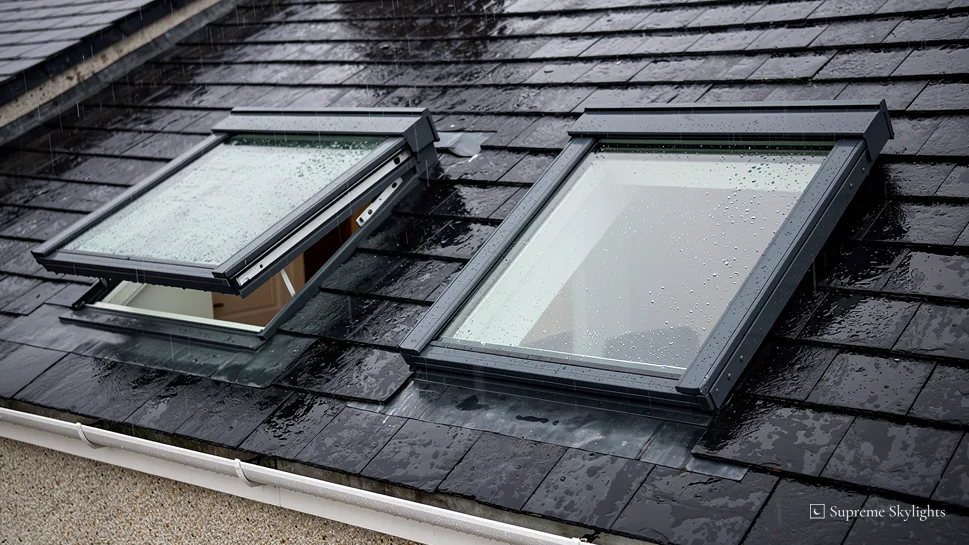
Two roof windows can look alike from the street and behave differently once you stand under them. A centre-pivot window turns about a line across the middle of the sash. A top-hung window is hinged along the top edge, so the bottom swings away from the frame. That one difference decides where the glass goes when you open it, what you can reach, and how much of the room has to stay clear.
The choice is rarely about taste. It comes down to the height of the opening above the floor, the furniture beneath it and the job you want the window to do. For roof windows in Wales, a few rules from the Building Regulations also feed into the decision, alongside the practical points.
What the two names describe
The names describe where the sash is held. On a centre-pivot window the sash is carried on pivots set near the middle of its height. Push the lower part of the sash outwards and the upper part comes inwards, so the glass rotates through the frame like a door on a central spindle. On a top-hung window the hinges sit at the top of the sash. The handle can sit at the bottom, and as you open the sash the lower edge moves out and up, away from you.
Everything else in this guide follows from that geometry. Where the glass travels decides how far the sash reaches into the room, how far it reaches out over the slope, and which part of the outer pane you can get a hand to. It also decides how the opened window sits against a bed, a worktop or a shower screen directly below.
Both styles are roof windows in the proper sense: they sit in the same plane as the roof covering around them, rather than standing up on a kerb. Approved Document L (Wales) draws that line itself, calling a roof window one set in the same orientation as the roof around it, in plane with it. The definition does not care which way the sash turns, so the energy figure is the same for both.
Headroom, reach and what sits underneath
Start with the room, not the catalogue. Stand where you would normally stand when you open the window, with your hand at the height you would use, and ask what you want to do from there. Some people want to let air out of a landing before bed. Others want to wipe the outer glass, hang a blind or lean out and look at the slope.
A centre-pivot sash passes through the frame, so one half of it comes into the room as the other half goes out. The half that comes in needs clear space. A wardrobe, a bed head or a tall shelf set directly under the upper part of the window can end up in the path of the sash, and that is worth checking on the spot rather than on paper. A top-hung sash is hinged at the head, so its lower edge swings outwards and away from the room. That can suit a stair or a bathroom where fittings sit close to the glass.
Height of the handle matters too. A window whose control sits high up the slope may need a pole or a cord to operate, while one set lower can be worked by hand. A person standing under a sash in the morning may meet a different edge to the one they saw in the showroom, because the position of the sash in the room changes as it opens.
When we visit, we look at the floor beneath the opening, the slope above it and the way you move through the room. That tells us far more than the window type alone, and it is the reason the survey comes before any price.
Choose the window for the room underneath it. The sash type follows from what has to stay clear.
Cleaning the outer glass and framing the view
The outer pane of a roof window takes the weather, and it needs wiping from time to time. Before choosing a style, ask how you would get at it. On some sashes the outer face can be reached from inside once the window is open. On others it cannot, and the job needs a long-handled tool or a ladder outside. The answer depends on the particular window and its fittings, so put the question to us at the survey and we will tell you for the model we are discussing.
Glazing options can change how often that cleaning comes up. Among VELUX's glazing choices is a coating meant to repel dirt and make cleaning easier. Pilkington sells a self-cleaning glass called Activ and names roof glazing as one of its uses; the coating works with daylight and rain to shift dirt. Availability depends on the window and glazing variant you choose, and neither coating removes the need to look at the glass now and then.
The view is the other half of this section. A roof window is mostly looked through at an angle, and the opening style changes where the frame and sash edges fall in your line of sight. A window you open for air and a window you sit beneath to watch weather are not always the same window. Whether one style frames a view better than the other depends on the slope, the room and where your eye sits.
Airing the room: how far the sash opens
Approved Document F (Wales) gives a clear test for rapid ventilation, known as purge ventilation. In every habitable room there has to be some means of airing it fast, and a hinged or pivot window can provide that. Where a window opens through 30 degrees or more, the opening area should be one twentieth of the floor area. Between 15 and 30 degrees, the figure rises to one tenth. Under 15 degrees, the window does not count towards purge ventilation at all.
That is a good reason to ask, for any window you are considering, how far the sash opens and what holds it there. A restraint or a stay may limit the angle, and the number matters when a loft room leans on the window as its main source of fresh air. The same document touches on trickle vents when a window is swapped: if the old frame had them, the new one is expected to have vents at least as large, adjustable by the occupant or by an automatic control.
None of this makes one opening style better than the other. The sash angle is a measurable fact of the window you choose, and it is part of the discussion when we agree the specification with you.
A loft bedroom and the way out
If the window sits in a loft bedroom, it may also be the way out of the room in a fire. Approved Document B (Wales) sets out what an emergency escape window must provide. The clear opening must be at least 0.33 square metres, with a width and a height of no less than 450 mm each, and its lower edge must be no more than 1,100 mm above the floor. It must let the person using it reach somewhere free from danger from fire.
The same document expects an escape window to hold itself open, and a lock or stay is acceptable provided the stay carries a release catch. For roof windows it adds a note: the bottom of the opening may be 600 mm above the floor, instead of the usual 800 mm guarding height. The wider rules for converting a two-storey house are covered on our page about skylight Building Regulations in Wales.
Opening style enters here through the clear opening the sash leaves and how securely it stays open. The figures come from the finished room, and local authority building control or a registered building control approver has the final word on it.
At night, with the blind down
A roof window that lets a loft landing fill with daylight at noon turns black after dark. Glass over a lit room reads as a dark mirror, and you see your own lamp and your own shelves looking back. Neither window style changes that. What changes is how easy it is to cover the glass when you want to sleep.
A bedroom under a bright summer sky needs a blind that shuts out the light, and which blinds can be fitted depends on the particular window. Compatibility depends on the window and the blind together. Tell us whether the room is a bedroom, and we will confirm the pairing before you commit to either style.
Condensation is the other night-time matter. A cold pane in a damp room can mist on a still evening, and the way a sash opens affects how easily you can crack it for a minute at bedtime. A bathroom under the roof is the room where that tends to show first.
Energy figures, planning and Building Regulations
The energy figures do not change with the opening style. Approved Document L (Wales) says a new or replacement roof window in an existing home should have a U-value no worse than 1.4 W/m²K, or a Window Energy Rating of Band B. These are guidance figures, written as what the window should meet.
Roof windows are controlled fittings, which makes putting one in building work under the Building Regulations. A matching replacement falls under the same rules, though a repair does not. A new opening generally needs approval, since the roof structure is usually altered to make room for it. Where the work is notifiable, we handle the Building Regulations notification with local authority building control or a registered building control approver.
For planning, a roof window on a house in Wales can be permitted development if it stands no more than 150 mm proud of the plane of the original roof slope and sits no higher than the highest part of the original roof. That right does not extend to a house on article 1(5) land, which takes in conservation areas, National Parks and AONBs among others, nor to one within a World Heritage Site. Our skylight planning permission guide explains the Welsh rules in full.
If you are weighing a window that opens by motor, the page on whether you can get a skylight that opens covers it. VELUX describes a rain sensor that comes built in on its solar and electric models, which closes them automatically when rain falls. It belongs to those models only.