Walk-on rooflights in Newport
Laminated walk-on glass for terraces, lightwells and garden floors across Newport, surveyed free before any price.
- 10-year workmanship guarantee
- We handle the Building Control notification where notifiable
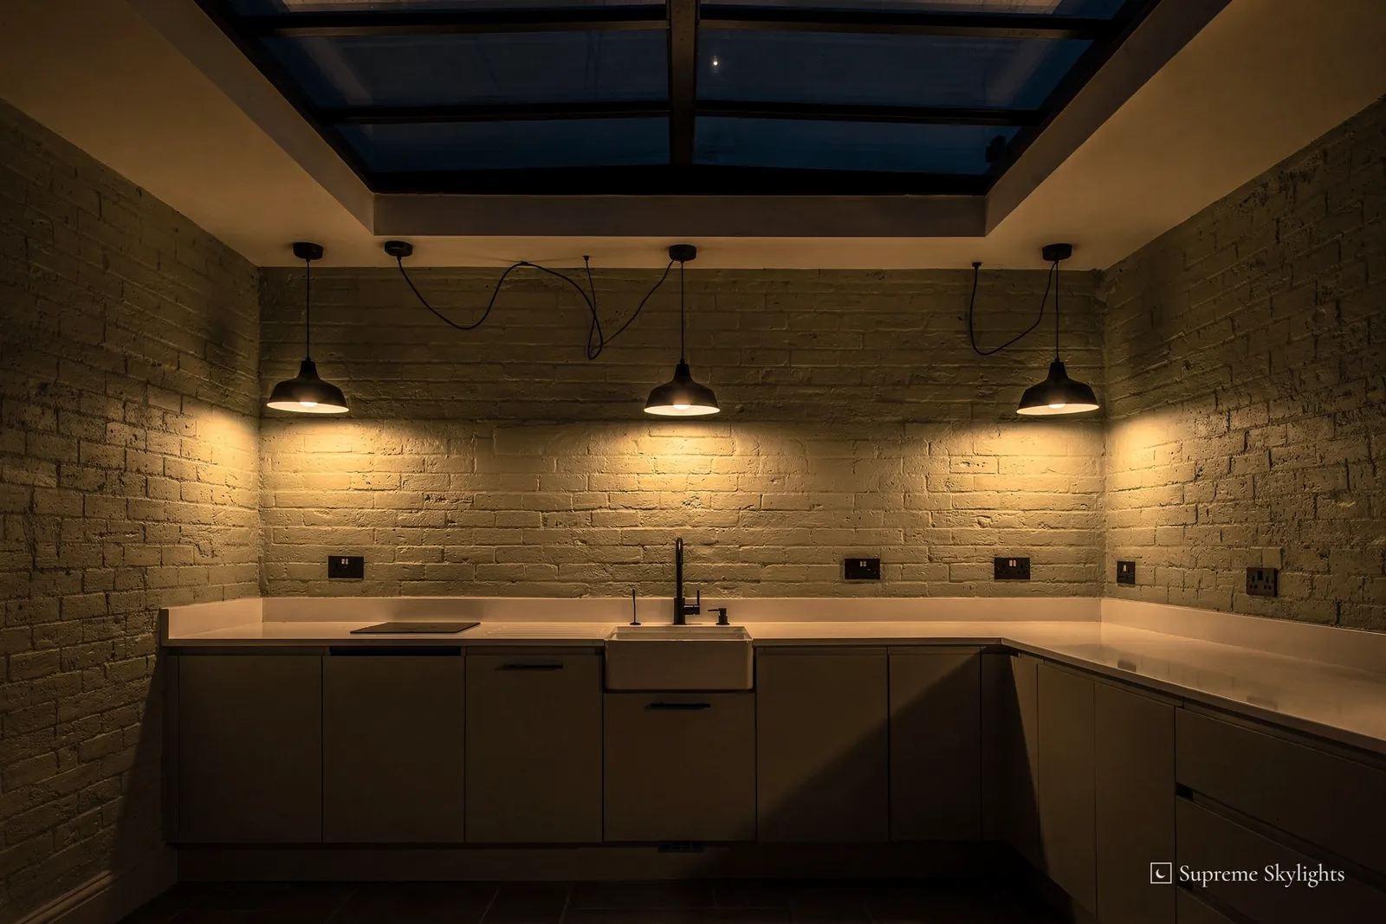
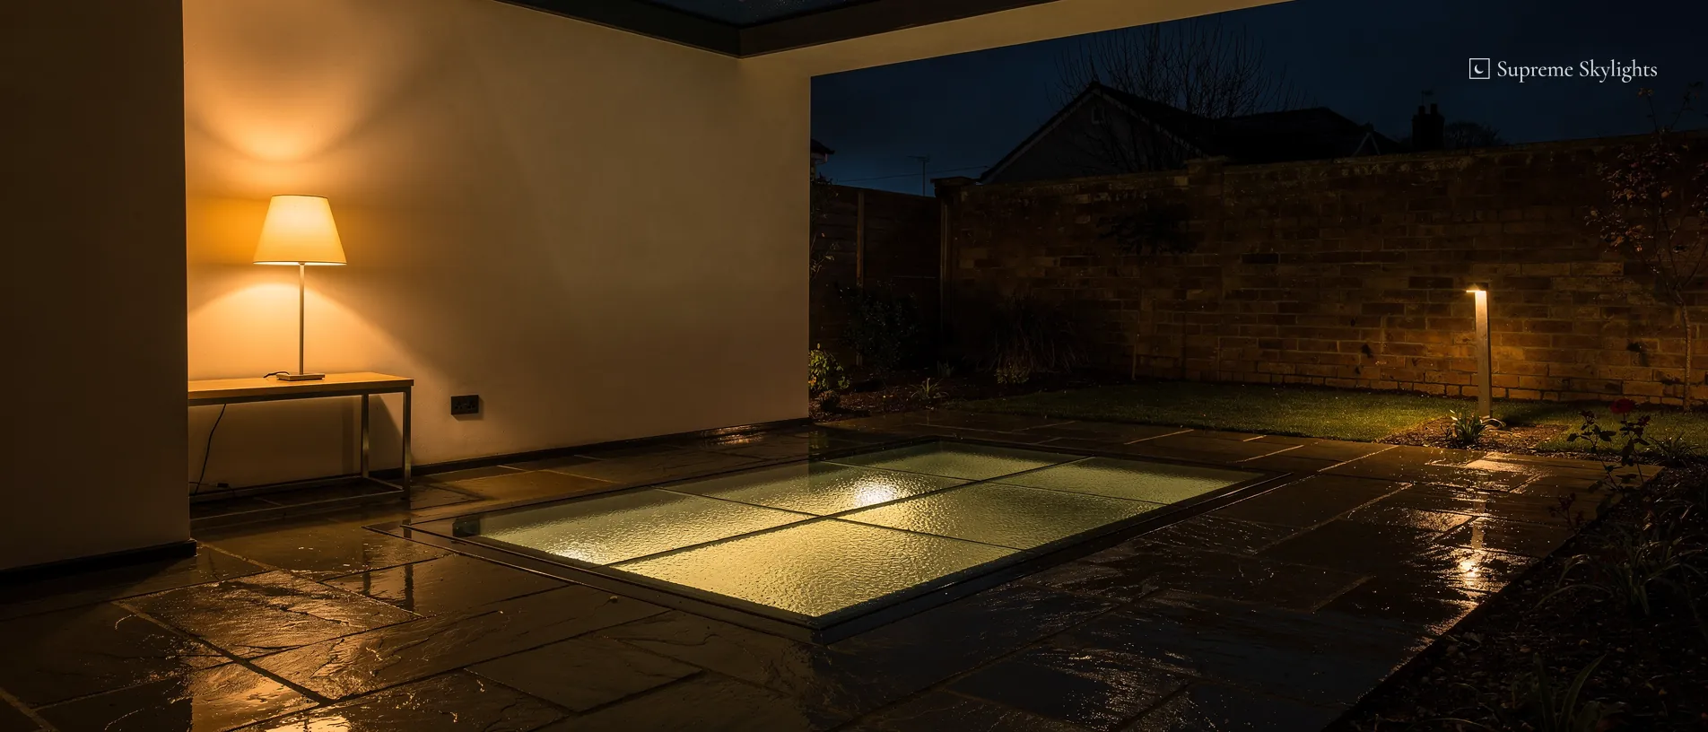
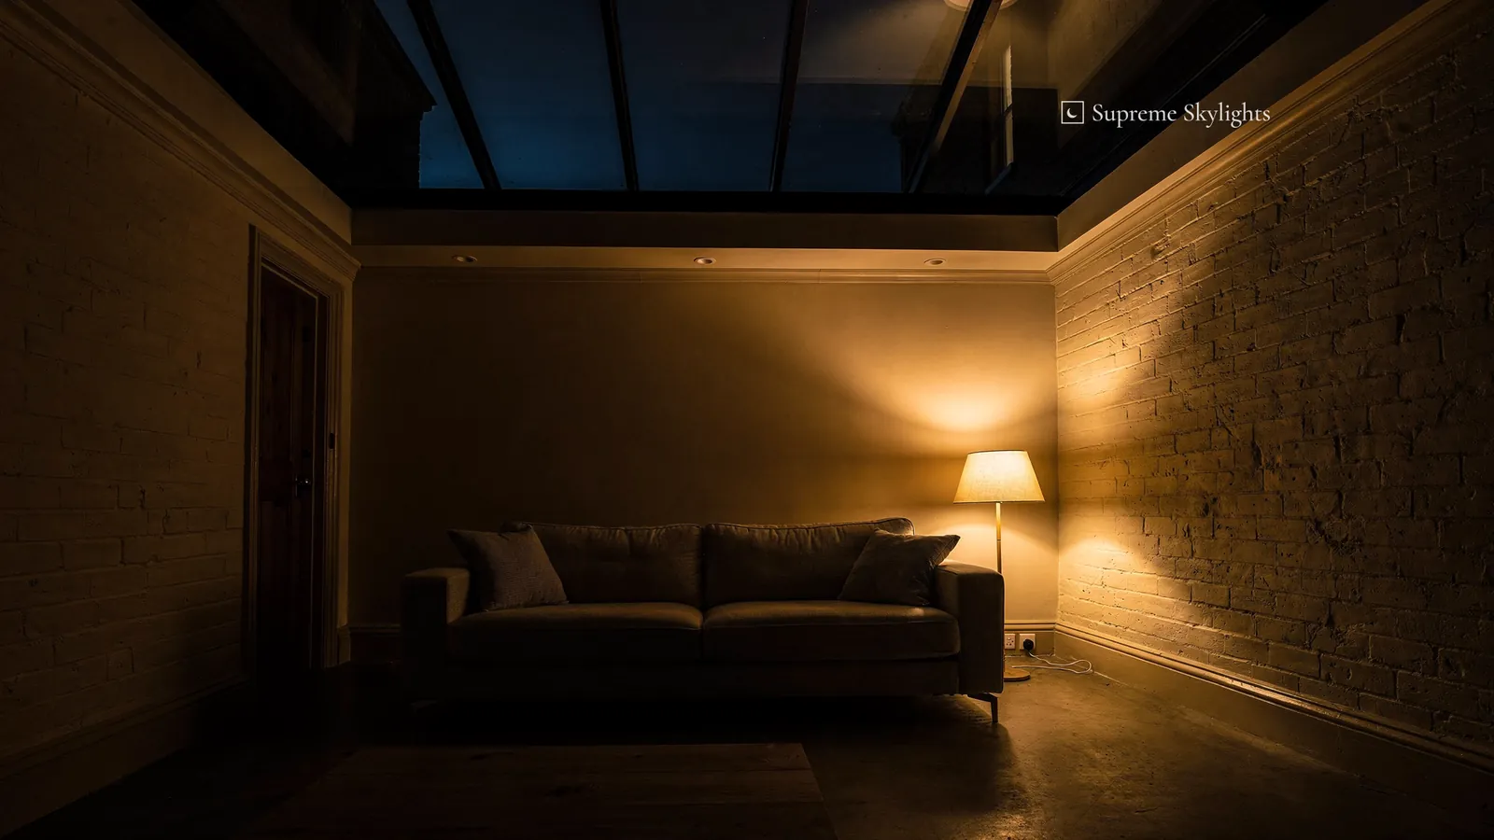
Under a terrace lit from the room below, the glass turns black and shows the lamps twice.
That is ordinary glass at night. We settle the finish, the blind and the lining at survey, so it looks calm from both sides, and good after dark explains why.
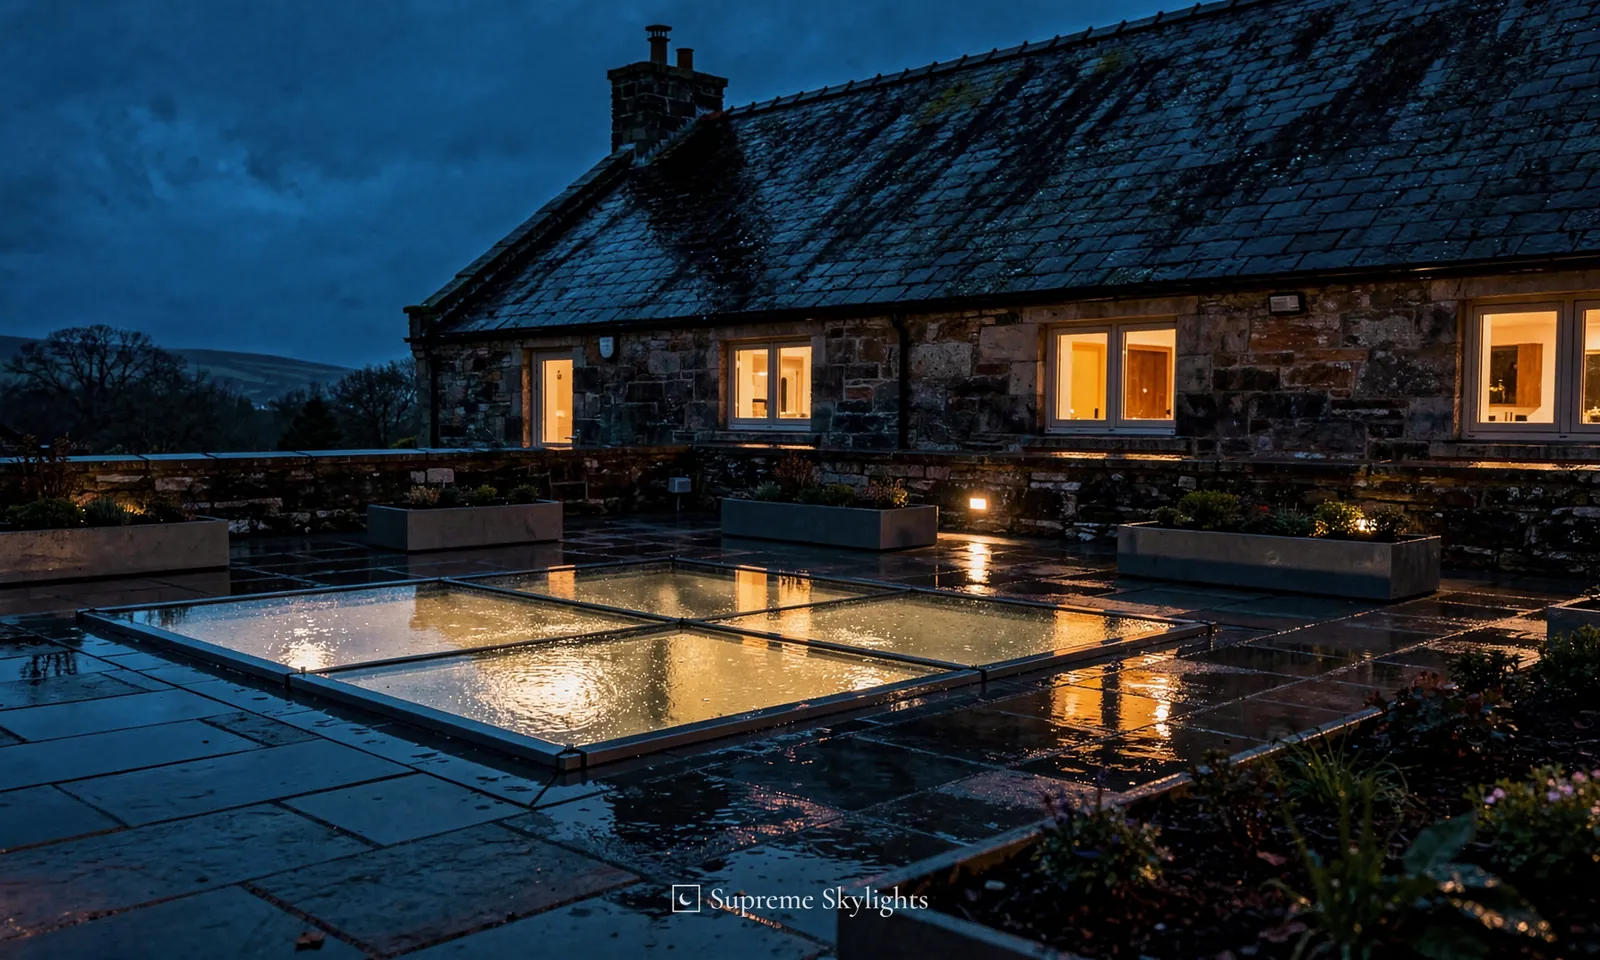
- Setting
- terrace, lightwell, garden floor or balcony
- Glass
- laminated, made for a stated load
- Surface
- a grip finish for the wet
- Frame
- aluminium or uPVC, discussed at survey
- Rules
- Welsh planning and Building Regulations checked
- Guarantee
- 10 years on workmanship, in writing
A free survey above the room that needs the light
The visit starts in the room under the glass and ends on the surface people will walk across.
The survey for a walk-on rooflight starts below the glass, in the room that is meant to receive the light. The visit costs nothing and happens before we put a number on anything. We stand in the space and look at what it is for: a basement den, a hallway under a terrace, a kitchen at the back of an extension, a utility room that has never seen the sky. The question is what the room would gain from daylight arriving through its ceiling, and how much of that glass anyone will ever cross.
Then we go up, onto the surface the glass will join. A walk-on unit sits in a floor of its own: a flat roof used as a terrace, a balcony deck, a paved yard above a lightwell, or a garden path that runs over the top of a lower room. We look at the covering, the slope of the surface towards its drain, and the depth of the build-up from the finished surface down to the structure. A walk-on rooflight can be made to measure, so the exact size of the opening, the thickness of what surrounds it and the height of the finished floor are all written down, which lets the glass meet the surface beside it cleanly.
Structure comes next. Glass underfoot puts load on the opening, and the frame around it hands that load to the roof. The joists or beams below are checked for direction, spacing and condition, and any beam, pipe or cable run in the way is noted. If the opening needs trimmed edges, the timbers or steelwork that carry them become part of the Building Regulations questions for the job. On a new extension the opening can be planned into the structure from the start, which is simpler than cutting into a finished deck.
What the survey records
- Room below
- its use by day and in the evening
- Surface
- covering, falls and outlet
- Structure
- joist or beam direction and spacing
- Foot traffic
- who crosses the glass and how often
- Aspect
- which way the glass will face
- Outcome
- a fixed written quote
Use matters as much as size. A rooflight over a garden path takes the occasional footstep. One outside a set of patio doors may be crossed all day by people carrying plates, pushing a buggy or wearing heels, and a table and chairs may end up standing on it. We ask about all of it, because the use sets the load the glass is made for and the finish on its upper face. Load ratings have their own explanation on the walk-on glass load ratings page.
Aspect goes into the notes as well. A terrace facing south gives the glass strong sun for much of the day, and that bears on the heat in the room below. A terrace in the shade of a taller building gives the room less. Privacy is worth a thought: someone in an upstairs window next door can see down onto a glass floor, and anyone standing on it can look into the room beneath. How much of the room should be visible is settled before a size is chosen.
Areas covered from Newport
Residential walk-on glass is surveyed, fitted and replaced from Newport out to a radius of 30 road miles. Welsh places in reach include Caerleon, Cwmbran, Caerphilly, Chepstow and Cardiff. The Severn crossings bring in Bristol and South Gloucestershire, which follow the English rules instead. Every place is listed on our areas page.
A fixed written quote follows the visit. Nothing is ordered until the roof, the room and the way you use both have been seen.
Terraces, lightwells and garden floors
Four places where glass can be walked on, and what sits underneath each one.
Where does a person need to stand on glass at all? Four situations suit it, and each asks for a slightly different answer from the rooflight and from the roof around it.
The first is a terrace above a room. A flat roof over a kitchen or family room is reached from doors on the upper floor and used as outdoor space. Glass set into that floor sends natural light down into a room that may otherwise depend on one window in the back wall. A deep extension can be dim in the middle, and a pane of walk-on glass above the table reaches the spot a wall window cannot.
The second is a lightwell. Some older terraced houses have a sunken area at the front or side with a window into a basement room. An open lightwell takes rain, leaves and litter, and its open drop is a hazard to anyone nearby. Glass across the top can keep the surface usable as a path or a patio while daylight still reaches the basement window. The structure around the pit is checked for its condition before any glass is ordered.
The third is a floor in the garden. A paved yard or a stretch of decking can sit over a utility room, a studio or a basement. A walk-on pane in that surface lets daylight drop into the room beneath, and the glass is laid to match the paving around it as far as the finish allows. Drainage matters here, since water must be taken away from the edges of the unit, and the falls of the surface are looked at on the day of the survey.
The fourth is a balcony or a flat-roofed porch. A small deck over an entrance or a bay can take a walk-on panel that lets light into the hall below, with the benefit that the panel is reached on foot for cleaning. The load asked of the glass on a balcony differs from that on a garden path, and it is set from how the space is used.
| Place | What sits below | What the survey settles |
|---|---|---|
| Terrace on a flat roof | kitchen or family room | size, load and finish of the glass |
| Lightwell | basement window or room | structure round the pit and drainage |
| Garden floor or path | utility room, studio or basement | paving match and falls |
| Balcony or porch deck | hall or entrance | load, privacy and cleaning |
A flat rooflight is the alternative where nobody needs to stand on the glass. It sits on its kerb above the roof and is made to keep the weather out and the daylight in, with no need to carry a footstep. Our flat roof rooflights cover that option. A roof lantern is another, a raised glass roof for an extension where nobody walks. A walk-on unit is chosen when the roof is also a floor, and the survey is where that is confirmed.
Roof windows and skylights in pitched roofs are a different job again. A sloping roof is not stood on, so a loft bedroom or a landing gets a roof window from our roof windows range instead. Where a landing or hallway has no roof directly above it, a sun tunnel brings daylight down from the roof, and the choice between these products is made room by room.
The table sets the four places side by side with what the survey settles for each. Whatever the place, the structure under the opening comes first, the use of the glass second and the finish third, and the order matters because each decision limits the next. Rooms that sit under walk-on glass range from a basement kitchen to a home office, and the use of the room below affects the glazing as well as the light. A dim room gets a clear pane. A room that needs more privacy gets a different finish.
Glass made to be stood on, with grip and frame
Laminated panes, a finish for wet weather, and a frame chosen with insulation in mind.
Glass that takes a footstep is built differently from glass that only keeps the rain out. A walk-on rooflight uses laminated glass, which is made of layers bonded together. VELUX says safety lamination on its roof windows keeps the inner pane from dropping into the room if it is broken by accident. A walk-on unit is built up for the load it will carry.
Every unit is made for a stated load. The rating is matched to the place the glass will sit, with a garden path asking for something different from a busy terrace, and the figure goes into the order. The page on walk-on glass load ratings goes through what the rating means.
Grip is the other half of the story. Glass is slippery when wet, and a terrace is wet for much of a Welsh year. A grip finish can be applied to the upper face of the glass so that shoes find some purchase, and the choices differ in how they look from the room below. A pattern that gives plenty of grip can soften the view down into the room, while a plainer finish keeps the glass clearer. That trade-off is settled at survey with the use of the terrace in mind.
The frame is a separate choice. Aluminium frames and uPVC are both discussed at survey, and the range that applies to a walk-on unit decides which is offered for your opening. Colour is chosen with the terrace in view, because the frame is the part that shows from outside.
Insulation comes into every decision about glass. Heat loss through glass is rated as a U-value, where a smaller figure is the better one. Approved Document L (Wales) sets a figure for rooflights and a different one for roof windows, and which applies to a particular walk-on unit is confirmed with building control before the glass is ordered. A glazed section in a floor is a thin point in a warm building, so the build-up of the glazing and the insulation round the opening are looked at together.
Solar-control glass suits a terrace facing south or west above a room that runs warm. Its coating can turn back some of the sun's heat while letting daylight through. A blind under the glass is the other answer, and the two can work together. Pilkington names roof-lights among the applications for its Activ coating, in which daylight loosens dirt and rain rinses it off. A walk-on surface can be reached for sweeping or washing without a ladder, which is a point in its favour.
Weatherproof is a word that applies to the whole assembly, not only to the pane. The frame, the glass and the junction with the roof covering have to come together as one watertight unit. A bespoke unit can be made for one opening, with its edges, supports and seals sized together.
Overhead glass has its own safety question, and underfoot glass has another. The specification for a walk-on unit is settled with building control, and the glass is ordered only when that is clear.
From the opened deck to the sealed edge
How a walk-on rooflight goes into a terrace or a yard, in the order the work happens.
Weather is the first thing an opening in a floor has to be sealed against. The room below is best cleared, with floors and worktops covered and the space beneath the opening closed off. Cutting a deck makes dust, and part of the ceiling has to come down where the glass will be seen from inside. Access is worked out as well. A pane of walk-on glass is a large piece of glass, and the way from the road to the terrace, through the house or along the side, is checked before the day.
The opening is cut to the agreed size. Where joists cross it they are trimmed, and the cut ends are usually carried on new timbers or steel, so the structure goes on bearing its weight round the opening. The frame is set on its support and checked for level along every side. A walk-on unit has to sit true, since a surface that people cross shows any tilt, and water has to run away from the edge instead of towards it.
The roof or terrace covering is then dressed up to the frame and sealed. Felt, single-ply rubber and liquid-applied roofs each have their own way of finishing against an upstand or a frame, and the finishing method is picked to suit whichever covering your roof has. On a terrace, paving, decking or a screed laid over the roof may need to be lifted and relaid round the glass, so the finish is the last thing agreed at survey. On a new extension the start of the sequence differs. The builder can leave the opening framed to the maker's instructions, with the glass going in once the roof covering is complete.
In order
- RoomProtectRoom below cleared before the deck is cut.
- DeckOpenThe opening cut, joists trimmed and carried.
- FrameSetFixed and checked for level on every side.
- CoveringDressRoof or terrace finish sealed up to the frame.
- GlassSeatPanes laid, seals fitted, edges closed.
- InsideFinishLining plastered and ready to decorate.
The glass is lifted in and seated. Panes are laid in their supports, the seals are fitted and the edges are closed so that the joint between glass and frame is watertight.
Inside, the reveal or the soffit is finished. A walk-on pane seen from below is part of the ceiling of the room, so the lining round it is plastered or boarded and left ready to decorate. Any lighting in the lining has to be decided before it closes, since cabling runs behind the finished surface. A blind under the glass is another decision to make early, since fixings go in before the ceiling is finished.
A walk-on rooflight that replaces an older one goes in by a similar sequence, beginning with the old unit coming out so the timber and covering beneath can be inspected. Installing and replacing is what we do with every product here, and replacing a flat rooflight has its own answer. A rooflight is a controlled fitting under the regulations, so building control comes into the job.
The guarantee after the work
When the glass is in and the terrace is back in use, a written 10-year workmanship guarantee applies to our part of the job, whether the glass is new or a replacement. The details are set out on our guarantee page.
Daylight for the room that has none
What glass underfoot does for a basement, a deep extension or a windowless kitchen, and what a summer afternoon asks of it.
Daylight is the reason to put glass in a floor at all. A room below ground, or a kitchen at the heart of a deep extension, may have one window and a long way to the far wall, and its middle stays dim on a grey afternoon. Light from above travels straight down into that middle.
The effect is easy to see on an ordinary day. A table under a pane of walk-on glass can be used for reading or homework without switching a lamp on. A basement den that was a store becomes somewhere to sit. People on the terrace above cast soft shadows across the room as they walk, which is part of living under glass that is also somebody's floor. The brightness moves round the room as the sun moves, and the spot that is bright at noon is dim by supper.
Sizing follows the room. A long, narrow pane suits a galley kitchen or a passage, while a square suits a room that gathers round one spot. The pane is better placed over the part of the room that is used than over the part that is merely convenient for the roof, and that spot is found on the floor before anything is decided above. Rooms with more than one aspect, such as a corner extension, do well with the glass placed where the wall windows reach least.
Glass in the floor behaves differently from a roof lantern. A lantern is a raised glass roof that reads as a feature from inside, and it is not made to be stood on. A walk-on unit lies flat with the floor and is part of the terrace. The two can sit side by side on a larger extension, a lantern over the dining end and a walk-on pane beside the doors, so that the terrace and the room each get what they need. Our roof lanterns page covers the raised option. If an extension has an orangery or conservatory beside it, the walk-on glass can be placed on the roof that is used as a terrace while the glazed room keeps its own roof.
Heat is the flip side of all that daylight. A south-facing terrace over a bedroom or loft room can make the room below warm on a long June afternoon. Solar-control glass and a blind are the usual tools, and the choice depends on the aspect and on how the room is used. A blind under the glass is also the answer for a bedroom that needs darkness in the early morning, since a June sun rises early. Whether a given unit can take a blind is a question for its maker.
Ventilation counts as well. A basement kitchen with an extractor in use, and a window or vent that gets opened, copes far better with steam than a sealed room. Moisture in the room does not vanish because the glass is new, and the glass can be the coldest surface it finds in winter.
A walk-on unit is a bigger job than a standard rooflight. It usually means more structural work and a surface that has to be finished to a higher standard. For a basement or an inner room, it makes the most sense. For a room that is already bright, the case is weaker. A sun tunnel can carry daylight into a landing or hallway where a floor is not available to put glass in, and the two can be planned together. Walkable glass in a skylight form is covered in are there walkable skylights?
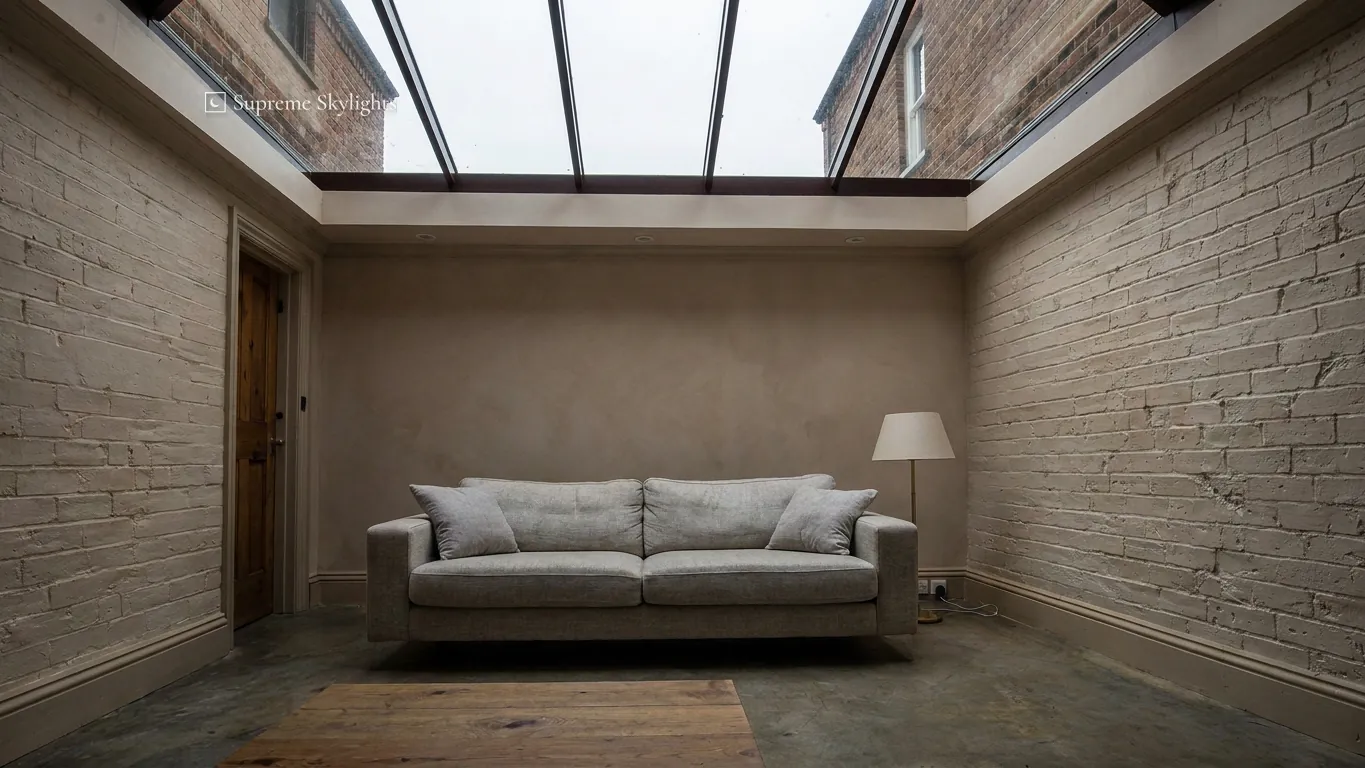 By day
 After dark
Planning and Building Regulations for walk-on glass in Wales
How Wales treats a terrace, a rooflight and a house, and the points the council settles.
Wales has householder rules of its own, and on several points they part from England's. Planning and Building Regulations are decided separately, and a walk-on rooflight can bring up both.
Start with the terrace. The roof page on gov.wales states that a roof light which leads to a roof terrace being created needs planning permission. Glass that people walk on makes a flat roof easy to use as outdoor space, so the question of whether the roof is already a terrace is raised with the council before any glass is ordered. Our walk-on rooflight planning permission page takes it further.
Then the house itself. Class C of the Welsh householder rules can allow modest roof alterations without a planning application. For a rooflight the limits are a projection of no more than 15 cm (150 mm) beyond the plane of the original roof slope, taken square to the roof surface, and a position no higher than the highest part of the original roof. Glass that lies flat in a floor sits oddly against those tests, so how they apply to it is put to the council. The same goes for walk-on glass in a new extension, which we raise with the council before work starts.
Extra protection applies to certain land. A house on article 1(5) land cannot add a rooflight to its roof slope as permitted development in Wales. That category takes in conservation areas, National Parks (Bannau Brycheiniog, for one) and AONBs (the Wye Valley, for one), among others. World Heritage Sites, Blaenavon Industrial Landscape being the Welsh example nearest to us, form a separate category with the same result. A house outside the boundary is unaffected. Within the city, Newport City Council has designated several conservation areas, Caerleon among them, and its conservation area maps are online.
| Situation | Welsh position | Next step |
|---|---|---|
| A flat roof that would become a roof terrace | gov.wales says a roof light that creates a roof terrace needs planning permission | ask the council before ordering |
| Home sitting inside a World Heritage Site, AONB, National Park or conservation area boundary | no permitted development for a rooflight in the roof slope | a planning application |
| House elsewhere | limits of 150 mm beyond, and no higher than, the original roof | we confirm with the council |
| Listed house | consent needed if the work changes its character | the local planning authority decides |
| Building Regulations | approval will generally be needed for a new unit | we notify building control where notifiable |
An Article 4 direction lets a council strip these rights, and so can a condition on the planning permission the house was first built under. A flat or maisonette has no householder permitted development rights. A listed house needs listed building consent for work that affects its character as a building of special architectural or historic interest, and the application goes to the local planning authority, which is the National Park Authority within Bannau Brycheiniog.
Building Regulations come second. For a new rooflight, the Welsh Government says approval will generally be needed. It gives four reasons: the opening usually means altering the structure, the roof must take the added load or be reinforced, the glazing must save energy, and a unit near a boundary raises a fire question. Approved Document L (Wales) is guidance, and for a new or replacement rooflight in an existing home it says the U-value should be no worse than 2.2 W/m²K; whether a flush walk-on unit is treated as a rooflight there is confirmed with building control. Glazing safety is covered by Approved Document N in Wales. Where the work is notifiable, we handle the Building Regulations notification with local authority building control or a registered building control approver. A separate guide, walk-on glass under the Welsh Building Regulations, goes further.
The planning guide deals with roof openings of every kind. If the position is unclear, put it to the council's planning team, and a Lawful Development Certificate would settle it on paper. Houses across the Severn, in Bristol and South Gloucestershire, are under different rules, which have a section of their own in that guide.
After dark on the glass
Black panes, a lit room seen from above, grip in the wet and condensation by morning.
When the lamps come on in the room below, the glass underfoot stops being a window to the sky and starts being a window down. Standing on a terrace at night, you look through the pane into a lit room, and the room looks back up at a black square in its ceiling. A rooflight never gives out light of its own, so what shows through the glass is the lit room and nothing else.
From inside, the pane turns dark and mirrors the room. Pendants over a table show twice, once in the space and once in the glass, and the sofa and the shelves repeat in it. On the terrace, the reflection is of the sky and the house, and the glass reads as a dark pool set into the floor. Whether that looks calm or like a hole depends on the finish of the lining round it. A pale, matt surface keeps the opening from reading as a void, while a dark one deepens it.
Lighting the opening
Lighting round the edge of the pane is a choice some households make, so the opening keeps its outline after sunset. Lighting here means a thin strip or a handful of small fittings sunk into the lining and aimed along the edge, so that plaster catches the light and the glass stays dark. It has to be settled before plastering, as cabling sits inside the lining and is awkward to add afterwards. A light fitted on the terrace side is a separate question.
Blinds and darker rooms
Over a bedroom, a snug used for films or a nursery, a blind is about darkness. Street light and a lit terrace both reach the glass, and a June morning arrives early. Which sort of blind suits the unit, if any, is for the manufacturer to say, and we ask before ordering.
Wet glass and cold glass
A terrace is slippery in the wet, and glass more so, which is why the grip finish is chosen early. Leaves, moss and dirt gather on a flat surface, and a quick sweep keeps the finish doing its work. By night the underside of the pane is likely to be the coolest surface in the room, which is where steam from the hob, the bath and your own breath lands first. In a kitchen that shows up as drops of water on the lower face by morning. Better-insulated glazing keeps that face warmer, and moving air takes damp out of the room before it settles. A unit that mists between its panes is another thing, usually pointing to a failed seal, and the misted rooflights page covers it.
Every one of these choices comes early. Lining, blind and lighting are decided before plastering, and the glass finish before the order, so the evening is on the agenda at the first visit.
Guides and answers for walk-on rooflights
Walk-on rooflights: questions from Newport homes
What stops walk-on glass from being slippery in the rain?
A grip finish on the upper face of the glass gives shoes something to hold. The options differ in how clear the glass looks from the room below, so the choice is made at survey with the use of the terrace in mind.
How is the weight of the glass matched to where it sits?
Every unit is made for a stated load, set from how the space is used: a garden path, a busy terrace and a balcony ask for different things. Walk-on glass load ratings explains the rating.
Does glass in a terrace need planning permission in Wales?
It can. Planning permission is needed, according to the gov.wales roof page, where a roof light results in a roof terrace. Separately, a house on article 1(5) land or within a World Heritage Site has no permitted development for a rooflight in its roof slope. The council settles the position before anything is ordered, and the Welsh part of the planning guide sets it out.
How is the price of a walk-on rooflight worked out?
Size, glass, finish, structural work, the covering and the inside lining all feed in, which is why a price waits for the survey. The free survey leads to a fixed written quote, and what a walk-on rooflight costs goes through each factor.
How long does the workmanship guarantee last?
Ten years, in writing, for new installations and replacements alike. The terms sit on our guarantee page.
How far from Newport does the work reach?
The radius is 30 road miles from the city, and Cardiff, Caerphilly, Cwmbran and Chepstow lie inside it in Wales, as do Bristol and South Gloucestershire across the Severn, where the English rules are used. All the places are listed on our areas page.
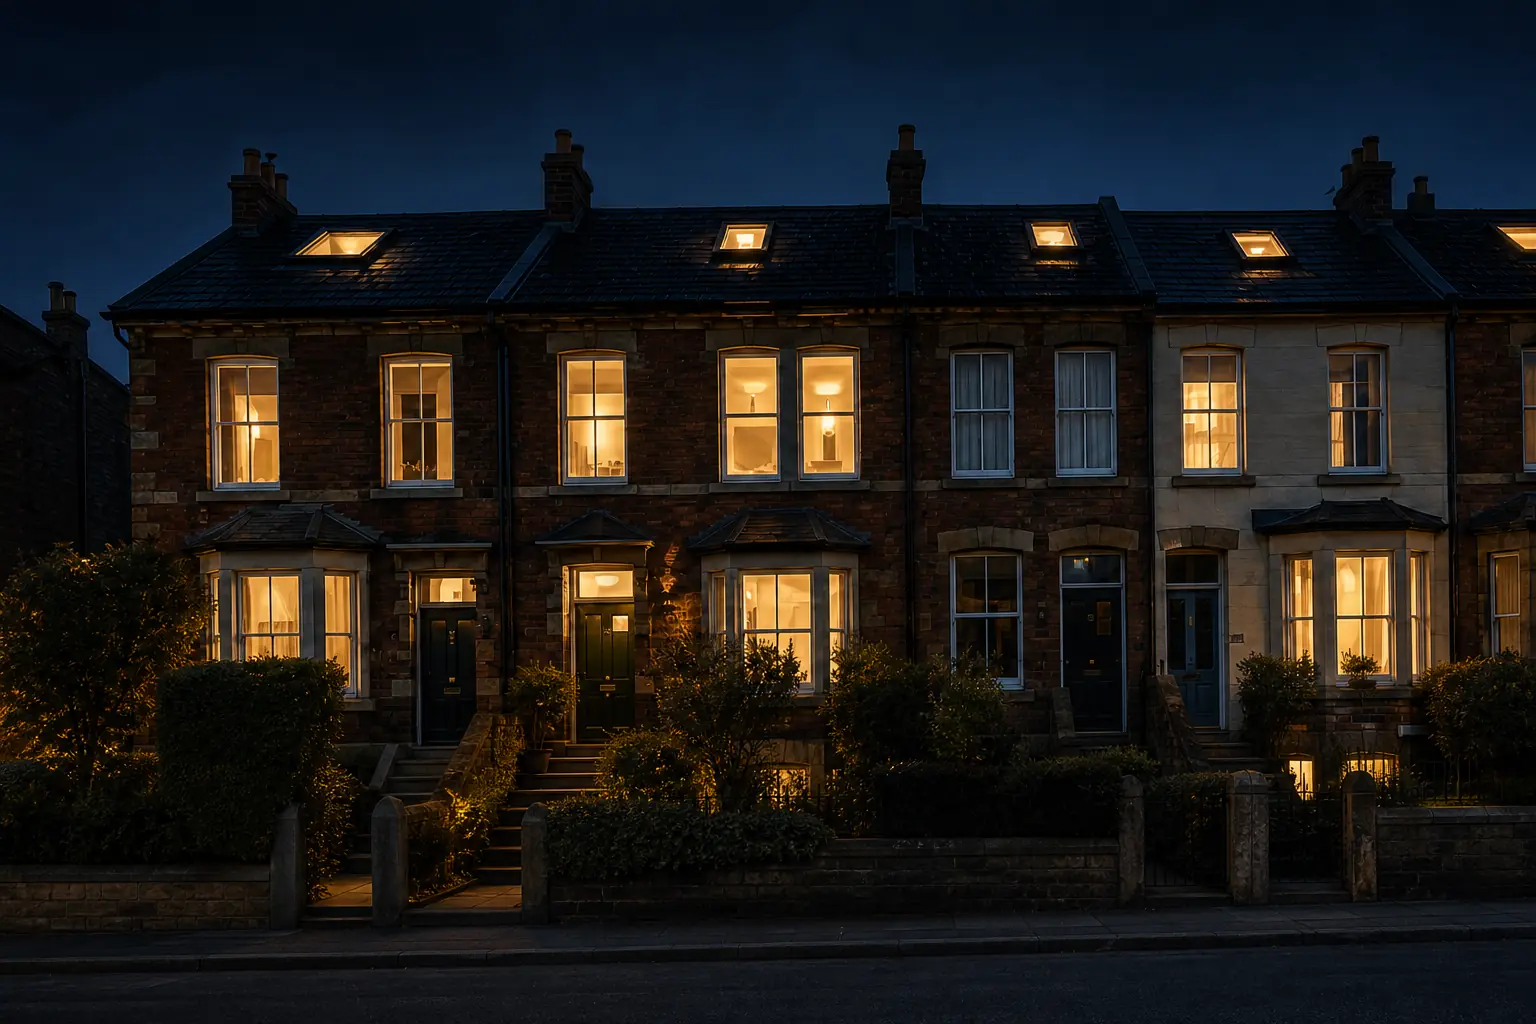
Good after dark.
The right light, in the right place, for the hours after ten.
Book your free survey
- 10-year workmanship guarantee
- We handle the Building Control notification where notifiable