Conservation rooflights in Newport
Conservation rooflights for listed homes and heritage roofs around Newport, surveyed free before any price.
- 10-year workmanship guarantee
- We handle the Building Control notification where notifiable

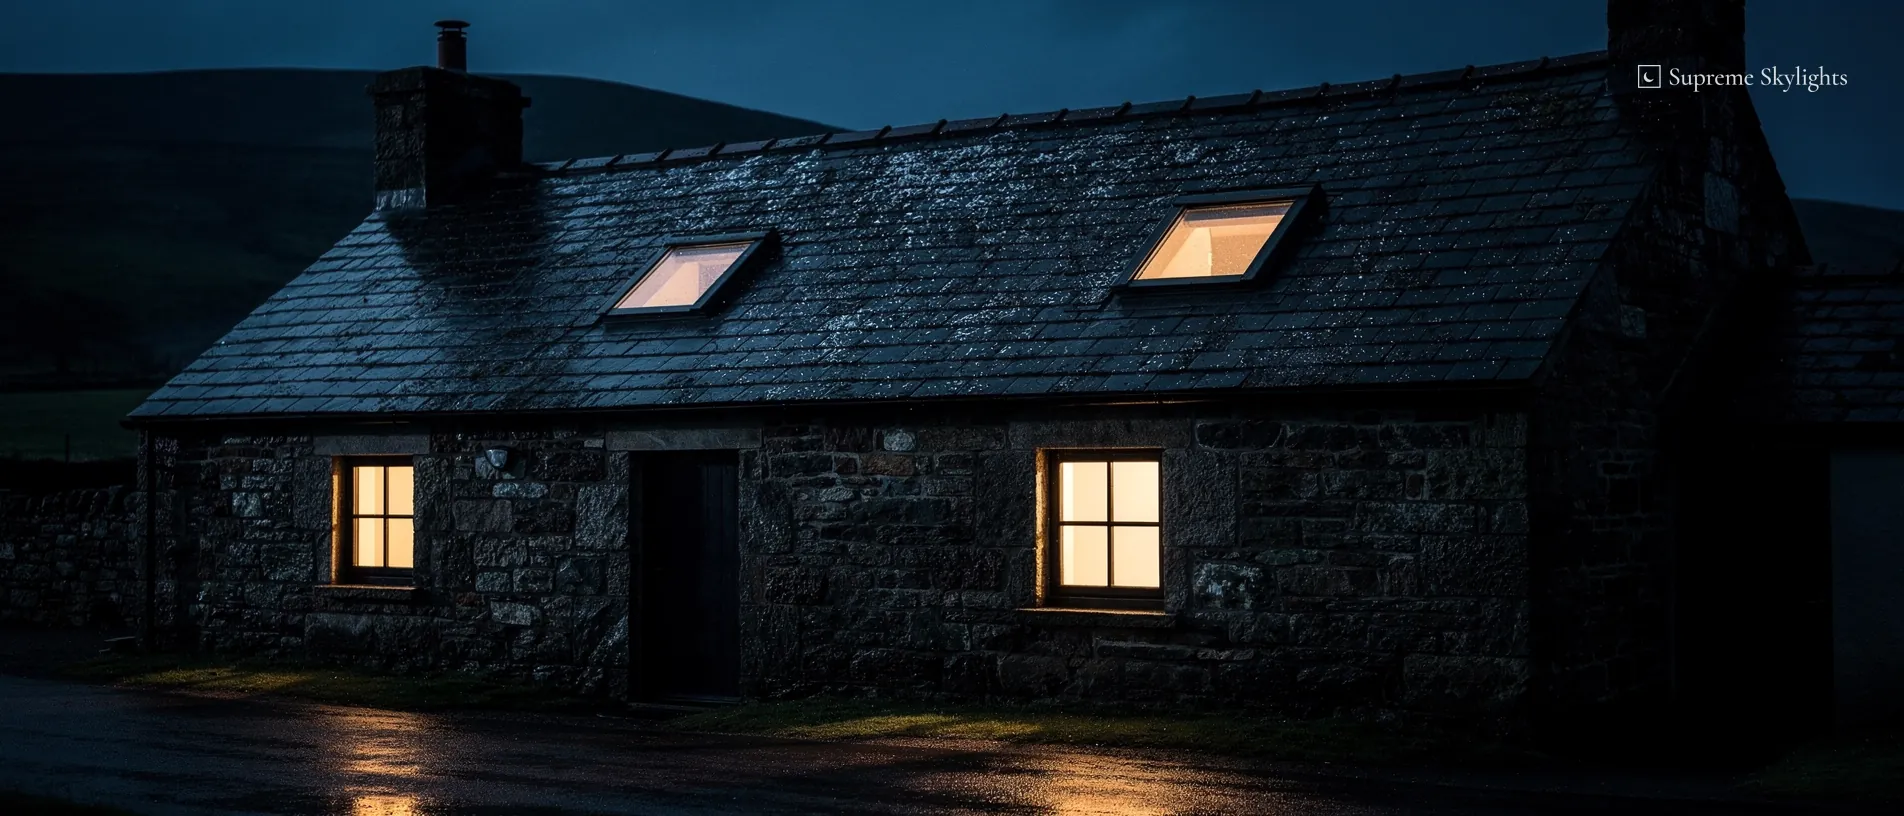
After dark a rooflight in an old roof is a black pane, so how it sits in the slope is what you see from the room.
Protection and consent come first, so we check them at survey, and good after dark covers the evening side.

- Roofs
- slate and other older coverings
- Position
- set low in the slope
- Glazing
- laminated and easy-clean options
- Houses
- listed, conservation area, older stock
- Rules
- Welsh planning and Building Regulations checked
- Guarantee
- 10 years on workmanship, in writing
Reading an older roof, inside and out
Early light shows what a slope has carried, and the survey starts with what protects the house.
Low morning sun is kind to an old roof. It shows the bowed ridge, the slates that have slipped a fraction, the line of rafters dipping between two chimneys. Those details tell us what the slope has carried for decades and what it can be asked to carry now. There is no charge for the survey, and it comes ahead of any figure. On a heritage roof it begins with a question that has little to do with glass: what protection does this house sit under?
Several kinds of designation change what a rooflight needs: conservation areas, the National Parks, AONBs, World Heritage Sites and listing. Most cover a street or a valley, while a listing covers a single building. A house has to sit within the boundary to be caught, and one nearby is not. Your address is checked against the council's published maps, so the rest of the visit can go on the right questions.
Then we go inside, under the slope. In a loft room the rafters, the lining, any insulation and the old plasterwork can be read from below, and they decide where an opening can sit without cutting more timber than the job needs. We note the height of the sill above the floor, because glass in a sloping ceiling is judged from two positions: standing at the stair head and sitting on the edge of a bed. A pane that looks well placed from one can show only sky from the other.
Outside, the question is which slope carries the glass. The slope that faces the road is the one passers-by see, and a rear slope is seen mainly from gardens. Both can work, and the choice depends on the room below, the shape of the roof and what the council expects in your area. Where a roof is covered in slate, the covering around the opening has to be lifted and made good, so its condition on the day matters too.
What the survey records
- Protection
- conservation area, listing, park or AONB
- Slope
- which face carries the glass
- Covering
- type and condition around the opening
- Structure
- rafter line and where an opening sits
- Sill height
- judged standing and sitting
- Outcome
- a fixed written quote
Aspect goes in the notes as well. A south-facing slope in July can warm the room under it quickly, while a north slope gives an even, cooler light that suits a study or a landing. Overhanging trees and taller neighbours change the sky each pane receives, and that is easier to judge from the actual roof than from a plan.
The room itself is the last item. We ask what it is used for, who sleeps there, and how late. A guest room used twice a year and a child's bedroom under the eaves want different things from the same opening, from the blind to the way the glass opens.
Where we survey from Newport
Our surveys, installations and replacements for conservation rooflights reach homes within 30 road miles of Newport. Caerleon, Usk, Chepstow and Abergavenny fall inside it, as do Blaenavon and Crickhowell. Across the Severn, homes in Bristol and South Gloucestershire follow English planning rules instead, and the areas page lists every town.
The visit ends with a fixed written quote in your hands.
What a conservation rooflight means here
A unit chosen to sit quietly in an old slope, and where the regulations draw their own lines.
The phrase has no fixed legal meaning, so it helps to say what we mean by it. Here, a conservation rooflight is a rooflight or roof window chosen and set to sit quietly in an older roof: low in the slope, slim in outline and finished to suit the covering around it. The aim is that the roof still reads as the roof, with a clear pane in it, and nobody on the road looks up at a bulge or a bright frame. Our what is a conservation rooflight answer takes the idea slowly, for anyone meeting the term for the first time.
The Welsh Building Regulations guidance draws a line that is worth knowing. Approved Document L (Wales) defines a roof window as a window installed in the same orientation as, and in plane with, the surrounding roof. A rooflight, in its terms, is a glazed unit installed out of plane with the roof, on a kerb or upstand. A unit sold for a heritage roof can sit in the plane of the slope, and which category a particular product falls into is checked against the guidance at survey, because the energy figure that applies depends on it.
Planning draws a second line, about projection and height, and the rule for each is in the planning chapter below. A firm exception applies: on article 1(5) land or within a World Heritage Site that permitted development route is closed for a rooflight going into a slope, as the planning chapter below sets out.
Sizes come next. Heritage roofs often carry modest openings, and a small, well-placed pane can light a landing or a bathroom well. Where a VELUX window is already in the roof and is being replaced, VELUX publishes a width and height for each size code, and the code is on a metal type sign at the top of the sash, which you can see once the window is opened. VELUX windows made after 1968 all have one. Our VELUX size codes explained shows how to read it.
Replacement is a different job from a first opening. Swapping a window or roof window for its equivalent counts as building work under the Building Regulations. Repair does not, and a new pane dropped into the old frame does not count as building work for the energy rules. Anyone with an old iron-framed rooflight in a stable block, an outbuilding or a back roof has a question of its own, and replacing an old cast-iron rooflight deals with it.
The same word covers houses of very different ages, from a slate-roofed terrace to a farmhouse with deep rafters, and some have a newer extension or an orangery behind them where a roof lantern is the better fit. What they share is that the roof carries part of the character, and any new glass is judged against that. We install and replace every product on the site, and the conservation case is simply the one where more people than usual have an opinion.
Finishing the idea: whatever the product, its job is to sit where it was told to sit, in a slope whose covering has been made good around it. The choice of unit is the smaller half of the work, and the opening, the flashing and the rules around the house are the larger half.
Opening the slope and making good the covering
From the first slate lifted to the lining plastered inside, in the order it happens.
Work on a heritage roof starts below it. The loft room is cleared, floors are sheeted over and a screen goes up below the opening, since cutting into a slope makes dust and the lining beneath has to open. Access is settled too, whether by scaffold at the front or by a tower at the back, so that slates and glass reach the roof without a stretch of lifting over a garden wall.
The covering is then taken back around the marked opening. Slates, tiles or whatever the roof carries are lifted, set aside and kept in order where they can be reused, since matching an old roof with new material is harder than reusing what is already there. Battens come off the line of the opening, and the rafters beneath are exposed.
Structure follows. Where a rafter crosses the opening it is usually cut and trimmed, and the cut ends are carried on timbers that frame the hole, so the slope keeps bearing its load around the glass. Gov.wales says a new rooflight will generally need approval, because making the opening usually alters the structure and the slope has to bear the unit's weight, or be strengthened to.
The unit is fixed to the frame to the maker's instructions, and the weathering goes in around it. On a slate roof that can mean flashings dressed under the slates above and over the slates below, with the covering reinstated tightly against them so the junction is watertight. That junction is the detail that matters most. A rooflight in a heritage roof is judged as much by how cleanly the slates meet its frame as by the glass.
In order
- RoomProtectFloors covered, the area under the opening screened.
- SlopeStripCovering lifted and kept in order around the opening.
- FrameTrimRafters crossing the opening usually cut and trimmed, the opening framed.
- GlassFixUnit set to the maker's instructions.
- WeatherFlashFlashings dressed and the covering reinstated.
- LiningFinishReveal lined, insulated and plastered.
Inside, the opening is lined between the rafters and the glass, and the splay or reveal is insulated where it needs to be and plastered ready for decoration. In a sloping ceiling that lining is what you look at from the bed, so its angle and depth are settled with the sill height in mind. Any lighting wanted around the opening is best decided before that plaster goes on, since its cables would run behind it, and that choice belongs to the household and its electrician.
A replacement runs in a similar sequence, beginning with the old unit coming out. Once the frame is free, the timbers underneath are checked and the surrounding covering is looked at, since an old unit can hide the state of the opening it sits in. Replacement is an installation we do for every product on the site, and our 10-year workmanship guarantee is given in writing.
Listed and protected roofs
Where a listed house needs consent, nothing in this sequence starts until it is in place. Where the roof sits in a conservation area, it starts once the planning position is confirmed. Both are explained in the planning chapter, and our planning rules for conservation areas guide gives the Welsh position at greater length.
The finish is the part visitors see first. A tidy junction, matched slates and a clean lining make the new glass look as though it has always been part of the roof, which is the whole point of the choice.
Glass, frames and the Welsh energy figures
Which U-value applies, what the glass can be, and what happens to the vents.
By early afternoon the glass question usually takes over. Welsh guidance sets a different heat-loss figure for each kind of unit, quoted as a U-value, where a lower number means less heat escapes. Approved Document L (Wales) says a new or replacement roof window in an existing home should have a U-value no worse than 1.4 W/m²K, or a Window Energy Rating of band B. For a rooflight, the same guidance says it should have a U-value no worse than 2.2 W/m²K. These are guidance figures, written as "should", and they apply to different products, so each is stated as its own rule.
Measurement matters too. A rooflight's figure is worked out over its entire developed surface, an area often larger than the hole it covers, and a kerb supplied as part of one assembly with the rooflight falls under the same 2.2 limit.
Older houses get one more provision. Where a replacement window or roof window on a home of architectural or historic interest cannot reach 1.4, the fallback is a U-value of 1.2 W/m²K measured at the centre of the pane, or low-e secondary glazing. That fallback is for replacement windows and roof windows only. There is no such fallback for rooflights, and it never applies to a brand-new opening.
The glass itself has options. On its conservation roof window VELUX offers a coating that eases cleaning, laminated safety glass on the inner pane so that an accidental break does not drop glass into the room, and a rain noise reduction option. Availability differs between windows and glazing variants, so we settle the specification after the survey, with the maker's sheet beside us. For anyone sleeping under the slope, rain noise is worth raising, and laminated glass is a sensible point to weigh over a bed or a staircase.
| Unit | Figure | Wording in the guidance |
|---|---|---|
| Roof window, new or replacement | 1.4 W/m²K or WER band B | should meet |
| Rooflight, new or replacement | 2.2 W/m²K | should have |
| Replacement roof window, historic home | 1.2 W/m²K fallback | where 1.4 cannot be reached |
| Rooflight, historic home | no fallback | 2.2 stays |
Glazing safety is a separate rule book in Wales. It sits in Approved Document N, not in Approved Document K, which covers guarding and falls. Glass in a critical location, such as low in a wall or close to a door, should break safely, be tough enough or be permanently protected. We specify the glass with that guidance in mind, and any particular opening is checked against it.
Ventilation is easily forgotten when a window is replaced. Approved Document F (Wales) wants a home to breathe no worse after a window change than before. An old window with trickle vents calls for new ones at least as large, and these should be controllable by the occupant or work automatically. Where an old window had none and the house relies on natural ventilation, one way to show it is to fit vents of set minimum sizes, larger for a habitable room or kitchen than for a bathroom. The survey records which case applies.
Frames and finishes are settled last. Units can be made to measure for an opening, and if a unit comes with a choice of aluminium frames or uPVC, the house guides it. On a listed house Cadw notes that replacing traditional windows with uPVC will not normally be acceptable, which narrows the choice early. Colour and frame outline are judged against the slates on the actual roof before anything is ordered.
These choices are modest, yet they are where a heritage job differs from a standard one. Every figure above is guidance and carries its own hedge, and a fixed written quote comes after the survey.
Afternoon in the loft room
Light for a sloping ceiling, summer heat, and the escape rule that follows a bedroom.
A loft room under a Welsh slate roof can be dim even at four in the afternoon, because the only wall window may sit in a gable at one end. Glass in the slope brings sky in at an angle and puts daylight on the floor and the far wall, which a gable window struggles to do. On a grey day it can be the difference between reading on the bed without a lamp and switching one on at lunch.
The room's use shapes the opening. A study wants even light on the desk without glare on the screen, and a landing wants enough to see the stair. A bathroom wants a pane that sits well away from the bath and mirror, while a bedroom wants a view that suits lying down. A conservation-style unit is small enough that its position matters a great deal, and a few centimetres up or down the slope change what it shows.
Summer is the other half of the day. A south slope in the late afternoon sends heat into a room that is already close under the slates. Glass choices, an opening unit where the model allows one and a blind each help, and the combination depends on the aspect noted at survey. A blind is also the answer to the early light of June, which comes round long before most people want to be awake. Which blinds a given window accepts is for its maker to say, and we find out before the order is placed.
Where the loft is a bedroom, one rule deserves a mention. Approved Document B (Wales) says an emergency escape window must have an unobstructed opening of at least 0.33 m², at least 450 mm high and 450 mm wide, with the bottom of the opening no more than 1,100 mm above the floor. It applies where the house needs an escape window, such as an upper-floor habitable room, and the survey notes which windows in the room might serve. A conservation rooflight chosen for its slim look still has to meet that if it is the escape route, which can set a minimum size.
Fresh air is the last consideration. A sloped ceiling traps warm air, and a unit that opens lets it out in the evening. Electric and solar models suit roof windows that are hard to reach. On its solar and electric models, VELUX says, an integrated rain sensor closes the window automatically in rain.
Daylight alone does not settle a loft room. How the room feels depends on the ceiling height, the colour of the lining and what stands under the glass. A pale, matt reveal bounces light back into the room, and a dark one soaks it up, so the finish is chosen with the glass rather than after it.
For houses with a wide, shallow roof, two small panes can work better than one big one, spreading light across the floor and keeping each opening in scale with the slope. That decision, like the rest, is made on the roof itself.
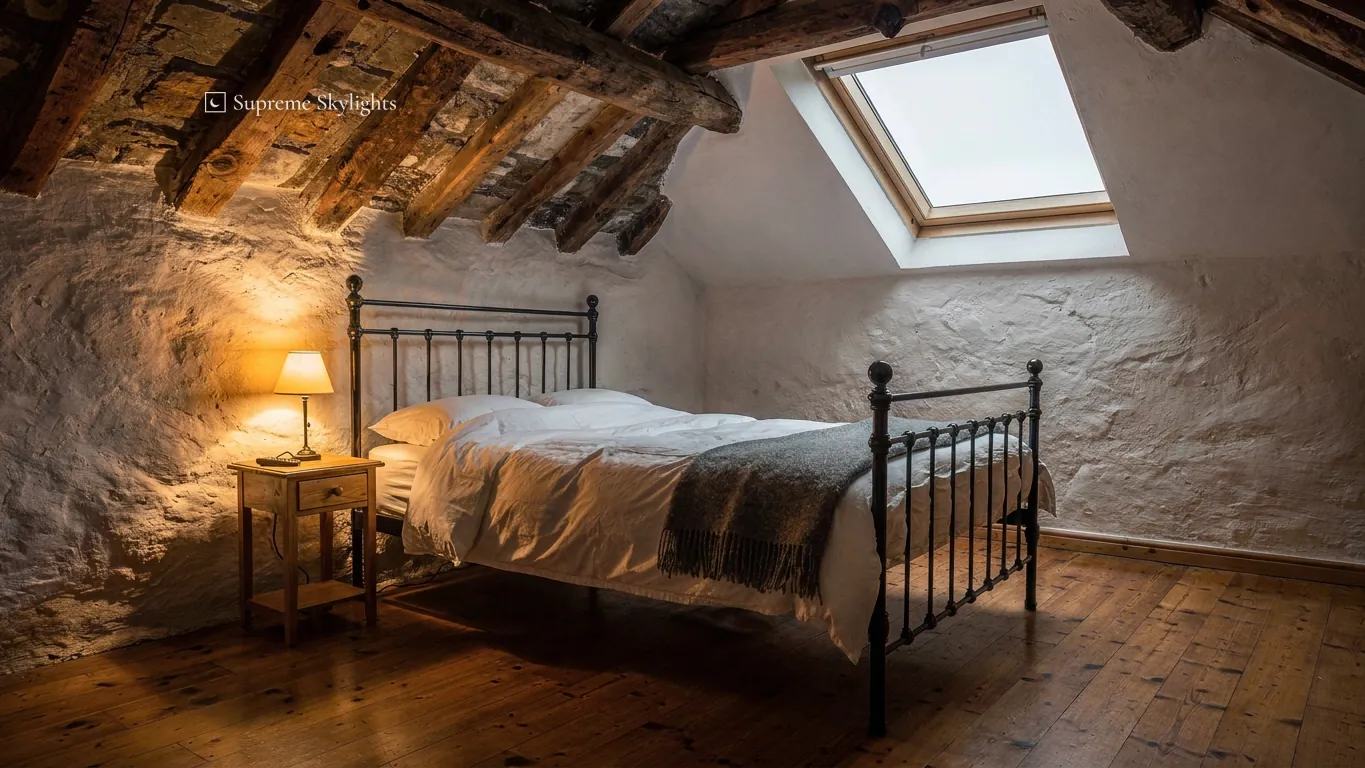 By day
 After dark
Planning, listing and consent in Wales
What protected land changes, who decides on a listed house, and which points go to the council.
Evening is when the paperwork gets read. Wales runs householder rules of its own. Two approvals are in play, planning consent and Building Regulations, and a conservation rooflight can raise both. Planning is where heritage roofs differ most from ordinary ones.
Under Class C of the Welsh householder rules, an alteration to a roof can be permitted development within limits: no more than 15 cm (150 mm) beyond the plane of the original roof slope, and no part higher than the highest part of the original roof. That route is closed on certain land. Welsh law then removes the route altogether for a house on article 1(5) land. That land includes conservation areas, National Parks such as Bannau Brycheiniog and Areas of Outstanding Natural Beauty such as the Wye Valley, among others, and there a new rooflight in the slope needs a planning application. Inside a World Heritage Site the same result follows, as a category of its own, and Blaenavon's Industrial Landscape is the local example. Being within the boundary is the test.
That gives Newport a real set of cases. Newport City Council publishes its conservation areas and their maps and appraisals, and Caerleon, Stow Park and The Shrubbery are among them. Some Newport conservation areas also carry an Article 4(2) direction, and the council says planning permission is required there for residential properties to remove, renew, alter or add external doors, windows and roofs. Monmouthshire, Torfaen and Blaenau Gwent publish their own lists, for example Monmouthshire's heritage pages and Torfaen's conservation areas.
An Article 4 direction elsewhere can strip these rights, and so can a planning condition set when the house was first approved. Flats and maisonettes do not have householder rights to begin with. Where doubt remains, the planners at the council can say how the rules apply, and for formal certainty there is the Lawful Development Certificate. Official advice starts with the Welsh Government's roof work pages.
| Situation | Welsh position | Next step |
|---|---|---|
| House in a conservation area, National Park or AONB | not allowed under permitted development | a planning application |
| House inside a World Heritage Site | the same, as a separate category | a planning application |
| House elsewhere | can be permitted development within 15 cm and height limits | the council can confirm |
| Listed house | consent needed if its character is affected | apply through the local planning authority |
| Flat or maisonette | no householder rights | ask the council |
| Building Regulations | new openings generally need approval | notification handled where notifiable |
A listed house is its own case. Any alteration that would affect a listed building's character as a building of special architectural or historic interest needs listed building consent, under the Historic Environment (Wales) Act 2023. Consent covers work inside as well as outside, and even minor work can need it. Applications are made through the local planning authority, which inside Bannau Brycheiniog is the National Park Authority. Work done without consent can amount to a criminal offence. Cadw is the Welsh Government's historic environment service; the Welsh Ministers compile the list on its recommendation. Cadw's consent guidance explains the process, and our listed building consent for rooflights page looks at it for this work.
Building Regulations are the other track. For a brand-new rooflight, Building Regulations approval is generally needed, and a straight swap of one roof window for another also counts as building work. Where the work is notifiable, we handle the Building Regulations notification with local authority building control or a registered building control approver. For every type of roof opening, the planning guide is the place to look, and the Welsh Building Regulations guide goes through the approvals.
Across the Severn, Bristol and South Gloucestershire follow the English rules, which differ in several places. The planning guide gives them a section of their own.
After dark, under an old roof
Black glass, a blind for the early hours, and condensation on a cold slope.
By late evening the glass in a slope has turned black, and the loft room reflects itself in it. The bedside lamp shows twice, once on the table and once in the pane, and the sky above the slates is hidden until the room light goes off. That is what any rooflight does after dark. Because the opening in a heritage roof is small, the effect is a modest square of dark rather than a wall of it.
The lining around the glass decides how it reads. A pale reveal frames the dark pane neatly, and a shadowy or unfinished one makes it look deeper than it is. The depth measured at survey tells us how much of the lining you see from the bed, and the finish is chosen with that in mind. Lighting the opening is a household decision, and cables have to go in before the plaster does, so that is raised early if it is wanted.
A blind for the early hours
For a loft bedroom, a blackout blind is mostly about the morning. Daylight comes round very early in June, and a pane in the slope has nothing to stop it. Whether a particular window can take a blackout blind is the maker's answer, and the choice of window is made with that in view.
The cold side of the night
Through the night, glass often ends up colder than anything else in a loft room, so moisture from breathing and washing settles on it first. On a winter morning that can show as water on the inner pane. Glazing with better insulation can leave the inner pane warmer, and regular airing sends damp out before it can settle on it. Water inside a sealed unit is another matter, usually pointing to a failed seal, and misted rooflights covers that fault.
Rain carries further at night. A quiet house hears every shower on the slope, which is one more reason to say at survey who sleeps beneath it.
Before first light the room does its quiet work. The blind is up or down by habit, the vent is open or shut, and the glass is waiting for the sky to turn grey. A heritage rooflight gets its real test late in the evening, which is why the lining, the blind and the vent are chosen early.
Before you order
A fixed written quote follows the survey, and our workmanship is guaranteed for 10 years, in writing. The terms sit on our guarantee page. For a sense of how heritage jobs are priced, how much a conservation rooflight costs goes through the factors. To start, use the quote form below, or send a WhatsApp to 07880 284133.
Guides and answers for conservation rooflights
Conservation rooflights: questions from Newport homes
Do I need consent to put a rooflight in a listed house?
Consent is required where the work would affect the character that gives a listed building its special architectural or historic interest. It is the local planning authority that deals with an application, and inside Bannau Brycheiniog that is the National Park Authority. Listed building consent for rooflights explains the steps.
Which Newport streets are in a conservation area?
Newport City Council publishes the boundaries, with maps and appraisals, on its conservation area maps page. Caerleon and Stow Park are two of them. We check your address at survey, and the council's planners can confirm the answer.
Is a conservation rooflight the same as a roof window?
It depends on how the unit is installed. Approved Document L (Wales) calls a window in plane with the roof a roof window, and a glazed unit on a kerb or upstand out of plane a rooflight. The two carry different guidance figures, so we confirm which applies to the chosen product.
Can an old cast-iron rooflight be replaced?
Replacement is part of what we do for each product on the site, and an old cast-iron unit is examined on the roof before anything is chosen. Whether consent is needed depends on the house and its protection. Our page on replacing an old cast-iron rooflight sets out the questions.
What does a conservation rooflight cost?
We name no price until we have been up to look. The free survey is followed by a fixed written quote. How much a conservation rooflight costs goes through what shapes the number.
How long does the guarantee last?
Our workmanship on every rooflight installed or replaced is guaranteed for 10 years, in writing. Read the terms on our guarantee page.
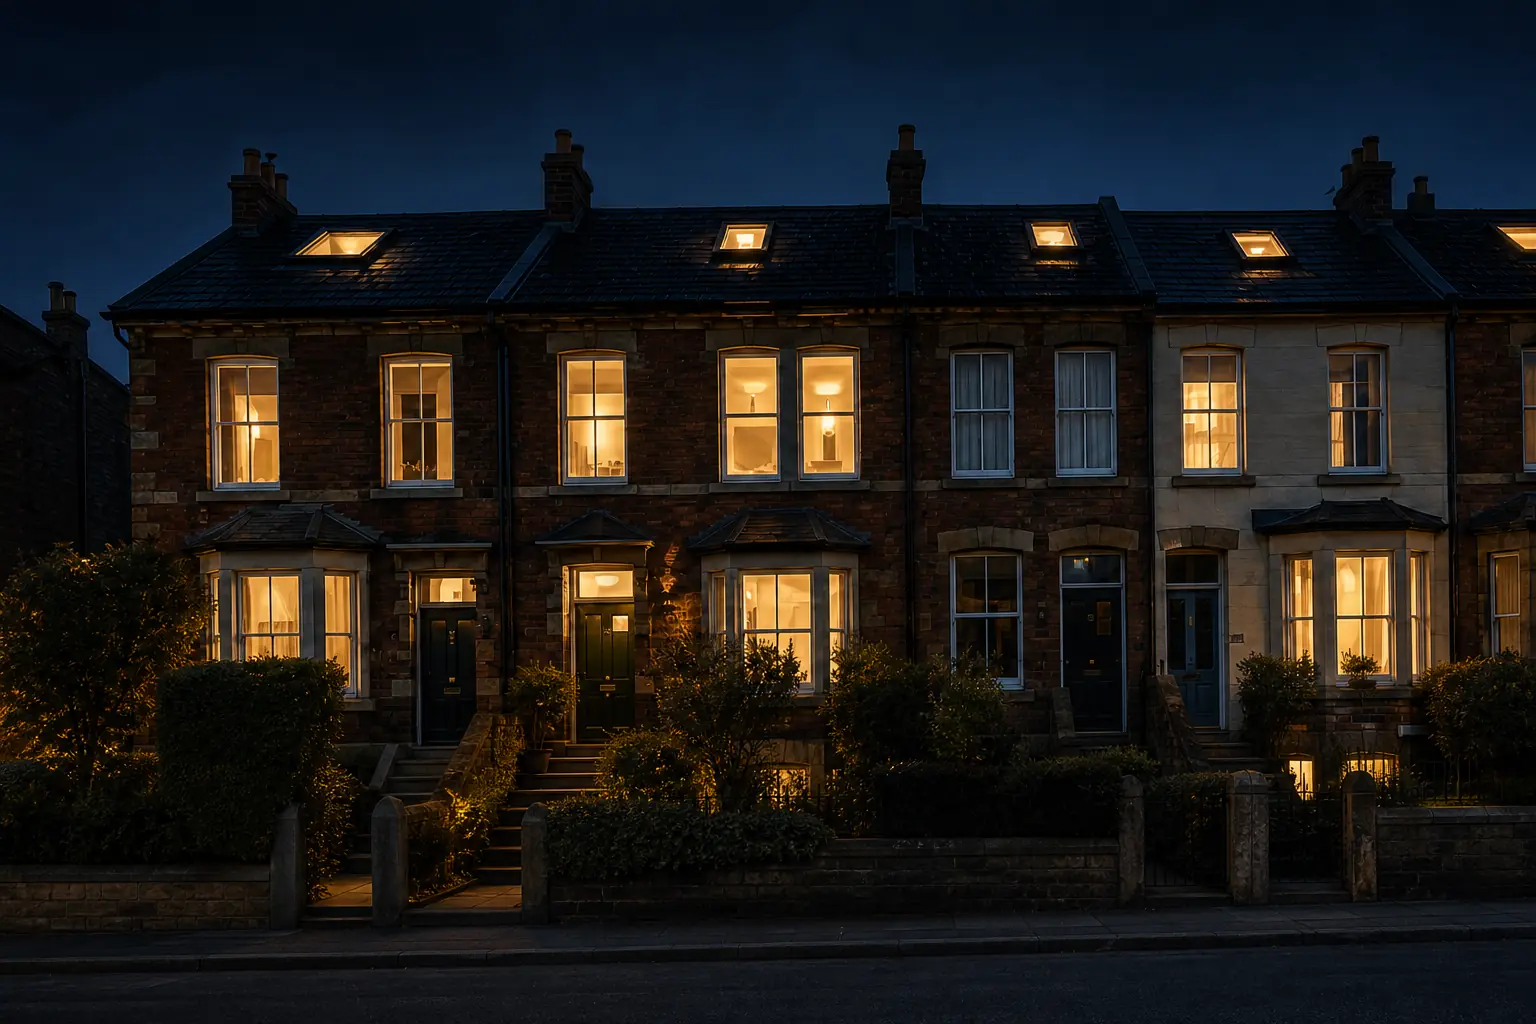
Good after dark.
The right light, in the right place, for the hours after ten.
Book your free survey
- 10-year workmanship guarantee
- We handle the Building Control notification where notifiable