VELUX windows in Newport
New VELUX windows and like-for-like swaps for Newport homes, surveyed before any price.
- 10-year workmanship guarantee
- We handle the Building Control notification where notifiable
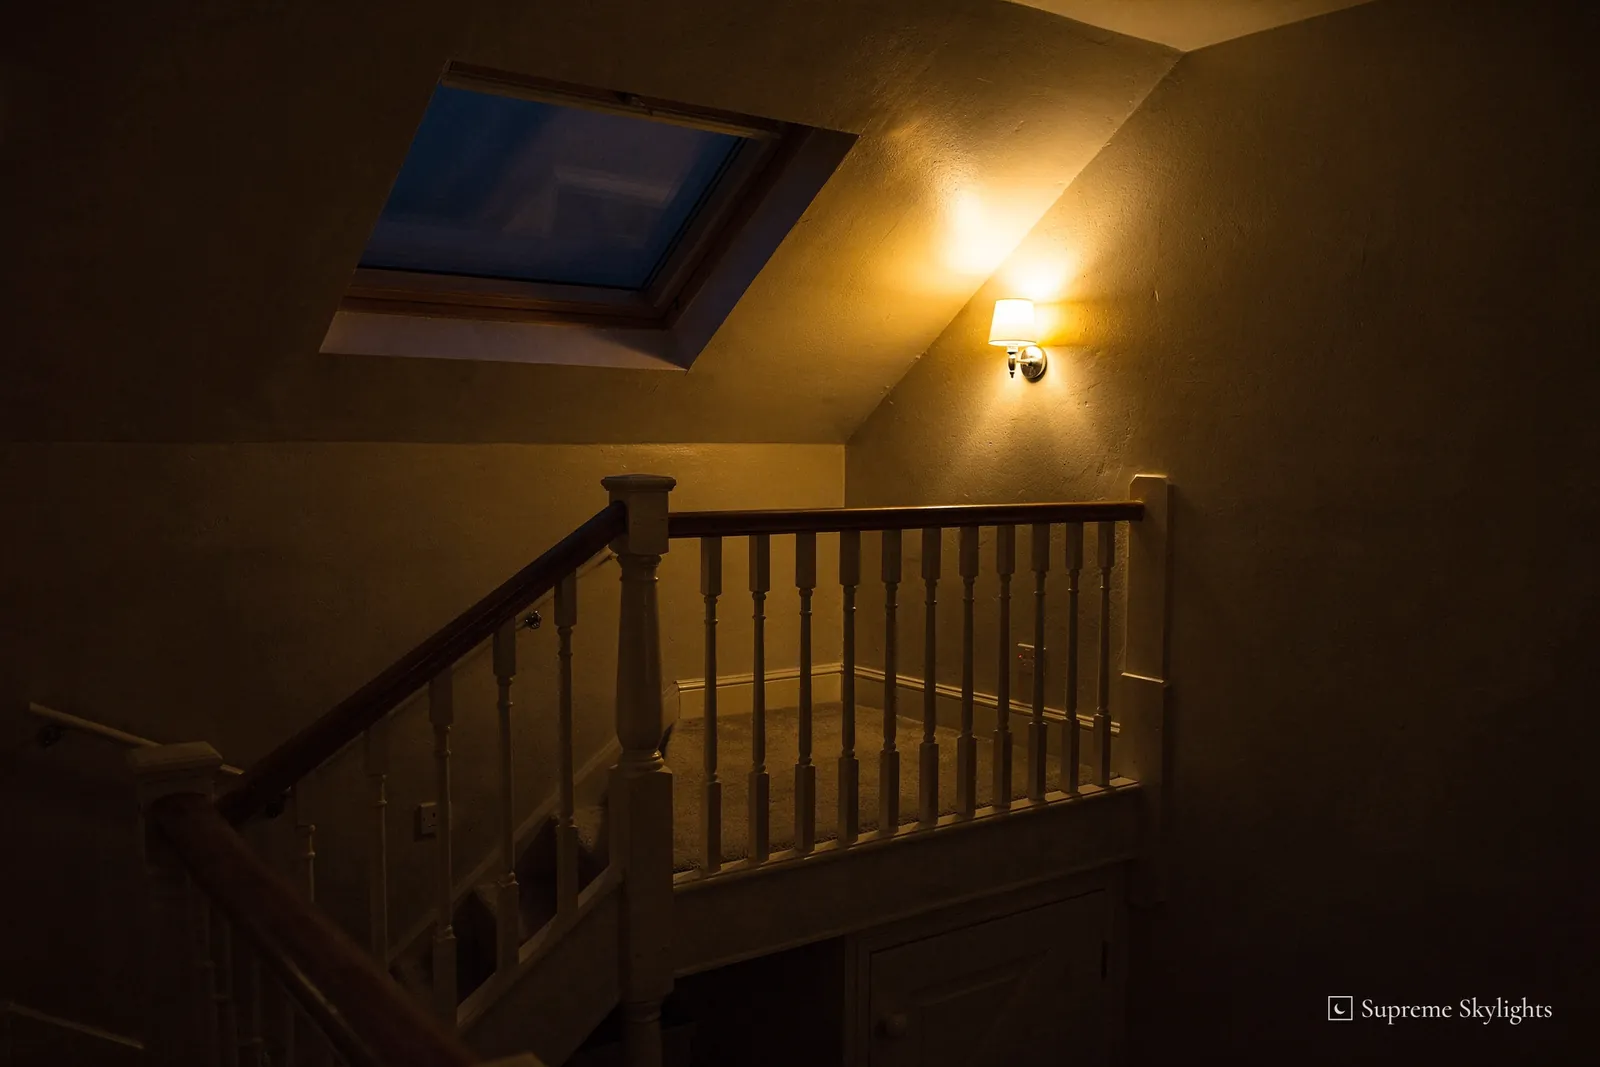
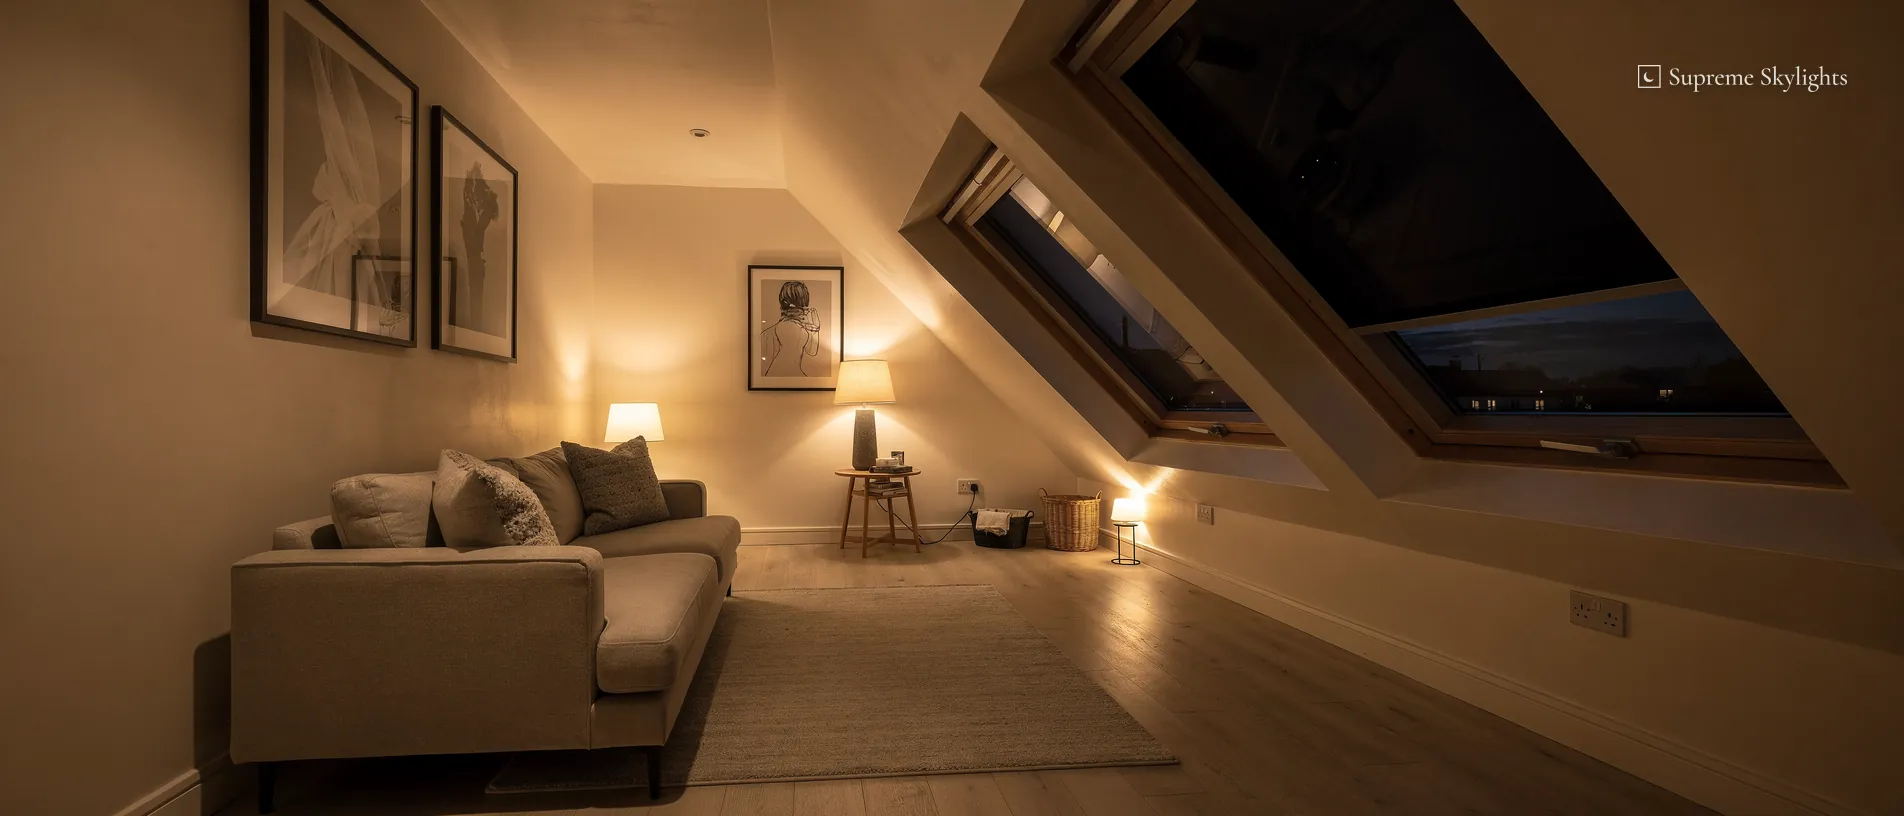
At night a roof window is a dark pane over the bed, so the blind, the lining and the air matter as much as the daylight.
We plan those at survey, with the room at ten at night and at first light in mind. Good after dark explains the reasoning.
- Roof
- pitched, with options for low pitches
- Opening
- manual, electric or solar
- Swaps
- like for like, size read from the code
- Blinds
- blackout for bedrooms, checked with the maker
- Rules
- Welsh planning and Building Regulations checked
- Guarantee
- 10 years on workmanship, in writing
Reading the roof and the room before anything is priced
A free survey starts under the slope, with the hours you spend in that room.
A VELUX window is easiest to judge from the room it serves. So the free survey for VELUX windows in Newport begins on the floor under the slope, with a plain question about the hours you spend there. Is it the bedroom you go up to at half past ten and wake in at six? A landing you cross with the laundry? A bathroom where the window is steamed over by seven? The answer shapes the choice of window, the glazing, the blind and the way the sash opens, and it is asked before any figure is mentioned.
Where a VELUX roof window is already in the roof, we look at it from inside and from the roof. We note its size, how the roof covering meets the frame, whether the sash swings freely and whether the lining or sill carries stains. Marks like that are clues to where moisture has been settling. We also find the metal plate on the sash with the size code, which the next chapter explains, because that code tells us a great deal before we climb a ladder.
Where the slope has no window yet, the survey is about the loft or the upper floor. We look at the slope you would like to open up: the headroom beneath it, the direction the rafters run, what the roof is covered with and which way the slope faces. A roof window in a rear slope reads very differently from one facing the street, and the view from the pavement is weighed as well as the view from the bed. Rafter spacing matters too. A window that fits between two rafters is a simpler job than one wider than the gap, which usually needs extra timbers to carry the cut ends.
What the survey looks at
- Room
- how it is used, morning and night
- Slope
- pitch, covering and which way it faces
- Structure
- rafter direction and spacing
- Old window
- size code on the plate, if one is there
- Headroom
- where the sill and the opening will sit
- Outcome
- a fixed written quote
We think about what the window is for. A loft that is going to be a bedroom wants a window you can open to air the room, a blind that makes it properly dark, and a sill height that suits the bed. A landing that has never had daylight wants the brightest opening the roof allows. A bathroom wants a sash that can be opened to clear steam, and glazing chosen with condensation in mind. These are small things at survey and large ones at six in the morning.
VELUX roof windows are made in a range of sizes, so the job is matched to a size that exists rather than a gap measured to the millimetre. Rooflights and lanterns for flat roofs are different, and can be bespoke and made to measure. If your plans take in a flat-roofed extension, an orangery or a conservatory roof as well as a pitched slope, we look at both in the same visit.
Areas covered from Newport
Our patch is Newport and about 30 road miles around it. Welsh-side examples include Caerleon, Cwmbran, Caerphilly, Chepstow and Cardiff, and the Severn bridges lead to Bristol, where homes follow the English rules described in the planning guide. The areas page has the full list.
A fixed written quote follows the visit. The room and the roof are both seen before a price is set.
Size codes and the plate on the sash
The letters and digits on one small label say which window you have.
Every VELUX window made after 1968 carries a metal type sign, according to VELUX. Look at the upper edge of the sash with the window swung open, and there it is. On it is a size code, such as MK04, MK06 or UK04. If you want to know which VELUX you own, open the sash from inside and look along the top edge.
VELUX publishes a table that pairs each code with a width and a height. Take MK04 (78 x 98 cm), MK06 (78 x 118 cm) and UK04 (134 x 98 cm) as examples. We treat the code as a reference to look up in that table, and not as arithmetic to do in your head. Read the sign, find the code in the table, and the window's width and height are there.
Why does a label matter so much? Because a like-for-like swap depends on it. A new window of the same size drops into the opening that is already framed in the roof. The rafters have been trimmed to suit it, the lining is cut for it and the roof covering has been dressed around it. A window of a different size changes all of that. A wider window means cutting further into the roof structure. A narrower one leaves a gap to fill. A taller or shorter one moves the sill in the room, and the sill height is what you see and feel every day.
If the plate is painted over, hidden by a blind casing or too stiff to open, we read it at the survey instead. Sometimes the original code is of no use at all, because an older window may have been changed at some point, or because the opening was cut to a size that no longer matches the model. In that case we measure the opening itself and tell you what the nearest sizes would mean for the lining and the roof covering.
| Size code | Width | Height |
|---|---|---|
| MK04 | 78 cm | 98 cm |
| MK06 | 78 cm | 118 cm |
| UK04 | 134 cm | 98 cm |
You are welcome to send the code ahead of the visit, by WhatsApp on 07880 284133 or to info@supremeskylightsnewport.co.uk. It lets us arrive prepared, with the right questions about the opening. It does not replace the survey, and the price still follows a visit to the roof and the room.
We have gone through the codes in more detail in VELUX size codes explained, with more examples and what to do if the plate cannot be found.
A few minutes with a torch and the sash open gives us a starting point that saves a good deal of guesswork later.
It also helps when you are comparing quotes. A quote for a window of one size is not comparable with a quote for another, and the code is the quickest way to check that two people are talking about the same window.
Swapping an old VELUX for a new one
Same opening, new window, and what the Welsh guidance says about it.
A like-for-like swap is the plainest job in this trade. The opening is already in the roof, the rafters are already trimmed and the old window comes out of a space that has done its work for years. The new window goes into the same space, so the main questions are about the edges: how the lining meets the plaster inside, and how the flashing meets the roof covering outside.
The flashing is the metalwork that carries rain around the frame and over the roof tiles or slates. It is chosen to suit both the window and the covering it sits in, so a pitched roof of slate, concrete tile or something else gets the flashing made for it. We check the covering at survey, because a tired or brittle covering near the window is a matter to raise before the work and not after it. The aim is a watertight junction all the way round.
The Building Regulations treat a swap as building work. The Welsh guidance counts a straight swap of one roof window for another as building work too. The regulations class windows, roof windows and rooflights as controlled fittings. Where the work is notifiable, we handle the Building Regulations notification with local authority building control or a registered building control approver.
Approved Document L (Wales) is the guidance on energy. It says a new or replacement roof window in an existing home should have a U-value no worse than 1.4 W/m²K, or a Window Energy Rating of Band B. Because it is guidance, the words are "should have", and the choice of glazing is made with that figure in view. For a historic home, or one of architectural interest, where a replacement cannot reach it, the document describes a fallback, and that is a matter to talk through at survey.
A swap, in the order it happens
- InsidePrepareThe sash and any blind come off.
- RoofReleaseThe old flashing and frame come out of the opening.
- FrameFitThe new frame goes into the same opening, fixed to the rafters.
- EdgesWeatherFlashing is fitted to suit the covering.
- LiningFinishThe lining is fitted and the sash is hung.
Ventilation comes into it as well. Approved Document F (Wales) says that when a window is replaced, the ventilation of the home should be no worse than it was. Where the old frame carried background vents, the replacement should have vents at least as big, either adjustable by the occupant or self-acting. We note at survey whether the window you have is fitted with them, so that the new one matches.
Replacing only the glass
Sometimes the frame is sound and the trouble is a misted pane. Changing just the glazing and keeping the frame already there falls outside building work as far as the energy rules go, says the Welsh guidance. Whether that route suits your window depends on the frame and the unit, which is something we look at on site. The question has its own answer, glass-only swaps for a VELUX, which goes through it, and the page on misted rooflights covers the wider question.
There are limits to a swap, too. A window that was fitted in the wrong place, or one whose opening has outgrown the room, can be a reason to change the size. That is a larger job, with more of the roof opened, and it is quoted as one.
A new opening in the slope: structure, planning and fire escape
What cutting a window into a roof sets in motion, in Wales.
A new opening is a bigger undertaking than a swap. The roof was built without a hole in that place, so someone has to decide how the load will be carried around it. Rafters are usually cut and trimmed, with new timbers taking the load at the severed ends. The window frame is fixed to that framing, the flashing is dressed over the roof covering, and the lining is formed inside. Where the rafters allow it, an opening sized to sit between them keeps the structural work smaller.
Before a new rooflight goes in, the Welsh Government advises that Building Regulations approval is generally needed, and four reasons are cited. Forming the hole tends to mean altering the roof structure. Either the roof carries the unit's weight as it stands or it is strengthened. Energy efficiency of the unit comes into it as well. Close to a boundary, how it performs in a fire has to be weighed. A new roof window is cut through the same roof structure, so we plan one with the same questions in mind. We handle that notification too, where the work is notifiable.
Planning permission
Planning is a separate question. In Wales, a rooflight or roof window can be permitted development if it sticks out no more than 15 cm (150 mm) from the slope of the original roof, measured at right angles to the roof surface, and sits no higher than the highest part of the original roof. That applies to a house. Householder permitted development rights do not extend to flats or maisonettes.
The rule that surprises people is the protected land. In Wales, adding a rooflight to a house in a conservation area, a National Park such as Bannau Brycheiniog, an Area of Outstanding Natural Beauty such as the Wye Valley, or a World Heritage Site such as the Blaenavon Industrial Landscape is not permitted development, so it needs a planning application. A World Heritage Site sits in its own category, apart from article 1(5) land, and the article 1(5) list runs longer than the three examples here. A house is caught only if it sits inside the boundary. Newport City Council has conservation areas that include Caerleon, Stow Park and the Town Centre, and a council can also remove permitted development with an Article 4 direction. Our answer on planning for a VELUX and our rules for Welsh houses go through the detail, and the council can confirm a position with a Lawful Development Certificate.
Loft bedrooms and escape
If the new window lights a loft bedroom, Approved Document B (Wales) enters the picture. An emergency escape window must have an unobstructed opening of at least 0.33 m², at least 450 mm high and 450 mm wide, with the bottom of the opening no more than 1,100 mm above the floor. In a roof window, the bottom of the opening may be 600 mm above the floor, in place of the usual 800 mm guarding height. Turning the loft of a two-storey house into a room will normally mean enclosing the stairs with fire-resisting doors and partitions down to the ground floor, where that protection was missing. We raise these at survey because they decide where the window sits and how large it is.
Listed houses are different again. Where the work would affect a listed building's character, listed building consent is needed from the local planning authority, and Cadw's guidance is at the Cadw consent page.
Pitch, rooms and the light a window brings
Which roofs take a roof window, and what each room asks of it.
A roof window sits in the plane of the roof. It suits a pitched slope: a loft room, a landing under the eaves, a bathroom in the roof space. The steepness of that slope is part of the choice. For its low-pitch roof window VELUX gives a range of 10 to 20 degrees, and for its flat roof dome 0 to 15 degrees. So a shallow roof does not rule out a window from the range, but the pitch has to be measured and matched to a product made for it.
A flat roof is another story. If the roof is flat and sits over a kitchen extension, the choice is between a flat roof rooflight and a roof lantern, and the lantern can be built with aluminium or uPVC frames made to measure. We cover those on the pages for flat roof rooflights and roof lanterns. Our hub for roof windows sets VELUX alongside the other makes that fit pitched roofs.
Think about the room next. In a loft bedroom, the aim is daylight in the morning and a dark room at night. A window in the rear slope, with a blind that can be drawn fully, does both. In a kitchen or a bathroom under the roof, natural light from above reaches the worktop or the basin in a way that a wall window cannot, and the sash can be opened to clear steam or cooking. On a landing or a stair in the middle of the house, a roof window can be the first daylight that space has had.
The same glass that brings light in lets summer sun in too. A south-facing slope over a loft room can run warm in July. A blind drawn on the sunny side and a window that opens for air both help, and the right mix depends on the slope. We talk through the aspect at survey, before the glazing is chosen.
Energy efficiency is part of the same decision. The U-value is the measure of heat lost through the unit, and a lower number means less is lost. A roof window in an existing home should be no worse than 1.4 W/m²K or Band B on the Window Energy Rating, according to Approved Document L (Wales). The glazing options differ from one window to the next, and we match them to the room: the bedroom that is used mostly at night, the bathroom that steams, the kitchen that heats up.
Size is the last thing to settle. A larger window brings more daylight, but it also brings more glass to lose heat at night and gain it at noon, and it takes more of the slope. In a loft with a low ridge, one wide window may serve better than two narrow ones, though in a long room two windows spaced along the slope spread the light more evenly. Neither answer is right in the abstract. Both are checked against the headroom, the rafters and the view from the street.
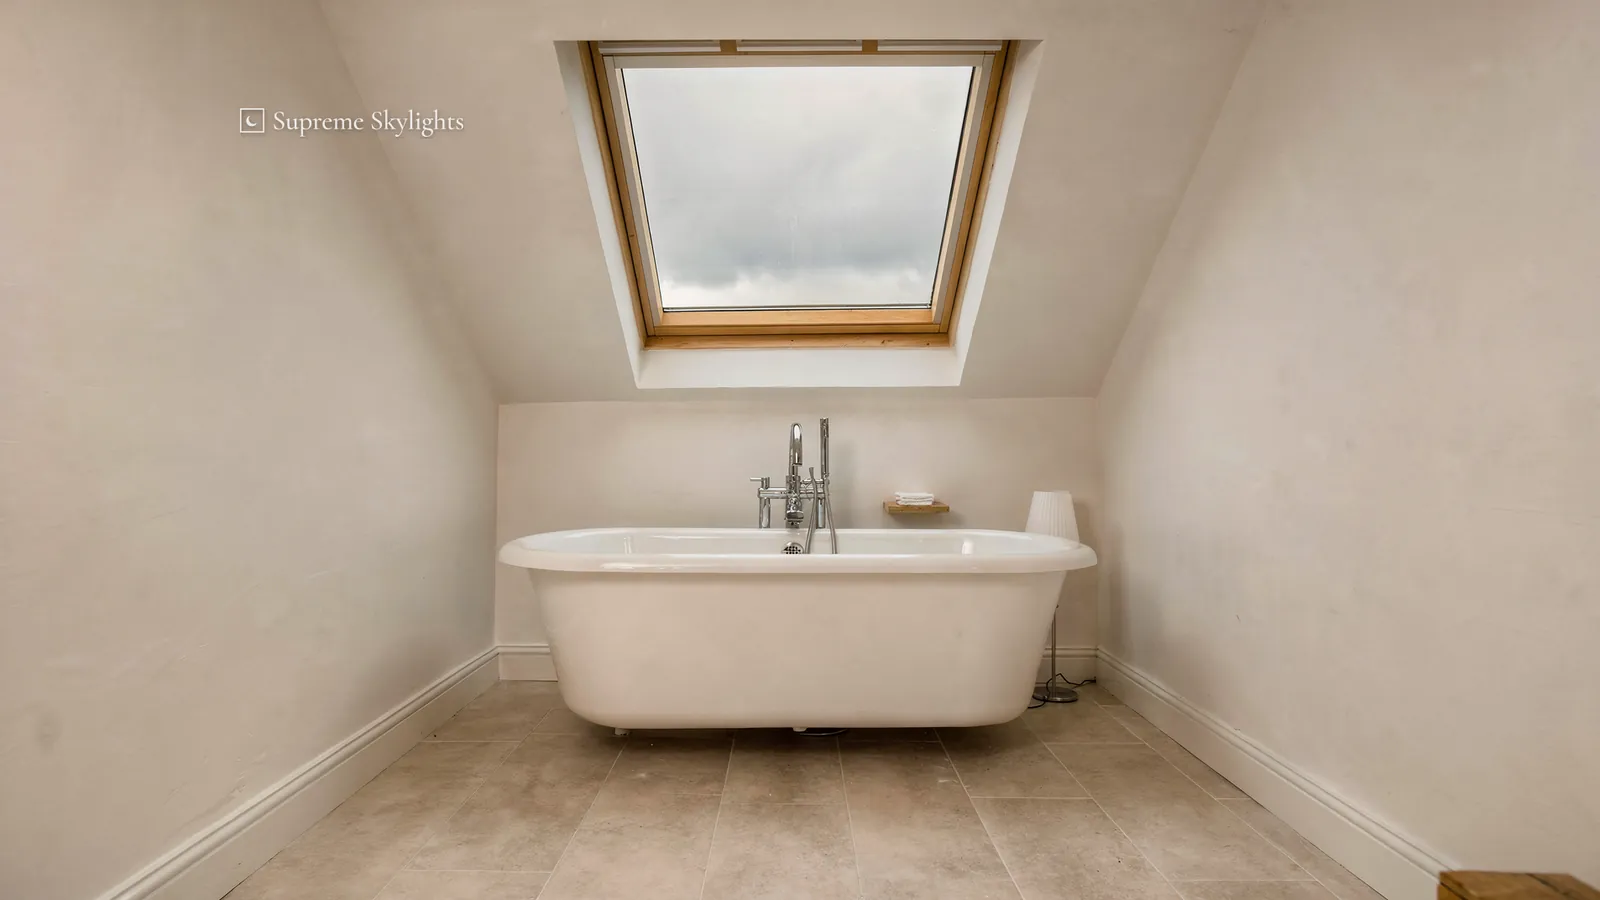 By day
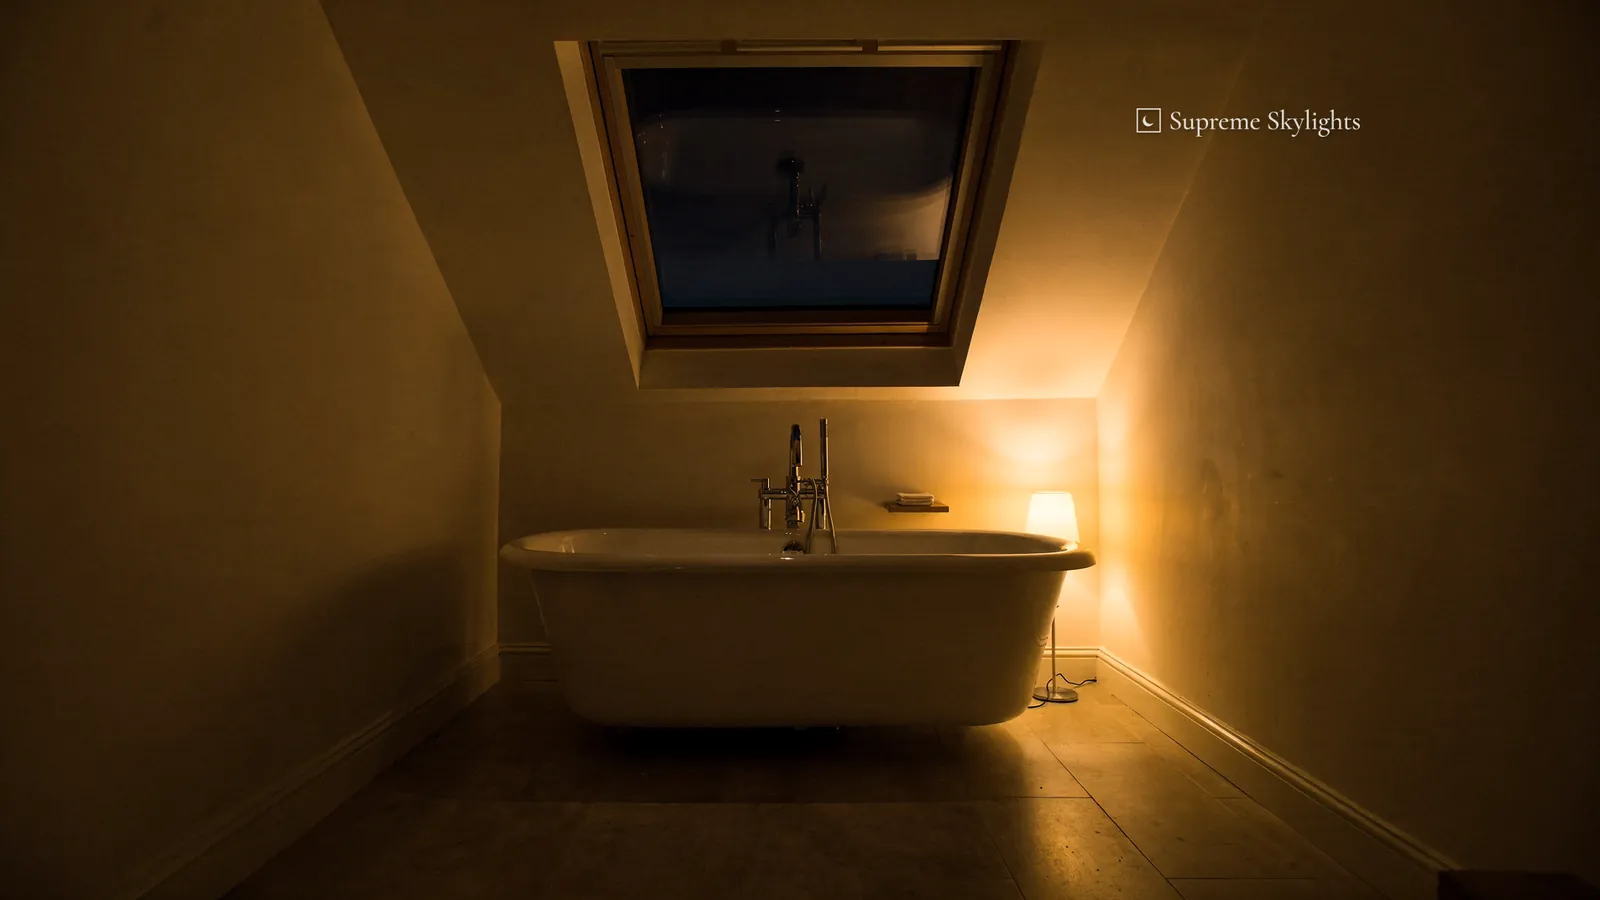 After dark
How a roof window opens, and what it does with the air
Manual, electric or solar, and the question of reach and ventilation.
A manual roof window opens by hand, with a handle at the top or the bottom of the sash, depending on the model. It is the simplest kind and it suits a window you can reach from the floor. Where the glass sits high on a steep slope, over a stair or above a bath, reaching it is awkward, and that is where an electric or solar roof window earns its place.
VELUX makes electric and solar roof windows. The electric ones run from the mains, and the solar ones run on solar power. Both can be operated from a control, so the sash opens without a pole or a climb. According to VELUX, its solar and electric roof windows include a rain sensor that shuts the sash when rain starts. That is a feature of those windows only, and a manual window has no such thing. If you leave a manual window open and go out, the weather is up to you. We cover the wider subject on our page about electric opening rooflights, and the page on electric or manual helps with the choice.
Where the sash opens matters inside the room. A window over a bed is better if the opening is clear of the pillow, and one over a stair is better if the open sash stays out of the way of heads. We look at the swing at survey, with the furniture and the stair in mind.
Fresh air is a part of every window. Approved Document F (Wales) calls for purge ventilation, meaning a way to air a room rapidly, and a window that opens can supply it. Measured against floor area, a hinged or pivot window opening to 30 degrees or beyond needs an opening of 1/20, and a window opening between 15 and 30 degrees needs 1/10. Windows opening less than 15 degrees do not count. So a roof window that opens a long way does useful work in a loft room, and one that opens only a crack does less.
| Type | How it is operated | Worth knowing |
|---|---|---|
| Manual | by hand at the sash | suits a window within reach |
| Electric | by a control, from the mains | VELUX says a rain sensor closes it |
| Solar | by a control, on solar power | VELUX says a rain sensor closes this one too |
Blinds go with the window. The sash may take a blackout blind for a bedroom, or a lighter shade for a landing that you want bright. Which blind suits which window is the maker's call, and we confirm it before ordering. For a loft bedroom, the blind decision is as important as the window, because a June morning is light at an early hour and a bedroom under a skylight wants a way to be dark.
Controls deserve a thought too. A switch by the door is easy to find in the dark. A control kept on a shelf is less so, and a panel you have to reach for on a wall in a stairwell is less so again. We put the question of who will operate the window, and from where, into the survey.
A sash that opens is also a way to deal with moisture. The bathroom window you can open after a shower clears the air before the glass cools, and a bedroom window opened a little in the morning does the same for the night's breathing. It is a small habit, and it takes the load off the glazing.
Under the window at bedtime and at first light
Black glass, cold panes, a quiet room and a blind that makes the dark.
Once the lamp is on and the sky outside has gone, a roof window becomes a dark pane above the bed. It reflects the room back, the lamp and the wardrobe and the edge of the duvet. That is simply what glass does at night, and it looks calm or awkward depending on how the opening is finished. A deep, pale lining frames the dark pane neatly. A shallow one, or a lining left shadowy, reads as a hole. The depth of the lining is measured at survey and chosen with this evening view in mind.
On a clear night the same pane is a view of the sky, which some people choose a roof window for, and the blind is there for the nights you want it gone.
The cold side of the night is the next thing to understand. Overnight the glass tends to be the chilliest thing in the room, which is why damp from breathing, showers and cooking collects there before anywhere else. A bedroom can show beads of water on the pane or the sill by morning. Better-insulated glazing can help, and a steady flow of fresh air takes moisture away before it lands. Mist trapped between the two layers of glass is a separate matter, often a sign of a failed seal, covered under misted rooflights.
Rain is the quiet point. It is heard more in a loft bedroom at night, when the house is still, than in a kitchen with an extractor on. The VELUX glazing range includes a rain-noise option, a dirt-repellent coating and a laminated inner pane meant to hold broken glass out of the room. Each one is offered on some windows and variants and not others, so we check the model you are considering.
Early light is the other end of the night. In June, a slope facing east can fill a loft bedroom with daylight at an hour when most people want to be asleep. A blackout blind chosen for the window, drawn all the way, is the answer. This is why the blind is discussed at the same time as the window, and why the conversation about a loft bedroom starts with the hour you wake.
Drawbacks worth planning for
People ask what the drawbacks of VELUX windows are. There are several, and they are all manageable if they are planned for. Glass overhead is cold at night and can run warm at midday. A sleeping room needs a blind. A window in the slope is a hole in the roof covering, so the flashing has to be right. A new opening brings structural work, planning questions and Building Regulations. None of this rules a window out. It means the decisions are made with the whole day in mind, which is what the survey is for.
Ten years of workmanship cover come in writing once the window is in, and the guarantee page has the terms. Good after dark follows the same thread across the other products.
Guides and answers for vELUX windows
VELUX windows: questions from Newport homes
Where is the size code on my VELUX window?
Open the sash from inside and look along its top edge for the metal type sign. Its size code gives the width and height, and VELUX publishes a table that pairs each code with its measurements. VELUX size codes explained has examples, and you are welcome to send us the code on WhatsApp or by email before the survey.
Can a new VELUX go in the same opening as the old one?
When the size matches, the new window sits in the framed opening already there, and the work lies at the lining and the flashing. A different size brings more work to rafters and roof covering. A straight swap still counts as building work, and where the work is notifiable, the Building Regulations notification is handled by us.
How is a VELUX window priced?
Size, type of opening, glazing, blind, roof covering and whether an opening exists all feed in. A price waits for the roof visit, and the free survey ends in a fixed written quote. Our pages on what a VELUX window costs and the cost to fit one go through each factor.
What are the drawbacks of VELUX windows?
Glass in the roof tends to be the coldest surface in a room at night, so moisture settles on it first, and a south-facing slope can run warm at midday. A bedroom needs a blind to be dark. A new opening brings structural, planning and Building Regulations questions. Each can be planned for at survey, and the last chapter above takes the points one by one.
Does a VELUX window need planning permission in Newport?
On a house it can be permitted development, provided the unit projects 150 mm or less from the slope of the original roof and does not rise above the highest part of that original roof. A house on protected land, such as a conservation area or National Park, loses that right, and a World Heritage Site is caught separately. Flats have no householder rights. Full tests for Welsh houses are in the planning guide.
Which roofs take a VELUX window?
Pitched slopes suit a roof window. VELUX quotes 10 to 20 degrees for the low-pitch window and 0 to 15 for the flat roof dome. A flat extension roof may suit a flat roof rooflight or a lantern better, and flat roof rooflights covers that option.
How long does the guarantee last?
Ten years, on the workmanship, written down. Terms sit on the guarantee page.
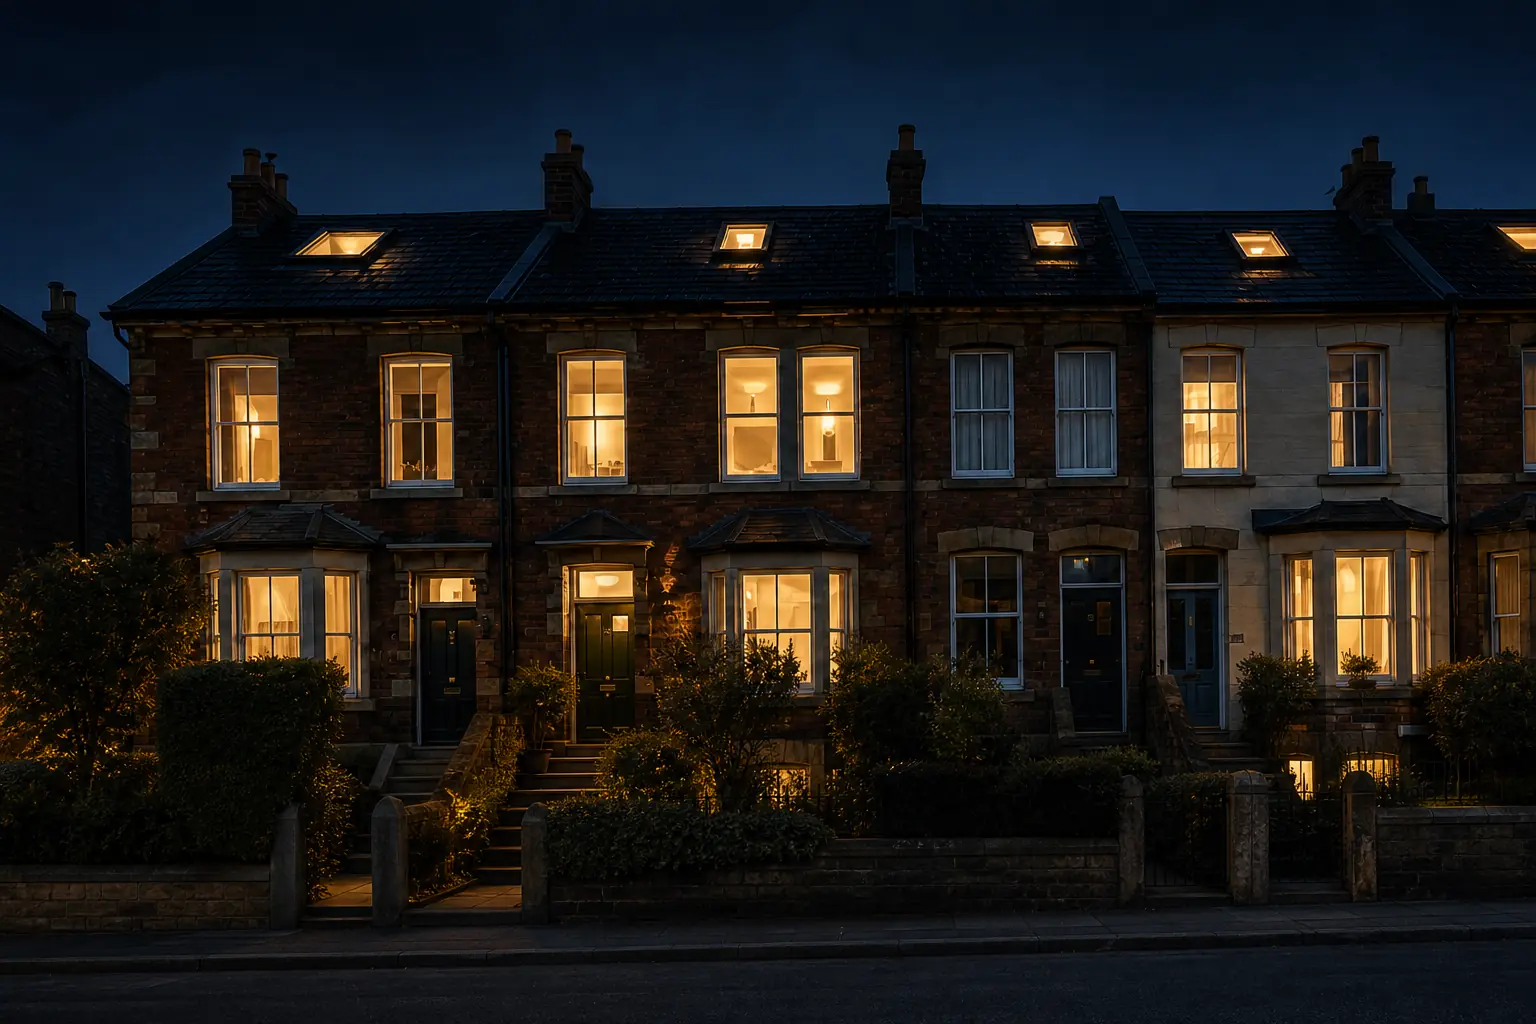
Good after dark.
The right light, in the right place, for the hours after ten.
Book your free survey
- 10-year workmanship guarantee
- We handle the Building Control notification where notifiable