Electric opening rooflights in Newport
Rooflights that open at a switch, for glass set too high to reach.
- 10-year workmanship guarantee
- We handle the Building Control notification where notifiable
Out of reach, a rooflight is a window nobody opens.
A motor and a control change that. We settle the model, the power route and the switch position at survey, and good after dark explains how the glass behaves after the lamps go on.
- Roof
- pitched or flat, depending on the model
- Opening
- motor-driven, from a wall switch or remote
- Power
- mains-wired or solar, depending on the model
- Glazing
- double or triple; frames can be made to measure
- Rules
- Welsh planning and Building Regulations checked
- Guarantee
- 10 years on workmanship, in writing
Glass that sits beyond the length of an arm
A loft bedroom, a stairwell and a tall kitchen roof share one difficulty, and it is height.
Seven in the morning is when a loft bedroom wants its air. The room has been shut all night, the ceiling slopes down to the eaves, and the rooflight sits overhead, beyond the length of an arm. A pole or a stepladder will get it open, but a chore that needs equipment soon stops being done. Electric opening takes the effort away. A motor drives the opening part, and you tell it what to do from a wall switch or a handheld remote, depending on the model.
The glass is the same kind of thing you would fit anyway. An electric opening rooflight is a roof window or a flat rooflight with a motor added, so it still has a frame, sealed glazing and a weatherproof joint with the roof around it. What changes is the reach. Height is the reason people choose it, and the places where height shows up are easy to list: the top of a stairwell, a landing under a pitched roof, a kitchen extension with a high flat ceiling, a bathroom roof window above the bath, a loft room with the ridge overhead.
A fixed rooflight brings in natural light but does not air the room. An opening one does both, and the electric kind makes the second job easy, because nobody has to climb on a chair to do it. In summer the warmest air in a house gathers at the top, and a rooflight there that opens easily gives that air somewhere to go. That is the case for the motor, and it is a good case in the right places. Where the glass is within comfortable reach, a manual catch can be enough, and the guide electric or manual opening rooflight compares the two so you can judge where your own opening falls.
What the survey looks at
- Reach
- ceiling height and where you stand
- Roof
- covering, pitch and structure
- Power
- nearest supply and the cable route
- Controls
- where a switch or remote will live
- Blind
- what hangs beneath the glass
- Outcome
- a fixed written quote
We start with a free survey, before any price is mentioned. In the room we note the ceiling height, where you stand when you want fresh air, where a switch would naturally sit and what hangs beneath the glass. Up in the loft or ceiling void, and out on the roof, we check the covering, the structure around the opening and the route a cable could take. The survey is followed by a fixed written quote. Whatever we install carries a 10-year workmanship guarantee, in writing, and we fit and replace electric opening rooflights for homes in and around Newport.
Two questions come out of the survey that no catalogue can answer for you. The first is whether a motor is worth having on this particular opening, given how far you can reach. The second is whether power can get to the rooflight without wrecking the finish around it. Cable routes and control positions are best settled at the survey, because both are far easier to settle before a ceiling is boarded and plastered than after.
Power, wiring and how you tell it to open
A cable, a solar panel or a handset: the three questions behind every motor.
If a rooflight is going to move, something has to move it, and the power question deserves an early answer. There are two broad routes. A mains-wired unit takes its power from a cable, with a switch or a receiver for the controls. A solar unit runs on solar power, so it can avoid a mains cable to the window itself. VELUX, for one, makes both solar and electric roof windows, and which route suits a house depends on the roof and on the room below it. How an electric rooflight is powered takes the two routes one at a time.
Wiring is where a small job can grow into a larger one, so we plan it before anything is ordered. We want to know where the nearest suitable supply is, how a cable would travel from there to the rooflight, and what that route has to pass through: plasterboard, insulation, joists, the build-up of a flat roof. In a new extension with the ceiling still open, the route is simple to arrange. In a finished room the route is chosen to disturb as little of the decoration as it can.
A solar unit swaps the cable for a question about the roof. Solar power needs daylight, so the direction the roof faces, and anything that shades it, becomes part of the choice. A mains unit does the reverse and swaps the roof question for a cable question. Neither route is better in itself. Each is right for some houses and awkward for others, and the survey is where we find out which yours is.
| Choice | What it means in the room | What we check |
|---|---|---|
| Mains-wired | a cable runs to the rooflight, with a switch or receiver | where the supply is and the route to the opening |
| Solar | can avoid a mains cable to the window; runs on solar power | which way the roof faces and what shades it |
| Wall switch | fixed control by the door, stairs or bed head | where a hand falls naturally |
| Handheld remote | a control that travels with you | where it will be kept |
| Smart-home link | depends on the model | the product specification, before the quote |
Controls come next. A wall switch is fixed and is always where you left it, which suits a landing or a stairwell, where everyone walks past it. A handheld remote travels, which suits a bedroom where you would like to open the glass without getting out from under the duvet. Some models can be linked to a wider home control system. Whether a particular model can is a matter for its specification, and we check it against the product before any quote.
Put the control where a hand falls naturally: beside the bed head, beside the bathroom light switch, at the foot of the stairs. A control that needs a walk across the room soon gets forgotten. It is also worth thinking about everyone in the house. A switch that suits you but sits out of reach of a teenager, or of a guest who does not know the house, gets used less than one placed with the whole household in mind.
Whichever route is chosen, it is settled before the fixed written quote.
Rain, heat and the sky changing while you are out
What a rain sensor does, what a hot roof asks of the glass, and how a room is aired fast.
What happens when the sky clouds over and nobody is at home? The answer depends on the model. VELUX describes a rain sensor on its solar and electric roof windows, meant to close the window without anyone touching it once rain starts. The sensor is part of those windows. Nobody should assume a flat rooflight, or another maker's unit, carries one. The product specification says, and where a model has no sensor, the sensible habit is to shut the rooflight before you leave the house.
A closed opening rooflight has to be as weatherproof as a fixed one. The opening hardware gives it more to do, but the roof around it has the same work to do either way: the kerb or the flashing, the fall that carries water clear, the joint with the covering. The survey looks at that roof as carefully as it looks at the room below it.
Heat is the other half of the weather. A south or west-facing roof takes the most sun, and a room beneath it can warm up on a bright afternoon. The warmest air in a building gathers at the top, so an opening that sits high can let some of it leave while cooler air arrives lower down, through a door or another window. That idea is the reason to put opening glass high up, and it works best when the glass is easy to open, which is what the motor is for. The aspect of your roof is part of the survey, and glazing and blinds are weighed with it.
A warm day, hour by hour
- MorningOpenThe room is aired before the day warms up.
- MiddayHeatWarm air at the top of the house can leave through the open glass.
- AfternoonRainA model with a rain sensor closes itself; otherwise you close it.
- NightShutThe glass goes back to being a sealed roof.
Airing a room is also a Building Regulations subject. Approved Document F (Wales) is the Welsh ventilation guidance, and it asks for purge ventilation in every habitable room, meaning a way to clear the air quickly. An opening window can supply that. For a hinged or pivot window, the opening area needed is set as a share of the floor area, and the share depends on how far the window swings: a wider opening angle needs a smaller area. Under 15 degrees of opening, the window is left out of the sum. The guidance talks about windows and sets no separate rule for rooflights, so whether a given rooflight counts towards purge ventilation is a question we put to building control rather than assume.
Trickle vents matter when one unit replaces another. Where the old window had them, the same guidance wants the new one to keep vents at least as big, working either by the occupant's hand or automatically. A room should end up ventilated no worse than before.
For a warm day, the sequence below is how an opening rooflight tends to be used, with the rain sensor applying only to a model that has one.
Rooms, roofs and the fixed rooflight you already have
Where electric opening earns its place, and what changes when a fixed unit is already up there.
Look up from the bottom step and ask whether you could reach the glass at the top of the stairs. In most stairwells you could not, which is why a stairwell is the plainest case for a motor. The rooflight there lights a space with no window of its own, and an opening one lets the stair void breathe. A landing under a pitched roof is the same story, and a roof window in the stair run is the usual way to put light on it. Roof windows covers the pitched-roof side of the work.
A flat roof over a kitchen extension is the second place. Flat rooflights and roof lanterns sit on a kerb or upstand, the room beneath often has a high ceiling, and the glass is a long way overhead. Certain models come with an opening part, and an electric one airs the kitchen with no ladder involved. Our pages on flat roof rooflights and roof lanterns cover the glass itself. The same thinking applies to a flat-roofed extension such as an orangery or a conservatory-style room, where the roof is both the main source of daylight and the highest point in the room.
Bathrooms and loft rooms come third. A bathroom roof window above the bath is out of reach by design, and it is the room where damp air most needs a way out. A loft bedroom has the roof slope over the bed. In both, a switch or remote turns a fixture you rarely touched into a window you use.
Many homes already have a fixed rooflight, and the question then is whether it can be made to open. We treat it as a replacement job. The existing opening, the kerb or frame, and the structure around them are measured at survey, before any fixed written quote. The size of the old opening and the build-up of the roof decide what can go in its place, so the survey comes before any promise. We install and replace the product, whichever way round it goes.
Areas covered include Newport, Cardiff, Caerphilly, Abergavenny and Chepstow, and the area crosses the Severn into England, where English planning rules take over. Town pages are collected under areas we cover.
Glass, frames and keeping the heat in
Aluminium or uPVC, double or triple glazing, and the Welsh figures a new unit is measured against.
Daylight is why the rooflight is there in the first place. Overhead glass sends daylight into the middle of a room, beyond what a wall window manages, and an opening unit lets you pick between light alone and light with air. The frame and the glazing decide how well the room holds its heat afterwards, so they are worth a closer look than the motor.
Two frame materials are common, aluminium frames and uPVC, and either can be made to the size of your opening. Aluminium can take a colour that fits the house. Glazing is double or triple, and extra panes tend to improve insulation. Material and glazing are picked at survey, and a bespoke size is possible where an opening is not a standard one.
A U-value gives the rate at which warmth passes through the glass and frame, so a lower figure is better. Approved Document L (Wales) is guidance. For a roof window in an existing home, new or replacement, the U-value should be no worse than 1.4 W/m²K, or the Window Energy Rating Band B. A rooflight, whether new or replacement, in an existing home should have a U-value no worse than 2.2 W/m²K. Those are two different figures for two different kinds of product. The guidance defines a roof window as installed in the same plane as the surrounding roof, and a rooflight as a glazed unit installed out of plane with the roof, on a kerb or upstand.
The U-value of a rooflight is worked out across the whole surface of the unit as developed, which can exceed the hole cut in the roof. If the kerb comes as part of one assembly with the rooflight, it falls inside the 2.2 limit too. An upstand built on site is a separate piece of insulation to think about. The guidance says installed windows, roof windows and rooflights should be well fitted and reasonably draught-proof.
That is why an opening unit is judged as carefully as a fixed one. It will be shut for most of the year, and when it is shut, its job is to hold the warmth in. Our page on energy efficient rooflights goes further into glass and frames.
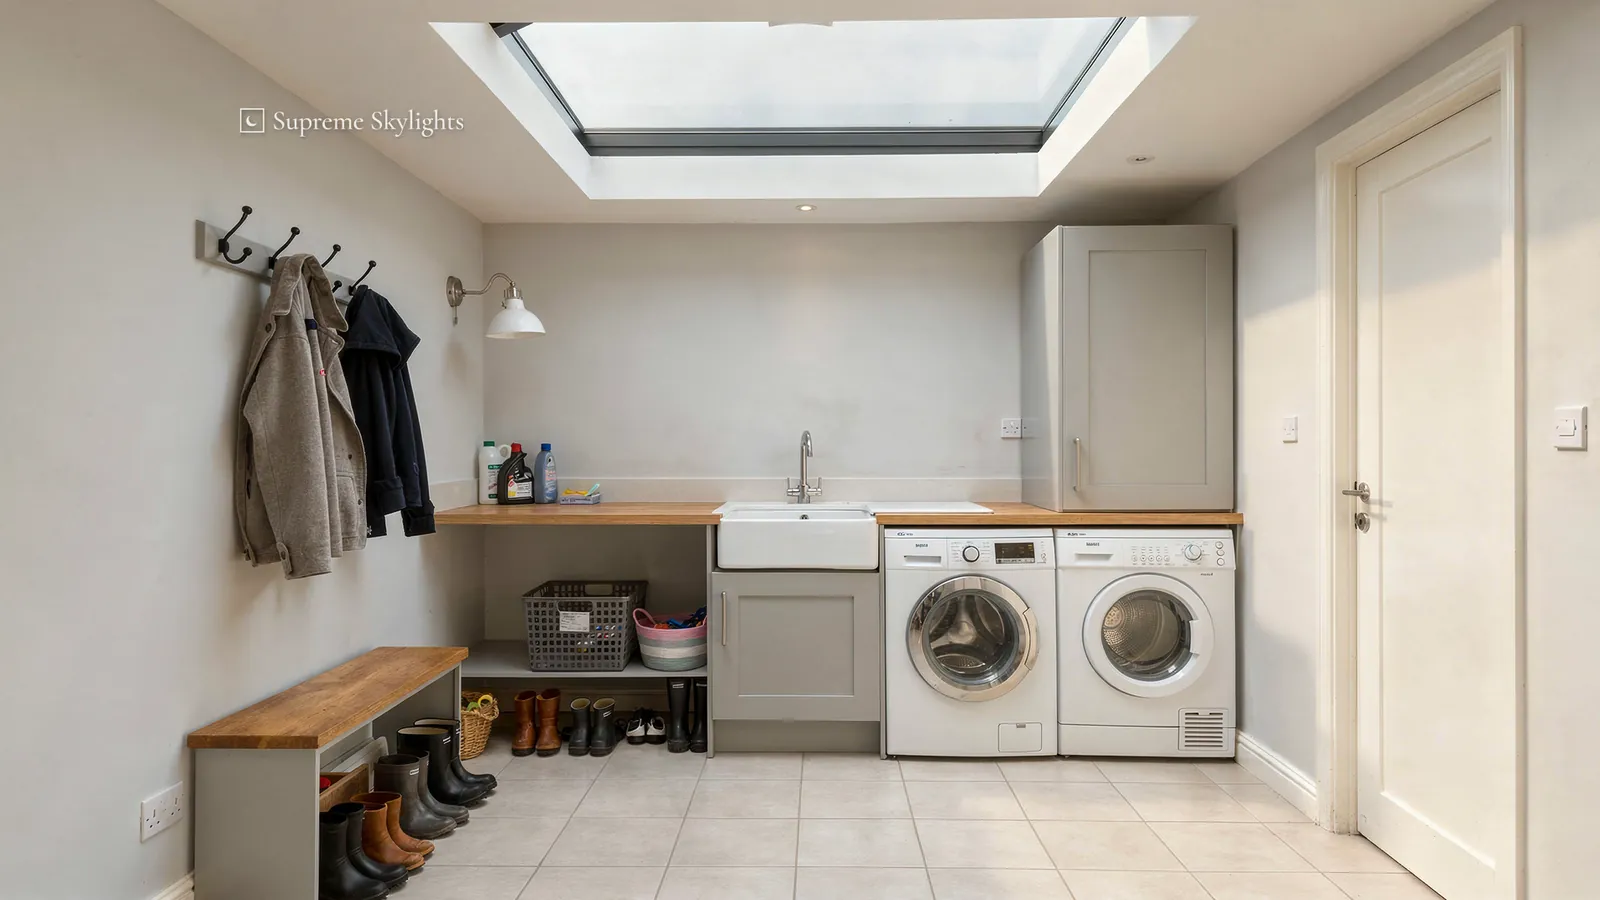
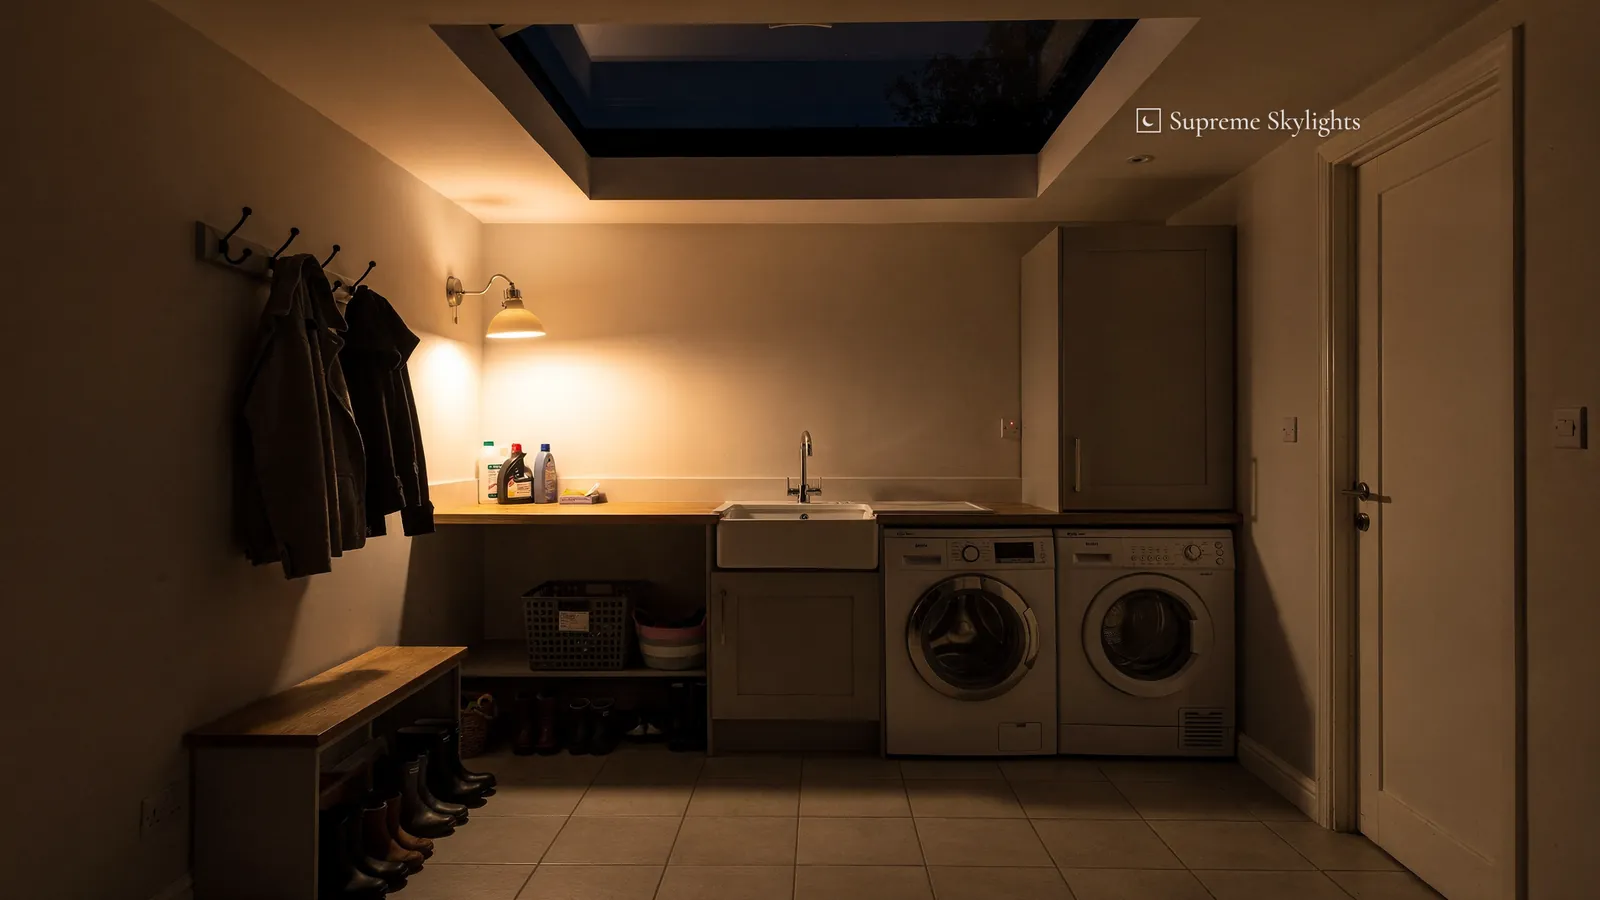
There is a second reason to look at the glass. On a winter evening a cold pane next to a warm room is the place where moisture settles, and better insulation helps with that too. The pair of pictures below shows one stairwell by day and after dark, with the rooflight in place.
 By day
 After dark
Planning and Building Regulations for an opening rooflight in Wales
What the Welsh rules ask of a roof window or rooflight, and where the council has the last word.
Householders in Wales follow rules of their own, which part company with England's on several points. A new rooflight can raise two distinct questions, one of planning permission and one of Building Regulations.
On planning, a rooflight or roof window can be permitted development in Wales if it sticks out no more than 150 mm from the slope of the original roof, measured at right angles to the roof surface, and sits no higher than the highest part of the original roof. A roof window lies in the plane of the roof. A rooflight stands on a kerb, so its projection beyond the original roof is the measurement that matters. The rules apply to houses.
Householder permitted development rights do not extend to flats and maisonettes. For a house, an Article 4 direction can withdraw those rights, most commonly in conservation areas, and so can a condition attached to the original planning permission. Where there is doubt, ask the council's planning team; for formal certainty the council can issue a Lawful Development Certificate.
Protected land is the Welsh difference that matters most. Inserting a rooflight into a house on article 1(5) land, which takes in conservation areas, National Parks and Areas of Outstanding Natural Beauty among others, is outside permitted development. Land inside a World Heritage Site is listed on its own and gets the same result. Those cases need a planning application. The test is whether the house sits inside the boundary; a house near one is not caught. A listed house is a separate matter: listed building consent is needed where the work would affect its character as a building of special architectural or historic interest, and it is applied for through the local planning authority.
| Situation | Welsh position | Next step |
|---|---|---|
| Roof window in a house outside protected land | can be permitted development inside the 150 mm and highest-part limits | ask the council's planning team |
| Rooflight on a kerb | how far it projects from the original roof is the figure to check | ask the council's planning team |
| House on protected land | a rooflight there falls outside permitted development | a planning application |
| Flat or maisonette | no householder permitted development rights | ask the council |
| Listed house | consent where the character of the building is affected | apply to the local planning authority |
| Building Regulations | a new rooflight generally needs approval | we handle the notification where notifiable |
On the Building Regulations side, a window of any kind, roof windows and rooflights included, counts as a controlled fitting, which makes installing one building work. Welsh Government guidance expects approval to be needed for a rooflight being added in the general run of cases. One reason is the opening itself, since cutting it usually means altering the roof structure, and the roof has to be able to carry the unit's weight. Where the work is notifiable, we handle the Building Regulations notification with local authority building control or a registered building control approver. You are free to choose between those two kinds of building control body.
If the rooflight is in a loft bedroom, it may also be the room's escape window, and Approved Document B (Wales) then applies. An escape window needs an unobstructed opening of at least 0.33 m², at least 450 mm high and 450 mm wide, with the bottom of the opening no more than 1,100 mm above the floor, and it should stay open without being held. Whether a motor-driven unit can serve as the escape window is a question for building control, and we do not assume it.
The planning guide sets out each case: skylight planning permission in Wales. The guide to electric rooflights and the Building Regulations covers the second question.
After dark: black glass, damp air and the first grey of morning
What the pane does at night, where condensation settles, and the blind for a loft bedroom.
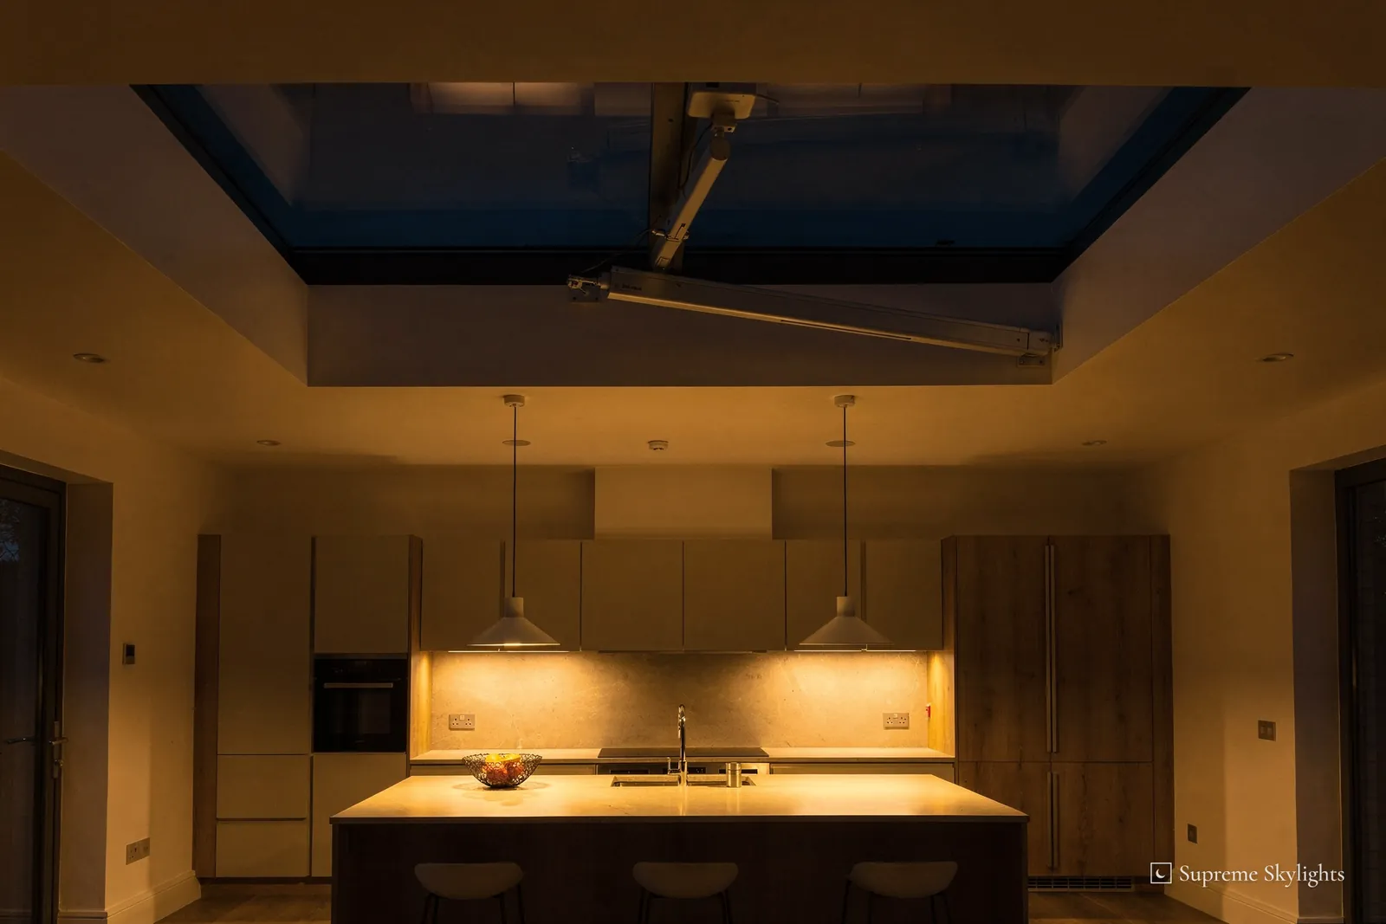
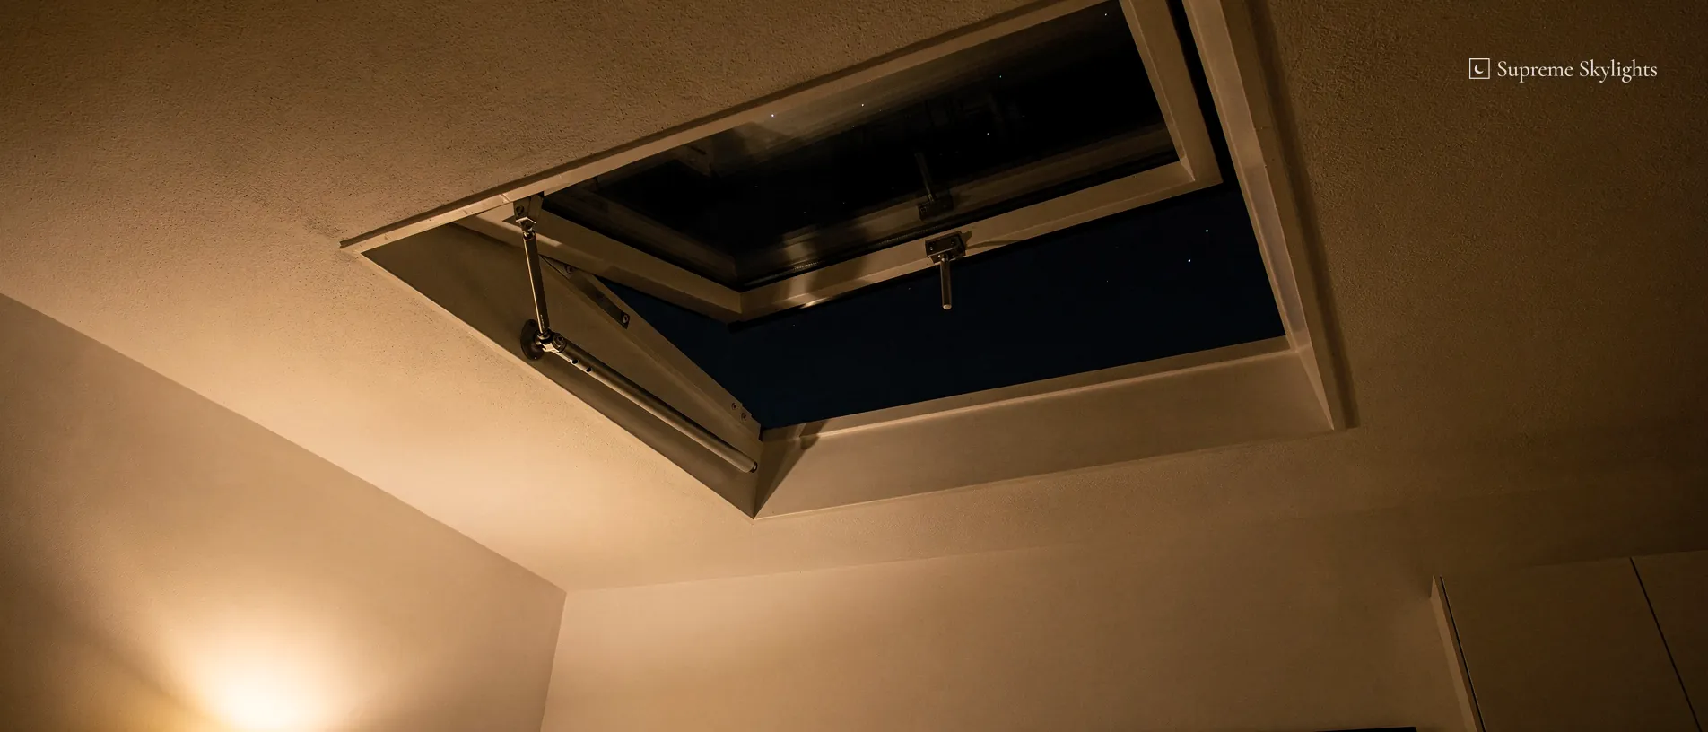
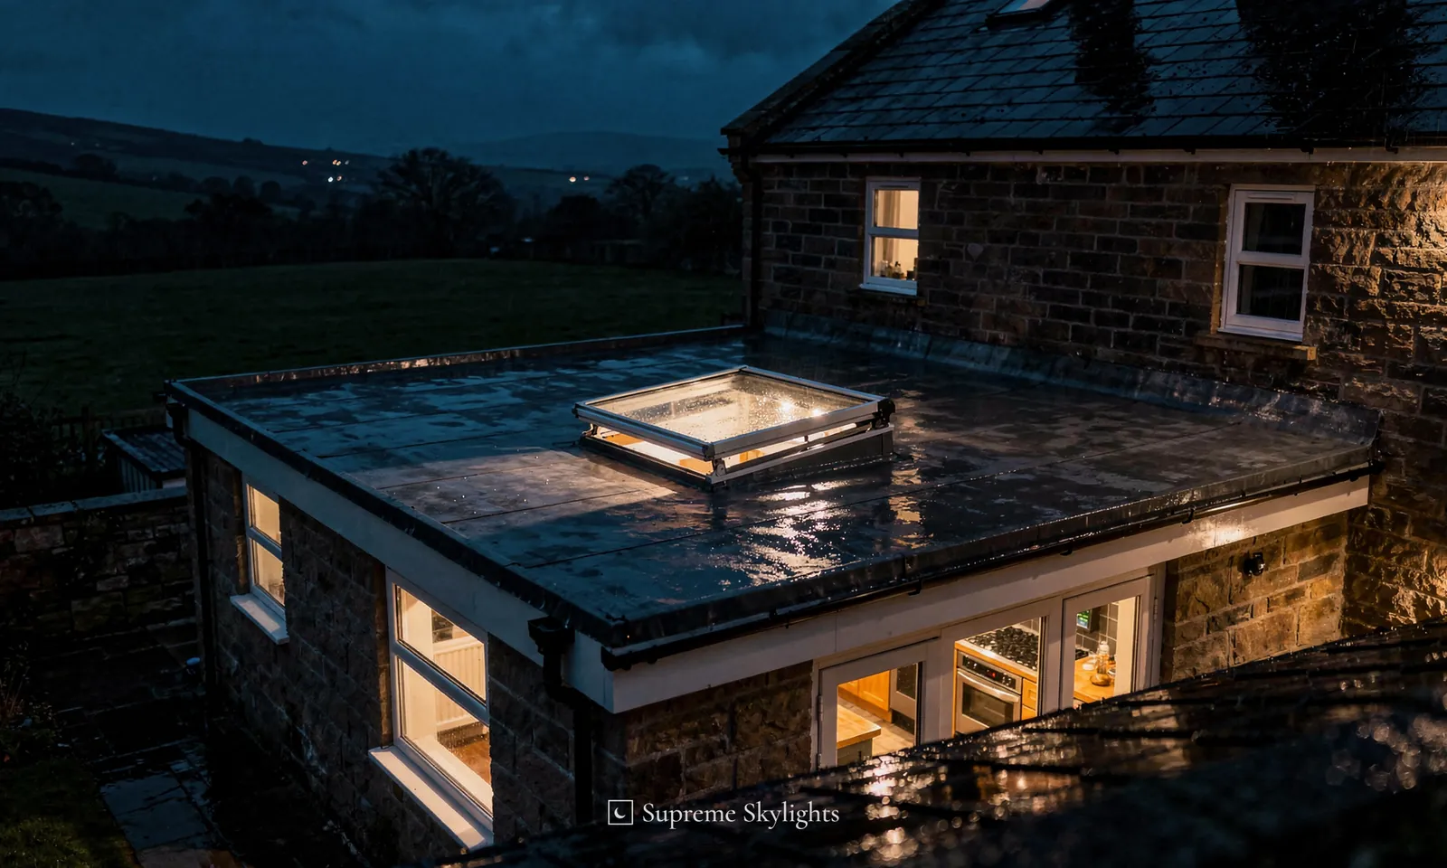
When the lamps come on, the rooflight stops being a window and becomes a dark pane. Glass in a roof reads black after sunset and mirrors the room below it, so a landing lamp or a kitchen pendant appears two times over, in the room itself and again in the pane above it. Only a lit room shows through the glass; the rooflight itself gives out nothing. That is plain physics and nothing to worry about, though it is the reason the blind, the reveal and the lamps are planned alongside the glass, not after it.
Night is also when condensation forms. Warm, damp air meets a cold pane and leaves moisture behind, and a bathroom roof window above a bath is the obvious place for it. An opening rooflight can let the damp air out, and a motor means it happens without climbing onto the bath edge. Better-insulated glazing can help too. We cannot promise a pane stays dry, but the combination of insulated glass and an opening part gives the room its best chance.
A loft bedroom asks another question at the other end of the night. In June the sky starts to lighten early, and the rooflight sits right over the bed. A blackout blind deals with that. The blind is worth choosing alongside the rooflight model, so that it suits the unit. The lamps in a room will show in the glass at night, and where they sit is worth thinking about before the ceiling is finished.
The motor adds one more evening job. If you left the glass open to cool the room, it needs closing before bed. A remote beside the bed makes that a five-second task, and a wall switch by the bedroom door makes it a habit. This is where the position of the control, settled at the survey, proves its worth. It also helps to know, before you rely on it, whether your model has a rain sensor, because overnight rain is the one thing a sleeping household cannot respond to.
In the small hours the whole thing is quiet. The glass is shut, the room is warm, and the pane overhead is a dark rectangle that shows the ceiling light and little else. At first light the grey comes back, the blind goes up, and the switch gets pressed again. The rooflight has done the same job all day, from airing at seven to sealing at ten at night, and it has needed no ladder to do it.
Guides and answers for electric opening rooflights
Electric opening rooflights: questions from Newport homes
Which rooms suit an electric opening rooflight?
Any room where the glass is out of comfortable reach. Stairwells, landings, loft bedrooms, bathrooms with a roof window over the bath and kitchens under a high flat roof are the usual candidates. Where the glass is within easy reach, a manual catch may do the job, and electric or manual opening rooflight sets out the choice.
How does an electric rooflight get its power?
By one of two broad routes, depending on the model: a mains cable, or solar power. VELUX, for example, makes both solar and electric roof windows. The survey checks where the supply is and what a cable would have to pass through, and how an electric rooflight is powered sets out the options.
Will it close if rain starts while I am out?
Only if the model carries a rain sensor. VELUX fits one to its solar and electric roof windows, while a flat rooflight or another maker's unit may have none, so we read the specification before anything is ordered. With no sensor, shut the glass before you leave.
Can my existing fixed rooflight be made to open?
The answer turns on the opening's size, the frame or kerb and the structure around them. We treat it as a replacement: the survey measures what is there, before any fixed written quote. Can you get a skylight that opens? covers the options.
Do I need planning permission for an opening rooflight?
On a house in Wales it can be permitted development, provided it projects no more than 150 mm beyond the plane of the original roof slope and stays no higher than the highest part of the original roof. Not on a house within protected land: conservation areas, National Parks, AONBs, other article 1(5) land or a World Heritage Site. Flats have no householder rights. Skylight planning permission in Wales goes through each case.
What does an electric opening rooflight cost?
The model, the size, the power route and the work to the roof all play a part, so no figure is named before the roof is seen. A free survey comes first and a fixed written quote follows. Workmanship carries a 10-year guarantee, in writing. How much an electric opening rooflight costs goes through each factor.
Good after dark.
The right light, in the right place, for the hours after ten.
Book your free survey
- 10-year workmanship guarantee
- We handle the Building Control notification where notifiable