Roof lanterns in Newport
Roof lanterns made to measure for flat-roofed extensions across Newport, surveyed before any price.
- 10-year workmanship guarantee
- We handle the Building Control notification where notifiable
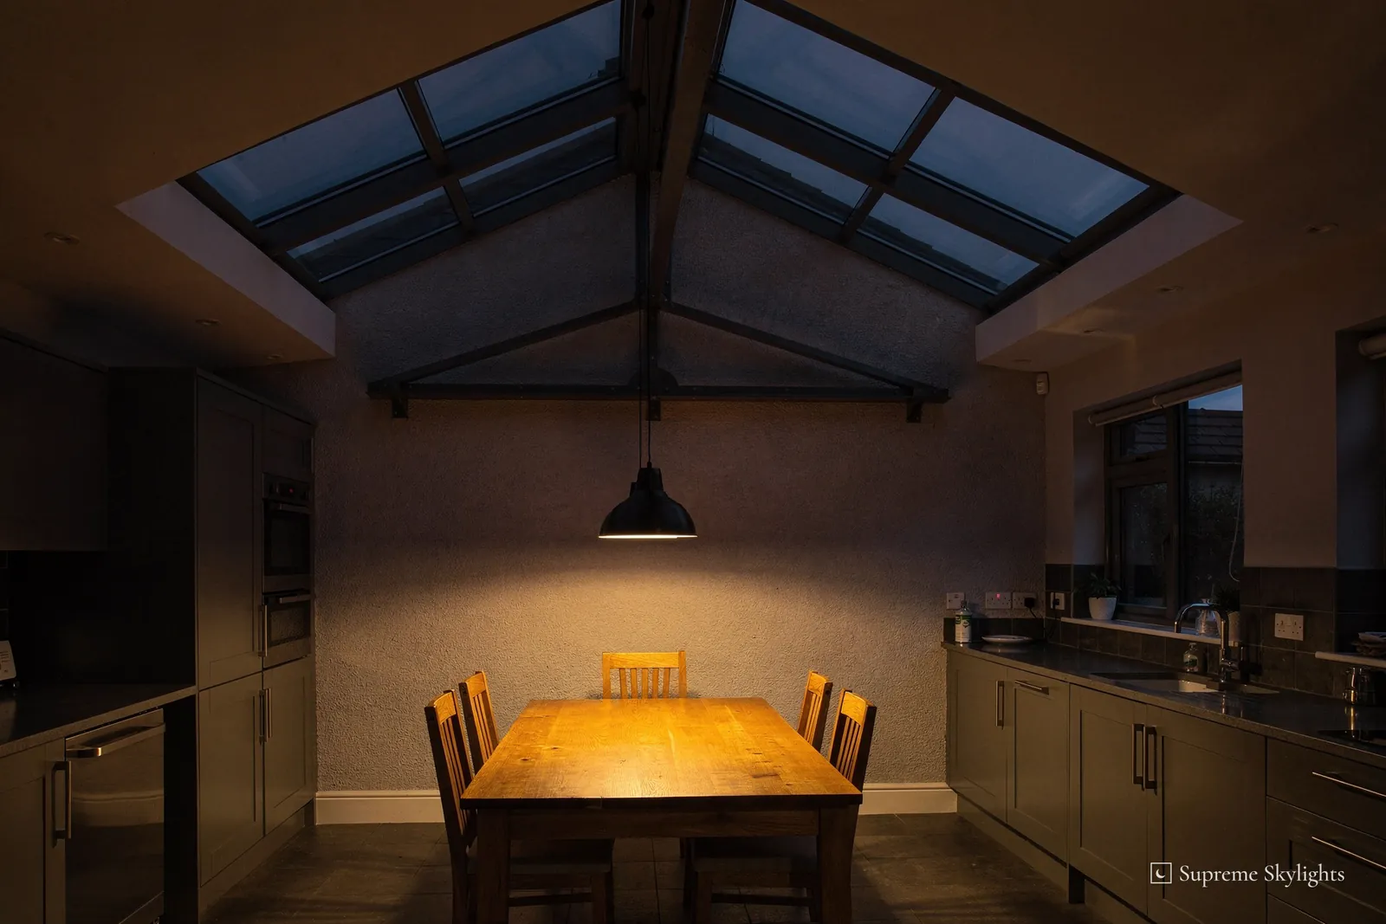
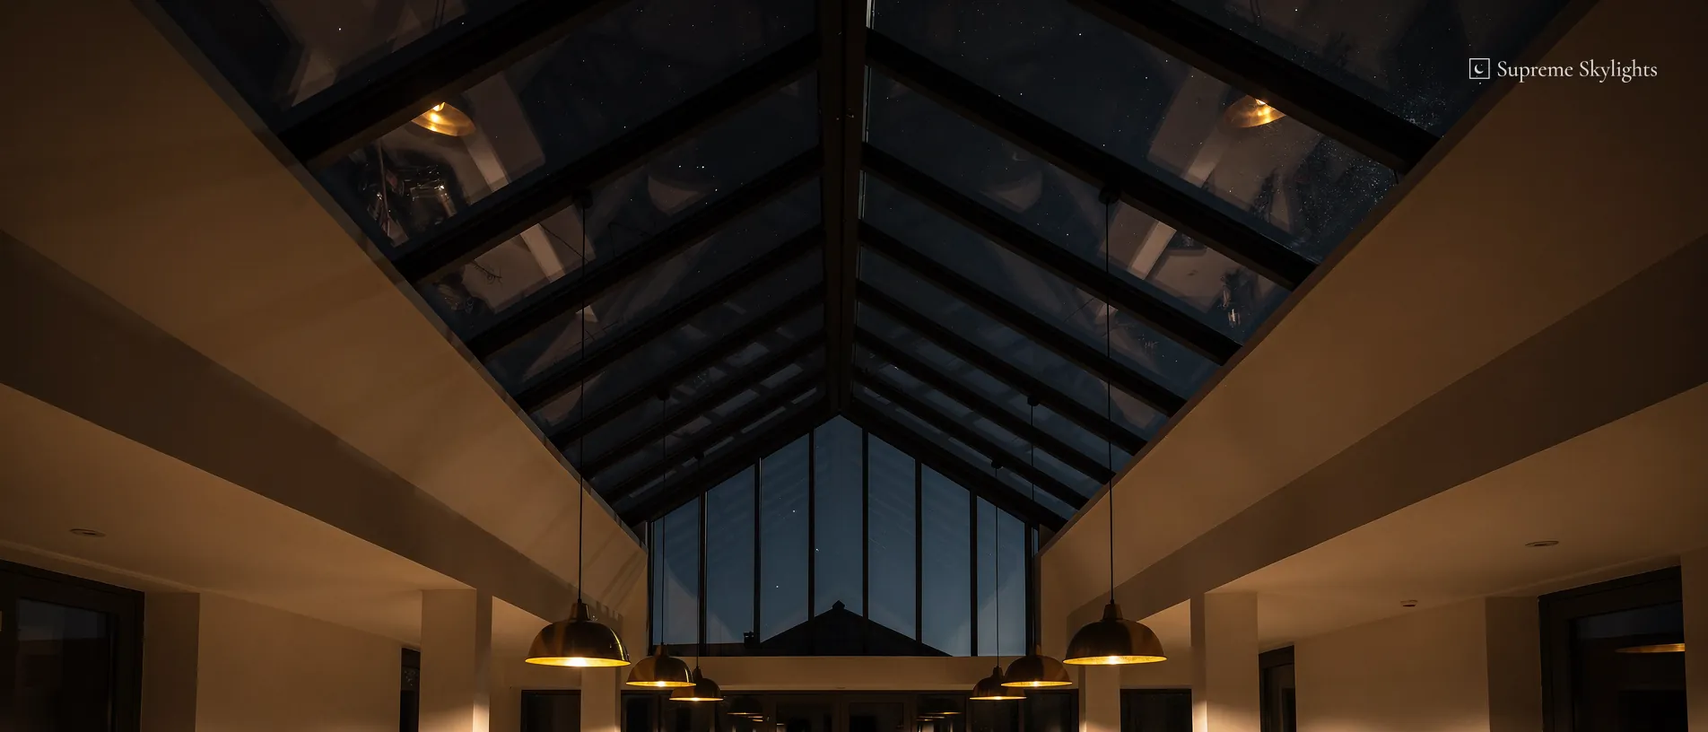
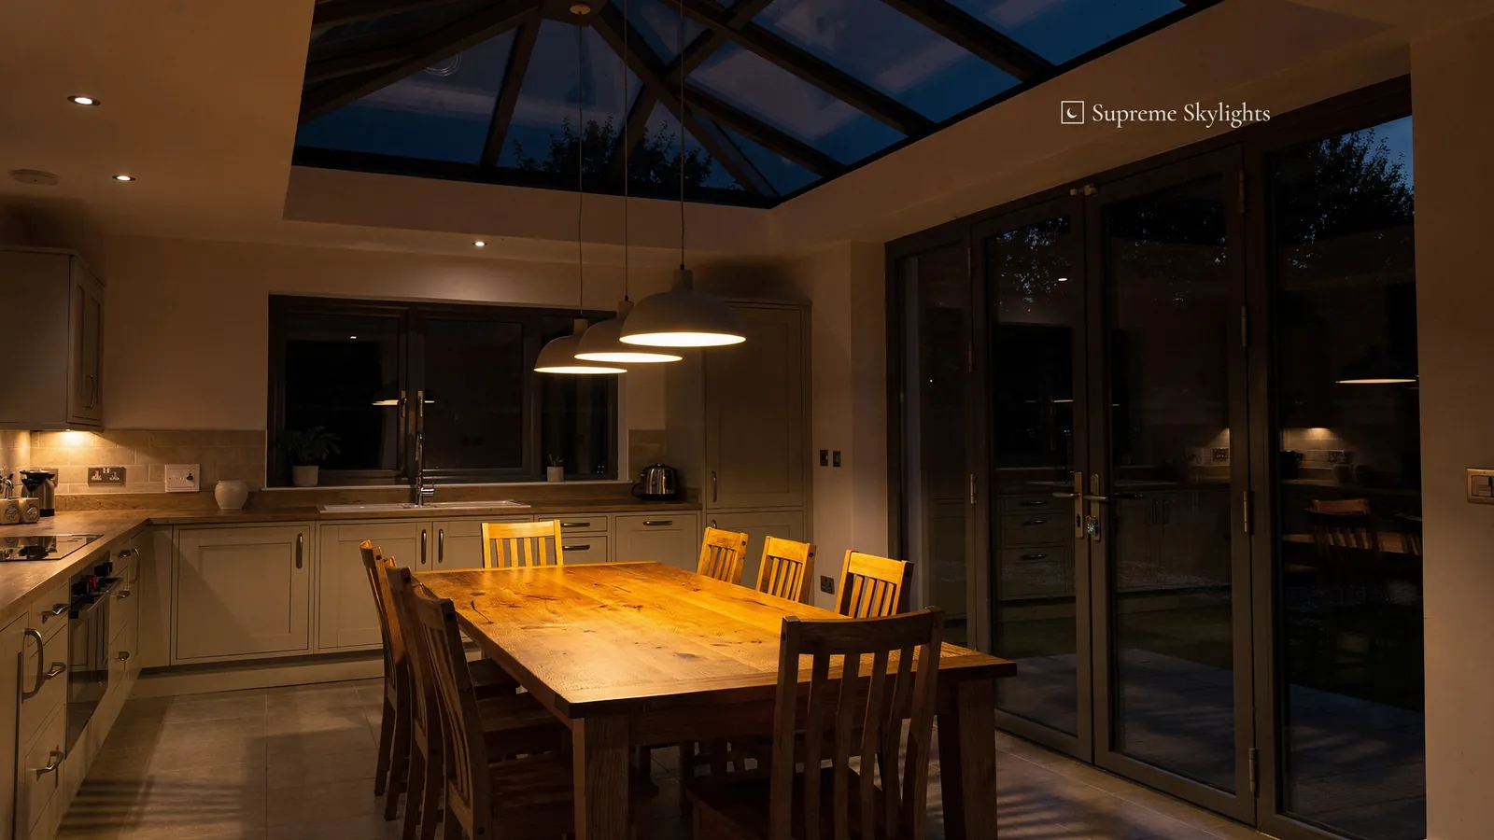
Once the lamps are on, a lantern becomes a dark glass roof over the table.
That is ordinary glass at night. We plan the reveal and the blind question at survey, so it looks settled from the room, and good after dark explains why.
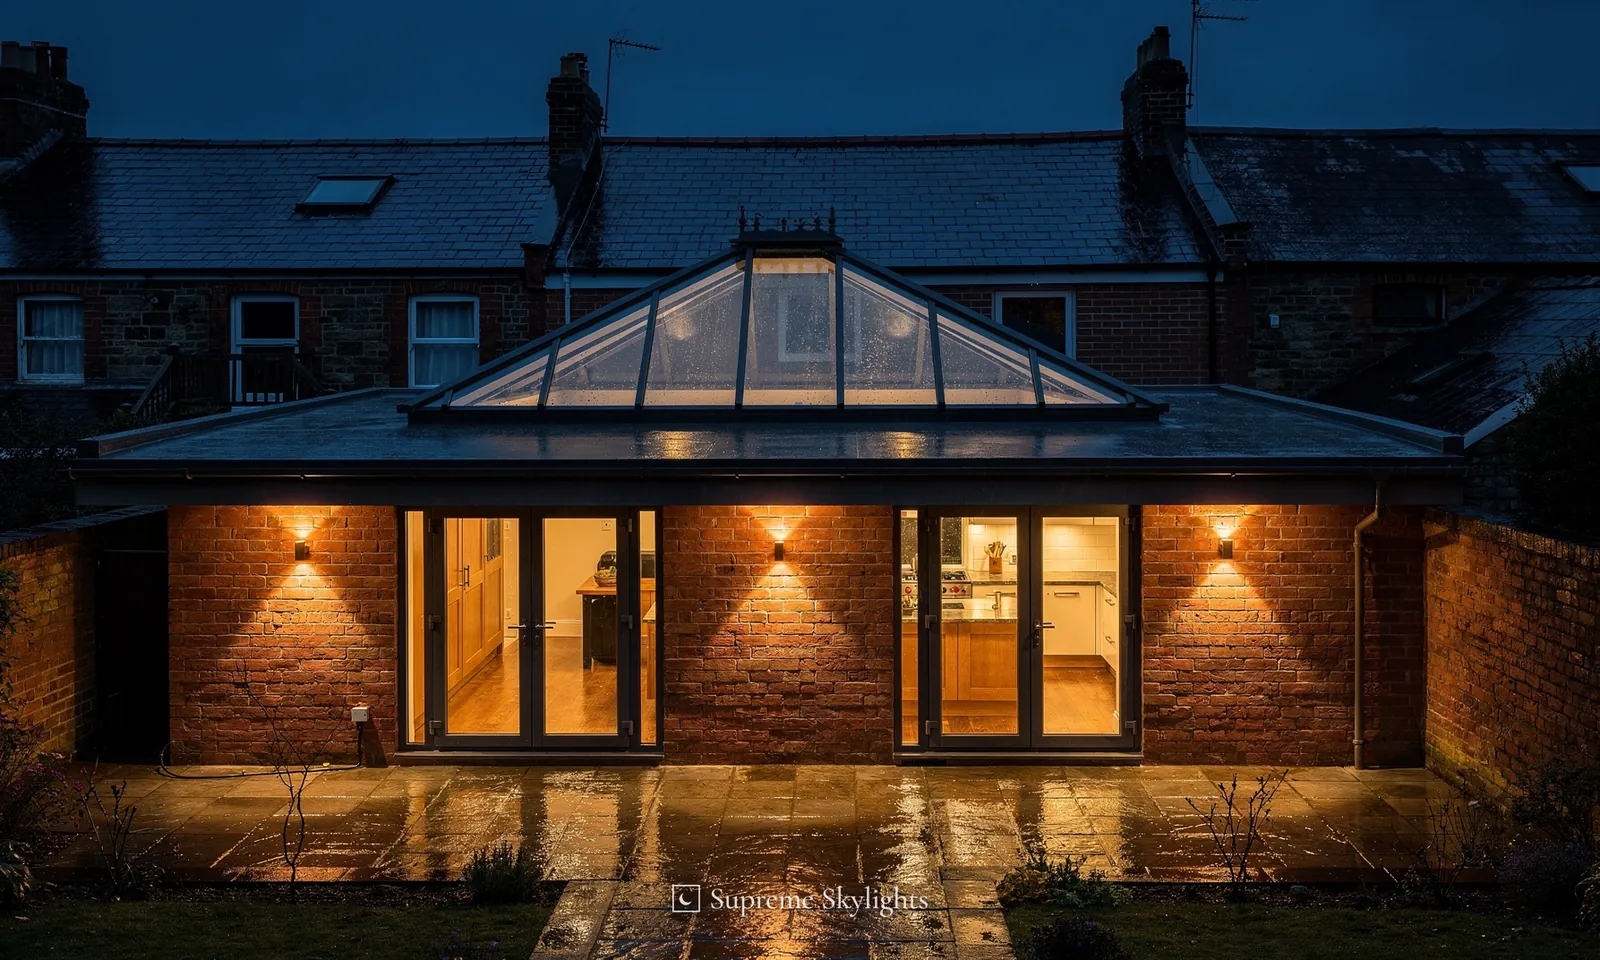
- Roof
- flat, on a new or older extension
- Frames
- aluminium or uPVC, made to measure
- Glazing
- double or triple, solar-control options
- Upstand
- built level and insulated, or a supplied kerb
- Rules
- Welsh planning and Building Regulations checked
- Guarantee
- 10 years on workmanship, in writing
A free survey under the flat roof
Before a lantern is chosen, we look at the room, the roof and the hours you spend in it.
Every lantern job starts indoors, in the room the glass is meant for. The survey is free and it comes before any price. We look at how the space is used across a whole day: where the table stands, which way the worktops run, where the sofa faces, and which lamps people switch on first once it is dark outside. A lantern belongs over the part of the room that gets used, and that spot is found on the floor before anything is decided on the roof.
Then we go up. A roof lantern sits on a flat roof, usually over a single-storey kitchen or family-room extension at the back of the house. We check the covering and its condition, the falls that carry rain to the outlet, and what the joists underneath are doing. A lantern adds weight and needs an opening cut through the deck, so the direction and spacing of the joists decide where a clean opening can go and where extra timbers would be needed. If the extension is still being built, the opening can be planned into the roof from the start, with the upstand built as part of it.
Back inside, we measure the ceiling height and the depth from the ceiling to the roof deck. That depth becomes the reveal, the lined shaft between the ceiling and the lantern frame. A shallow reveal and a deep one give the same lantern a very different look from the room below, by day and after dark, so the measurement matters as much as the size of the glass. A steel beam, a run of downlights or a change in ceiling level can also limit where the opening goes, and each is noted before any lantern is chosen.
What the survey records
- Room
- use by day and after dark
- Roof
- covering, falls and outlet
- Structure
- joist direction and spacing
- Reveal
- ceiling to deck depth
- Aspect
- which way the glass will face
- Outcome
- a fixed written quote
Aspect goes in the notes too. A lantern facing south over a kitchen gets strong afternoon sun in summer, while one tucked against a taller wall to the north may see little direct sun at all. A roof overshadowed by a taller neighbour or a large tree gets less sky than its size suggests. That shapes the choice of glass.
Areas covered from Newport
We survey, fit and replace roof lanterns in homes across Newport and the 30 road miles around the city. On the Welsh side that takes in places such as Caerleon, Cwmbran, Caerphilly, Chepstow and Cardiff. Over the Severn bridges it reaches Bristol and the towns of South Gloucestershire, where the English planning rules apply instead of the Welsh ones. The full list of areas covered sits on our areas page.
After the visit you receive a fixed written quote. Nobody is asked to choose a lantern from a photograph, and nothing is ordered until the roof and the room have both been seen.
Sizing the lantern to the opening and the upstand
The room below, the joists, the kerb and the frame on top all have to agree.
Size is decided by the room first and the roof second. Over a dining table, a lantern a little longer than the table tends to sit well; over a kitchen island, it can line up with the island. In a deep extension the aim is to reach the middle of the room, the part a window in the back wall leaves dim.
The roof then sets the limits. A lantern sits on an upstand, a low kerb built around the opening, and its external size is set by the outside of that upstand. Joists usually run one way across a flat roof, so an opening that runs with them disturbs fewer timbers than one cut across them. Where an opening has to be wider than the gap between two joists, the cut ends are carried on trimmers, and the size and fixing of those timbers are part of the structural checks that the Building Regulations bring.
Upstand height matters more than it first appears. Brett Martin specifies a builder’s upstand of at least 150 mm for its roof lanterns and recommends building it level. Its lantern can take up to 5° of pitch, though Brett Martin warns the result is likely to look lopsided. The upstand is built to the instructions for the lantern actually chosen.
Kerb options come next. A kerb can come with the lantern as one assembly, or the lantern can go on an upstand built on site and then insulated. Approved Document L (Wales) notes that where the kerb is supplied with the rooflight as one assembly, the thermal limit for the unit covers the kerb as well. An upstand built on site needs its own insulation and a careful finish where the roof covering turns up its face.
| Measurement | What it settles |
|---|---|
| Room below | where the lantern sits and how long it runs |
| Joist spacing | how wide the opening goes before trimmers are needed |
| Upstand | the outside size of the lantern and its height above the deck |
| Reveal depth | how much lined shaft you see from the room |
| Parapet or wall | the space left to weather the kerb |
In plan, a lantern is usually square or rectangular, with glass sloping up from every side to a ridge or a central point, a form many people know from orangeries and some conservatory roofs. A long rectangle suits a long table or a galley kitchen, while a square suits a room that gathers round one spot. The pitch of the glass also changes how much of the lantern you see from the garden, which matters on a terrace where the extension sits close to the neighbours.
Proportion is the last check. A lantern that fills a small roof can look heavy from outside, and one set too close to a parapet or a house wall leaves little room to weather the kerb properly. A lantern made to measure can be sized around those limits instead of forcing the roof to fit a catalogue size. Size is settled at survey, with the room, the roof and the view from the garden all in mind.
Glass, frames and materials
Aluminium or uPVC, double or triple glazing, and glass for a south-facing roof.
A lantern is a frame holding sealed glass units, set on a kerb, and each of those parts is a choice. Lantern frames come in aluminium and in uPVC, and both can be made to measure for the opening. Aluminium frames can be finished in a colour to suit the house, and the choice between the two materials is made at survey with the house and the extension in view.
The glazing is double or triple. More panes generally mean better insulation, and the frame and the roof beneath have to carry the weight of the unit. Double glazing suits plenty of kitchens, and triple glazing is worth weighing for a room used late into winter evenings.
Energy efficiency is expressed as a U-value, and a lower number means less heat lost. Approved Document L (Wales) does not mention roof lanterns by name. It describes a rooflight as a glazed unit set out of the plane of the roof on a kerb or upstand, and it says a new or replacement rooflight in an existing home should have a U-value no worse than 2.2 W/m²K. That figure is worked out over the whole developed surface of the unit, which is often bigger than the hole in the roof. Insulation in the upstand and the reveal matters as much as the glass, since heat finds the weakest point.
Solar-control glass is the option for a lantern facing south or west over a room that already gets warm. It reflects part of the sun’s heat while still passing daylight, and it deserves a conversation for any kitchen extension that takes the full afternoon sun. A blind is the other answer, and the two can work together.
Self-cleaning glass is a further option. Pilkington lists roof-lights and roof glazing among the uses for its Activ coating, which uses daylight to loosen dirt so that rain can wash it away. On a lantern the outer panes are awkward to reach, so it is a fair question to raise before the glass is ordered.
Coatings change how the sky looks from below. Solar-control and self-cleaning glass can give the panes a slight tint or sheen, so it is worth seeing a sample before deciding, especially over a kitchen with pale units or a room where colour matters to you.
Overhead glass also has to be safe. In Wales, guidance on glazing safety sits in Approved Document N, and the glass specification for a lantern is settled with that in mind. The frame, the glass and the kerb then have to come together as one weatherproof unit, sealed to the roof around it, which is the subject of the fitting itself.
The installation process, from upstand to finished reveal
Opening the roof, building the kerb, glazing and finishing inside, in the order they happen.
Protection of the room comes before anything touches the roof. The room is best cleared, with floors and worktops protected and the area under the opening screened off, because cutting a flat roof deck makes dust and the ceiling below has to come down where the lantern will sit. Access is worked out as well, since the frame and the glass have to reach the roof, through the garden or along the side of the house.
The deck is then cut to the agreed size. Where joists cross the opening, they are trimmed and the cut ends carried on new timbers, so the roof keeps carrying its load around the hole. The upstand goes up around the opening, built level and insulated, or the supplied kerb is fixed in its place and checked for level along every side.
Next the roof covering is dressed up the face of the upstand and sealed, so the junction between the flat roof and the kerb is closed against the weather. Felt, single-ply rubber and liquid-applied roofs each have their own way of doing this, and the method follows the covering already on your roof.
On a new extension the start of the sequence is different. The builder leaves the opening framed and the upstand built to the instructions for the chosen lantern, and the lantern goes on once the roof covering is complete, with the timing worked out around the roofing. On an extension that is already finished, the opening is cut into the existing deck.
In order
- RoomProtectThe room below is best cleared and the floor protected.
- DeckOpenThe roof cut to size, joists trimmed and supported.
- KerbBuildUpstand built level and insulated, or the kerb fixed.
- RoofWeatherCovering dressed up the upstand and sealed.
- GlassGlazeFrame fixed, sealed units in, cappings on.
- RevealFinishLined, plastered and ready to decorate.
The lantern frame is assembled on the upstand, fixed down to the maker’s instructions and glazed. Sealed units go in, followed by the cappings and trims that close the joints and keep the frame watertight.
Inside, the reveal is lined, insulated where it needs it, plastered and left ready for decoration. Any lighting in the reveal has to be decided before that lining closes, because the cables run behind it. A lantern that replaces an old one follows much the same order, except that it starts with the old frame and glass coming off the upstand so that the timber underneath can be checked; replacing a roof lantern has its own answer.
Fitting a new rooflight counts as building work under the regulations, so building control has a part to play.
The guarantee after the work
When the lantern is in and the room is back in use, our workmanship carries a 10-year guarantee, given to you in writing. It covers lanterns we install new and lanterns we replace. The details are set out on our guarantee page.
Natural light in a deep extension
Why light from above reaches the middle of the room, and what a summer afternoon asks of the glass.
Why does a deep extension stay dim when its doors are glass? Light from a wall window falls away quickly with distance, so the far side of a long kitchen-diner can stay dim on a grey afternoon while the glazed doors are bright. Glass in the roof puts natural light where the window cannot reach it, into the middle of the room.
The benefit shows in ordinary ways. On a dull day you can read at the table without switching a lamp on, and from the sofa you can watch the weather move overhead. A lantern’s glass slopes on every side, so some panes face the sun for part of the day whichever way the house points, and the brightness shifts round the room as the hours pass.
A flat rooflight is the lower alternative. It sits close to the roof on its kerb and is less visible from the garden and from upstairs windows next door, while a lantern rises above the roof and reads as a feature from inside. Both suit flat roofs, and the choice comes down to the room height, the size of the opening and how the extension looks from outside. Our flat roof rooflights cover the lower option.
Summer is the other side of this. A south-facing lantern over a kitchen can make the room warm on a long June afternoon, especially with the oven on. Solar-control glass, an opening vent and a blind are the tools, and the choice depends on the room and the aspect. Where a lantern has an opening vent, it can be manual or electric, depending on the model, and an electric vent is the practical choice when the glass is well out of reach.
Ventilation in the room matters as well. A kitchen extension with an extractor that is used, and trickle vents in the doors or windows that are left open, copes far better with steam than one sealed tight, and the lantern then has less moisture to deal with when the evening turns cold.
A lantern is a bigger job than a flat rooflight, with more glass, more frame and, on a flat roof you already have, normally a planning application in Wales. Whether that is worth it depends on the room. For a deep, dim extension it makes the most sense; for a shallow room that is already bright, the case is weaker. Are roof lanterns worth it? weighs that up, and roof lantern or flat rooflight compares the two side by side.
Where a corner of the house sits beyond the reach of any lantern, such as a landing or an inner hallway, a sun tunnel can carry daylight down from the roof instead, and the two can be planned together.
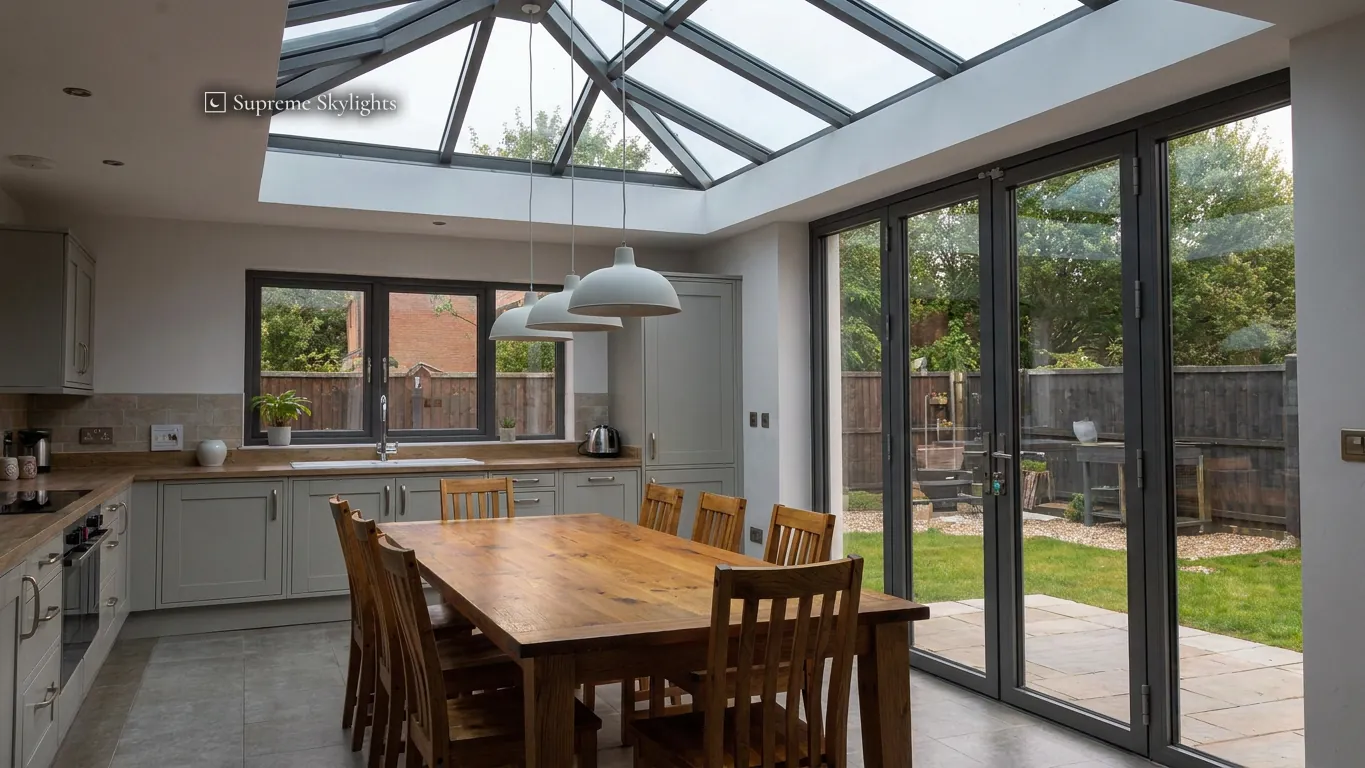 By day
 After dark
Planning and Building Regulations for a lantern in Wales
What the Welsh rules usually ask of a raised glass roof, and what we confirm with the council.
Under Welsh law, householders work to rules of their own, which on several points part from England’s. Planning permission and Building Regulations are two separate questions, and a lantern can raise both.
On planning, small changes to a house roof can be permitted development under Class C of the Welsh householder rules, within limits. An alteration may stand no more than 15 cm (150 mm) proud of the slope of the original roof, measured at right angles to its surface, and no part may sit higher than the highest part of the original roof. A roof lantern usually rises well over 15 cm above the roof it sits on, so adding one to a flat roof you already have normally falls outside permitted development and needs a planning application. We confirm the position with the council at survey. For a lantern on a new extension, we confirm it with the council before work starts.
Some land carries extra protection. In Wales, putting a rooflight into the roof slope of a house is not permitted development where the house stands on article 1(5) land, which includes conservation areas, National Parks such as Bannau Brycheiniog and Areas of Outstanding Natural Beauty such as the Wye Valley, among others. A house inside a World Heritage Site, such as the Blaenavon Industrial Landscape, is caught as a separate category. Only houses inside those boundaries are affected. Newport City Council’s conservation areas include Caerleon, Stow Park and the Town Centre, and the council publishes its conservation area maps.
| Situation | Welsh position | Next step |
|---|---|---|
| Lantern added to a flat roof already built | usually outside permitted development, as it stands over 15 cm proud | we confirm with the council at survey |
| Lantern on a new extension | checked case by case | confirmed with the council before work |
| House in a conservation area, National Park, AONB or World Heritage Site | a rooflight in a roof slope is not permitted development | a planning application |
| Listed house | consent where the work affects its character | apply through the local planning authority |
| Building Regulations | approval generally needed for a new rooflight | notification handled where notifiable |
Permitted development rights can also be taken away by an Article 4 direction or by a condition on the house’s original planning permission. A flat or maisonette has no householder rights of this kind. On a listed house, a lantern that would affect its character as a building of special architectural or historic interest needs listed building consent, applied for through the local planning authority, which inside Bannau Brycheiniog is the National Park Authority.
Building Regulations are a separate matter. A new rooflight will generally need approval: the roof structure usually has to be altered to make the opening, the roof must carry the extra weight or be strengthened, the unit has to be energy efficient, and close to a boundary its fire performance needs thought. Where the work is notifiable, we handle the Building Regulations notification with local authority building control or a registered building control approver.
The Welsh Government’s guidance on roof work is the official starting point. Our planning guide covers every roof opening, and roof lantern planning and Building Regulations takes the lantern case in more depth.
Where there is doubt, the council’s planning team can confirm the position, and a Lawful Development Certificate settles the question formally. Homes over the Severn in Bristol and South Gloucestershire follow a different set of rules, and the planning guide gives them their own part.
After dark under the lantern
Black glass, lighting the reveal, blinds and the cold side of the night.
When the kitchen lamps come on after sunset, the glass overhead turns black and hands the room back to itself. Pendants over the table show twice, once in the room and once in the panes, and on a hipped lantern each sloping face carries its own reflection of the lamps below.
Whether that reads as calm or as a dark hole depends on the reveal. A neatly lined, pale reveal frames the black glass like a picture, and an unfinished or shadowy shaft makes it look deeper and colder than it is. The depth measured at survey decides how much of that shaft you see from the table. Paint plays a part too: a pale, matt finish keeps the shaft from reading as a void, and a dark one tends to deepen it.
Lighting the opening
Some households light the reveal or the inside face of the upstand, so the lantern keeps its shape once it is dark. It is usually a slim strip or a few small fittings set into the lining, aimed along the reveal so the light falls on the plaster and the glass stays black above it. The decision belongs before the plaster goes on, because the cables have to run inside the lining, and it is far harder to add once the reveal is finished.
Blinds and darker rooms
Over a kitchen, a blind is mostly about summer heat and about the black glass on winter evenings. Over a family room where a child naps, or an extension used as a bedroom, it is about darkness, and a June morning gets light very early. Whether a particular lantern can take a blind, and of what kind, is the maker’s answer, so it is checked before the order goes in.
The cold side of the night
Through the night the panes tend to be colder than anything else in the room, so moisture from cooking, washing and breathing settles on them first. In a kitchen extension that can show as beads of water on the inner pane on a winter morning. Better-insulated glazing keeps the inner pane warmer, and steady ventilation carries moisture out of the room before it reaches the glass. A lantern that mists between its panes is a different matter, usually a sign of a failed seal, and our page on misted rooflights deals with it.
Rain on a lantern is heard more at night, when the house is quiet and the extractor is off. In a kitchen it barely registers, and over a room used for sleeping it is one more reason the room’s use is asked about at survey.
Every one of these points is decided early. The reveal, the blind and any lighting are fixed before the plaster, which is why the evening is part of the conversation from the first visit.
Guides and answers for roof lanterns
Roof lanterns: questions from Newport homes
Lantern or flat rooflight: which suits my extension?
A lantern rises above the roof on sloping glass and reads as a feature from inside. A flat rooflight sits low on its kerb and is less noticeable from the garden and from neighbouring windows. Both suit flat roofs. The room height, the size of the opening and how much of the roof you want to give over to glass decide it, and roof lantern or flat rooflight sets out the comparison.
Can a lantern go on the flat roof I already have?
Usually it can, provided the deck and joists will carry it and an opening can be cut cleanly between them. The survey checks the structure, the covering and the falls. In Wales a lantern added to a built roof normally stands too far proud to count as permitted development, so planning permission is likely, and we confirm that with the council before anything is ordered.
Will the kitchen get too hot under a lantern in July?
It can, on a south or west-facing roof with the oven going. Solar-control glass, an opening vent where the model allows one, and a blind each help. We talk through the aspect of your roof at the survey, before the glass is chosen.
How is the price of a roof lantern worked out?
It follows the size and shape, the frame and glass, the work needed to the roof and joists, whether an upstand already exists, and how the reveal is finished inside. We give no figure before seeing the roof. After a free survey you receive a fixed written quote, and what a roof lantern costs goes through each factor.
What guarantee comes with the work?
Every lantern we install or replace carries a 10-year workmanship guarantee, in writing. The terms are on our guarantee page.
Is a roof lantern worth the money?
For a deep room whose middle stays dim, light from above reaches places a wall window cannot. The case is weaker where the room is shallow and already bright, or where the roof would need major work to take the weight. Are roof lanterns worth it? weighs it up.
Which areas around Newport do you cover?
Newport and the 30 road miles around it, taking in Cardiff, Caerphilly, Abergavenny and Chepstow on the Welsh side, and over the Severn into Bristol and South Gloucestershire, where homes are checked against the English planning rules. Every town is listed on our areas page.
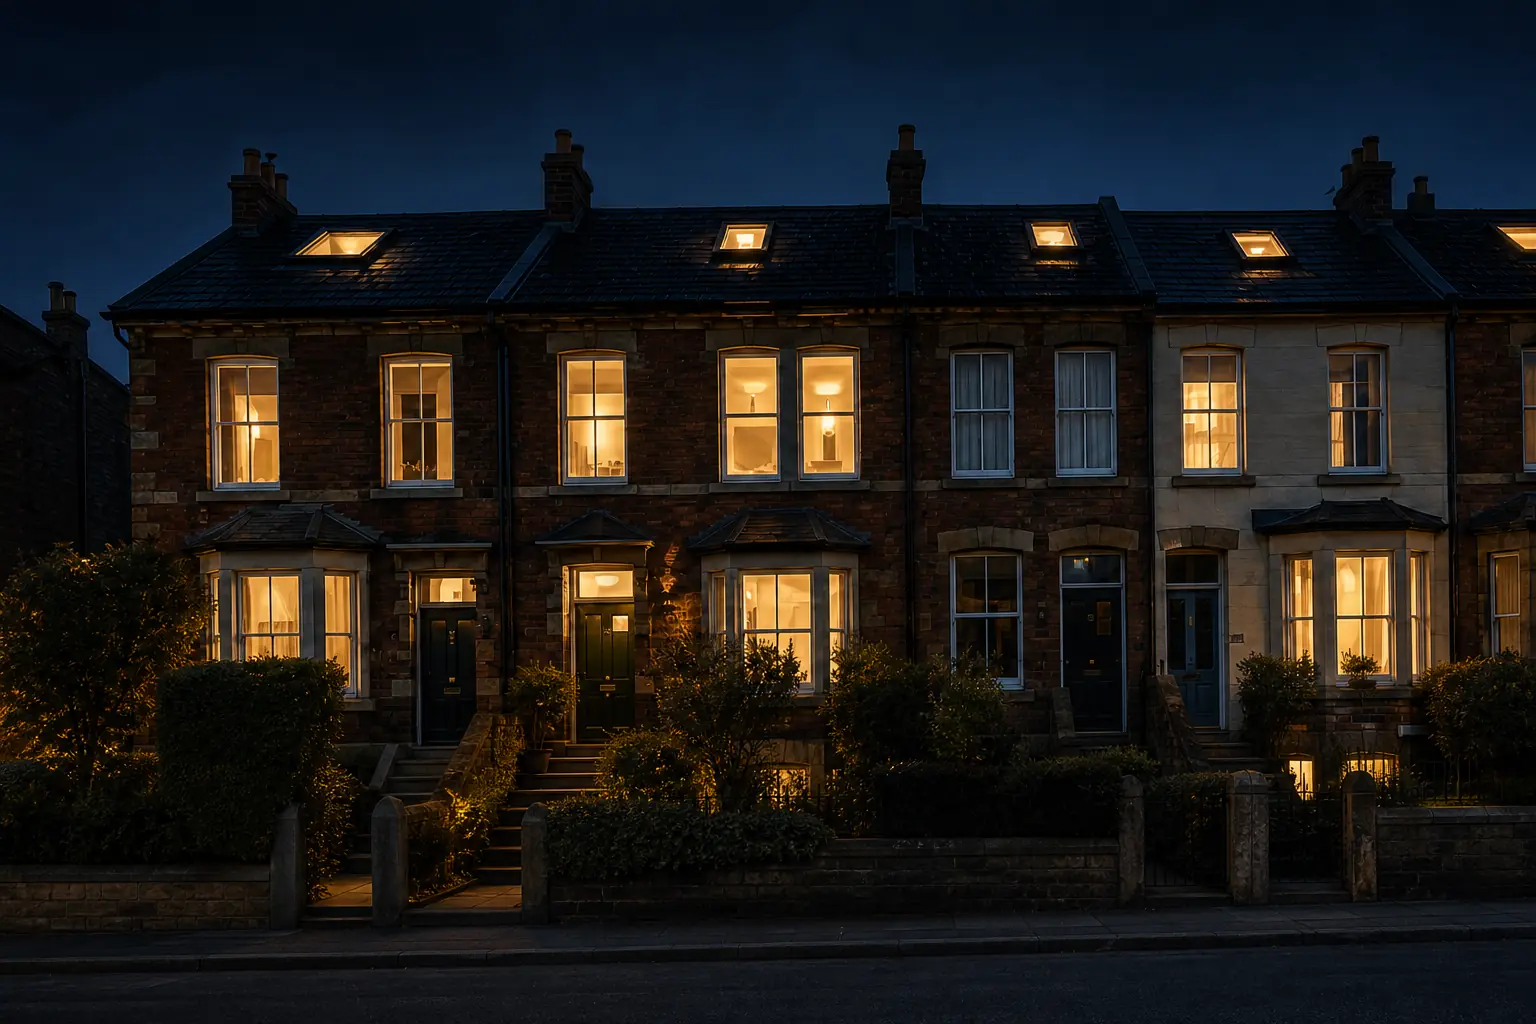
Good after dark.
The right light, in the right place, for the hours after ten.
Book your free survey
- 10-year workmanship guarantee
- We handle the Building Control notification where notifiable