Sun tunnels in Newport
Sun tunnels for dark landings, halls and bathrooms across Newport, with a free survey before any price.
- 10-year workmanship guarantee
- We handle the Building Control notification where notifiable
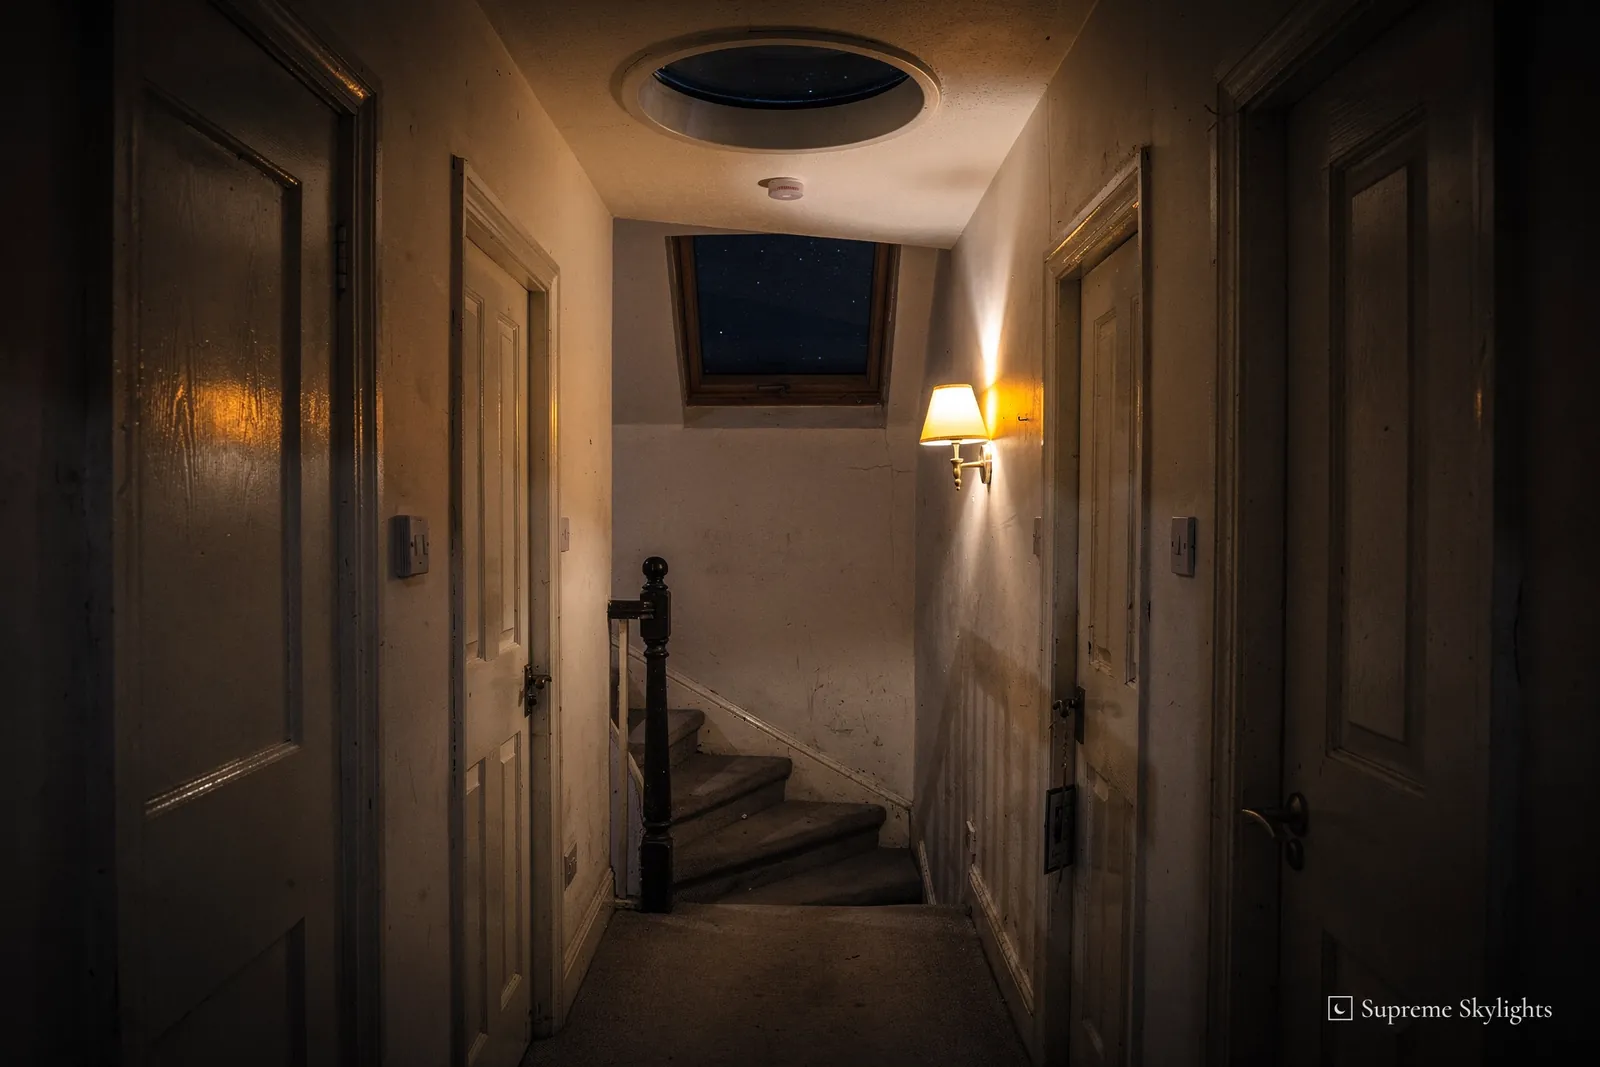

When the daylight has gone, a sun tunnel has nothing left to carry, and the hall depends on its own lamps.
The disc in the ceiling stays pale and plain after sunset, and it is easier to plan around when you know that first. Good after dark covers the wider idea.

- Roof
- pitched or flat, covering matched at survey
- Rooms
- landings, halls, bathrooms, stairwells
- Tube
- rigid or flexible, chosen by the route
- Ceiling
- a diffuser sized to the tube
- Rules
- Welsh planning and Building Regulations considered
- Guarantee
- 10 years on workmanship, in writing
First light on a landing with no window
Which rooms a sun tunnel suits, and what a bright morning shows about them.
Stairs, landings and inner halls tend to be the dark middle of a house. They have no outside wall of their own, so the morning that fills the kitchen at the back never quite reaches them, and the lamp goes on at seven in the morning even in July. A sun tunnel is made for that kind of space. It takes daylight in through a dome on the roof, carries it down a tube, and releases it through a diffuser in the ceiling, so a room with no window of its own still gets some sky.
The rooms that suit one have a common trait: they sit under a roof, with a way for a tube to reach them. A top-floor landing is the classic case, because the roof is only a short run above the ceiling. A bathroom or shower room set in the middle of the house is another, since a window there would face a neighbour's wall anyway. A walk-in wardrobe, a utility room, a downstairs cloakroom and a windowless hall all come up as well. Each is a small space where a full opening in the roof would be more than the job needs.
Size decides the rest. A sun tunnel is a small opening, so it suits small rooms and narrow ones, such as a stairwell, a short corridor or a bathroom. It is not the tool for a deep kitchen or a big family room. For a flat-roofed extension that stays dim in the middle, a flat roof rooflight or a roof lantern brings in far more natural light. Lantern frames can be aluminium or uPVC, and a lantern suits an orangery, a conservatory-style room or a kitchen extension. The same house can use both: a lantern over the extension and a sun tunnel over the landing beyond its reach.
A loft bedroom is a different case again. Where the ceiling follows the slope of the roof and the room is used as a bedroom, a roof window gives a view of the sky as well as daylight, and a tube gives only light. The survey is where that choice gets made, with the room, the roof and the way you use the space all in front of us.
Rooms that suit a sun tunnel
- Landing
- short run from ceiling to roof
- Inner hall
- no outside wall of its own
- Bathroom
- daylight with privacy
- Cloakroom
- small, usually windowless
- Wardrobe
- walk-in, under the roof
- Not for
- deep kitchens or big family rooms
What a bright morning shows is how much one small opening can change a corridor. The diffuser looks pale against the ceiling, the walls lose their flat grey cast, and the colour of the carpet on the stairs comes back. On a dull, wet day the effect is gentler, and that is worth knowing in advance: a sun tunnel passes on the daylight that arrives and cannot make more of it. A north-facing slope, or a roof shaded by a taller house or a tree, gives less than an open south-facing one, and that goes into the survey notes alongside the rest.
The pattern holds for houses in Newport and out to 30 road miles from it. Terraces, semis and newer estate houses often have an inner landing or a bathroom that never had a window, and a sun tunnel is one of the ways a room like that can be brightened without moving a wall. The survey is free, it comes before any price, and afterwards you receive a fixed written quote.
Pick the room first and the product second. If a landing, a hall or a bathroom stays dark from breakfast onwards, it is a good candidate, and the chapters that follow take it from the anatomy of the tube to the rules on the roof.
A dome, a tube and a diffuser
The three parts of a sun tunnel, and where each one meets the house.
Strip a sun tunnel back and it is three parts joined end to end. On top is a dome that stands proud of the roof and gathers daylight. Below it is the tube, a lined shaft that carries that light through the space between roof and ceiling. At the bottom is the diffuser, a flat or slightly domed panel in the ceiling that spreads the light into the room. Anyone who has looked up at a pale disc in a landing ceiling has seen the third part and nothing else, which is why the other two are easy to forget.
The dome sits on a base that has to meet the roof covering, and the covering decides how that base is dressed. A pitched roof of tiles or slate and a flat roof with a felt or single-ply covering are not finished in the same way, so the base and the surrounding weathering are matched to what is already on your roof. This is the place where a roof has to stay watertight, which is why the junction between dome base and covering gets the attention at survey and again on the day.
The tube is the part with the most variation. It may be a short straight length where the roof is close above the ceiling, or a longer run where there is a loft to cross, and it may be rigid or flexible. The next chapter looks at that choice. What matters here is that the tube passes through whatever sits between the two openings, which can include rafters, ceiling joists, loft insulation, pipes or cables, and the survey records them.
Top to bottom
- RoofDomeGathers daylight on the slope or the flat.
- RoofBaseDressed into the covering and kept watertight.
- LoftTubeRigid or flexible, cut to the length of the route.
- CeilingDiffuserSpreads the light into the room below.
At the ceiling end the diffuser is sized to the tube and fixed to the ceiling lining. Its job is to spread what the tube delivers, so the room gets an even wash and not a bright patch on the floor. Seen from the room, it is a flat white disc, and in daytime it reads as a lighter patch of ceiling. A tidy finish around its edge makes a difference to how it looks from the stairs, so the plaster or lining around the opening is part of the work.
Everything we install can also be replaced, and that includes sun tunnels. An older unit whose dome has yellowed, or one that no longer suits the room, can come out and be replaced with a new sun tunnel in the same space.
Roof lanterns can be made to measure for their openings. A sun tunnel is different in form, because its tube is the part that can be cut to length for the route, and the survey measures that route from the roof down to the ceiling. If you are choosing between products for a dark space, our answer on whether sun tunnels are worth it sets the tube against the alternatives.
Choosing between a rigid and a flexible tube
How the length of the run and the bends in it decide the type.
Of all the choices in a sun tunnel, the tube is the one that most affects the result. A rigid tube is a straight, solid-walled run, and a flexible tube can be bent to follow a route that is not straight. The tube is lined to reflect light, and every metre it travels and every bend it takes loses some of what the dome collected. A rigid tube generally carries more light than a flexible one over the same distance, and a short, straight run delivers more than a long, winding one of either kind.
That sets the first rule: keep the route as short and as straight as the house allows. Where the roof sits directly above the ceiling of a top-floor landing, a straight rigid tube is usually the natural choice. Where there is a loft to cross, or a rafter, a water tank or a run of cables in the way, the route may need to jog sideways before it drops to the ceiling. A flexible tube can follow that bend, and a rigid one can be made to turn with angled sections. Which of the two suits depends on the room, the roof and the space between them.
It is tempting to treat length as a mere matter of fit, but length is also a matter of light. A sun tunnel is best on a short run, and as the route lengthens the light arriving at the diffuser falls. Past a certain point, a different product may do the job better, which is why the survey measures the route before a tube is discussed. A hallway on the ground floor of a two-storey house is a harder case than a landing, because the tube has to cross the upstairs rooms or the roof space above them, and sometimes another approach suits that hall better.
| Route | What suits it |
|---|---|
| Short and straight | a rigid tube, which generally carries more light |
| Sideways jog in the loft | a flexible tube, or a rigid one with angled sections |
| Long run | either type, with less light arriving at the ceiling |
| Chimney or tank in the way | a different dome position, or a different product |
| Ground-floor hall under rooms | the route measured first, since it may be long |
Position matters as much as type. The dome wants a place on the roof that sees as much sky as possible, away from a chimney stack, a dormer cheek or the shadow of a taller neighbour. The ceiling end wants a place in the room where the light is useful: over the middle of a landing, the foot of the stairs or the centre of a bathroom, and not tucked in a corner. Those two wishes do not always line up, and the tube is what joins them.
Before the choice is made, the survey records the roof covering, the distance from roof to ceiling, the position of timbers and any obstacles, and the room the diffuser will serve. After that you receive a fixed written quote. If you want to read further, rigid or flexible sun tunnel goes through the comparison in more detail.
Through the roof and the ceiling
What gets checked and cut where the tube leaves the roof and meets the room.
A sun tunnel is a smaller job than a lantern or a roof window, since the opening is small, but it still goes through the roof covering and the ceiling lining, and each of those has to be put back properly.
On the roof, the first question is what the covering is and what state it is in. On a tiled or slated roof, the units around the dome base can need lifting and re-laying, and on a flat roof the felt or single-ply covering can need dressing up to the base. The method follows the roof you have. Flashing and weathering at the dome base are what keep the opening watertight, so they are done to suit the covering and to the maker's instructions for the model chosen.
Inside the roof space the picture varies from house to house. There may be rafters to work between, ceiling joists to avoid, loft insulation to move aside, or boarding and storage over the spot. Any timber that sits in the way of the planned opening is dealt with in a way that keeps the roof sound, and where the position would need major timber work, it is often easier to move the tube a little. The survey is when those details come out, and they are known before the fixed written quote.
Insulation deserves its own mention, since a tube creates an opening between the warm part of the house and the roof space. Energy efficiency is a fair question for any hole in a ceiling, and the insulation around the tube and at the ceiling opening is part of the plan. Approved Document L (Wales) gives U-value figures for roof windows and rooflights, and our page on energy-efficient rooflights sets them out. They are written for those products by name.
At the ceiling the diffuser goes in last. The lining around the opening is made good, the tube is connected, and the diffuser is fixed so that it sits flush and clean. On a landing it is the finish around the disc that people see every day, so it is worth being particular about.
Access is practical stuff: a way to reach the roof and a clear route up through the house. Nothing here is unusual, and it is part of what we plan at the survey.
A 10-year guarantee on our workmanship, given in writing, applies to sun tunnels we install and to those we replace. You can read the terms on our guarantee page.
What the afternoon gives a hall and a bathroom
Daylight without a view, and what a small dome does in summer.
By late afternoon you can judge a sun tunnel the way you judge any room: by how it feels to walk through. A hall that needed a lamp at four o'clock now has daylight in it, soft and even, with no switch pressed. Stairs are easier to read at the top and the bottom. A bathroom that once felt like a cupboard has some of the day in it, without a window, and without a view in or out.
That last point is the reason bathrooms come up so often. A diffuser lets daylight in and nothing else, so there is no pane to frost, no blind to close and no one looking in from a neighbouring landing. For a shower room in the middle of a house, or a bathroom whose only window faces a neighbour, it is a practical answer that does not trade privacy for light.
Brightness follows the sky, and it follows the length of the tube. A short run on a clear afternoon gives a landing a good deal of daylight, while a long run on a grey day gives a gentler glow. Think of a sun tunnel as a way of borrowing daylight from the roof and not a lamp that runs on a timer. Cloud, season and the angle of the sun all show up in the room, which many people count as part of its charm.
Summer raises a fair question, and the answer depends on the roof. A sun tunnel is a small opening, so it admits less sun than a big glazed roof such as a lantern over a kitchen extension, and heat tends to be a smaller worry. A dome on a south-facing slope in July still lets in a lot of daylight, so it is mentioned at survey when the room is a bedroom or a place where people sleep through the afternoon. Where a room needs more control, a roof window with a blind is another route, covered on our roof windows page.
Compared with a roof window, a sun tunnel is the smaller, simpler and more limited choice. It is not a window you open for air, and you cannot see the sky through it. In return it works where a roof window cannot: below a loft that is not converted, along a hall with a floor above it, or into a room whose ceiling is far below the roof. It suits homes of every age where an inner room has been waiting for daylight.
For a dark corner, it can be the right small answer. Whether it earns its place in your house comes down to the room, the route and what you hope to gain. The are sun tunnels worth it answer looks at the question from the buyer's side.
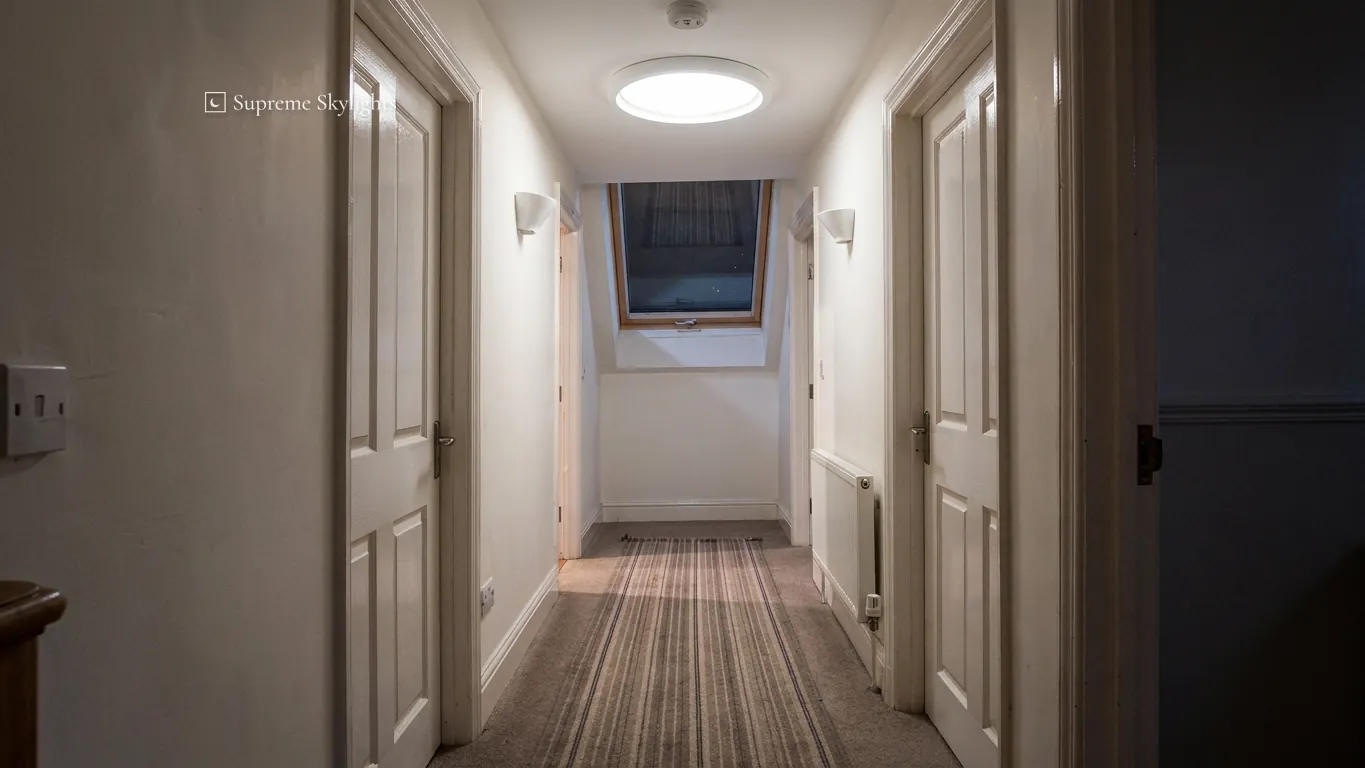 By day
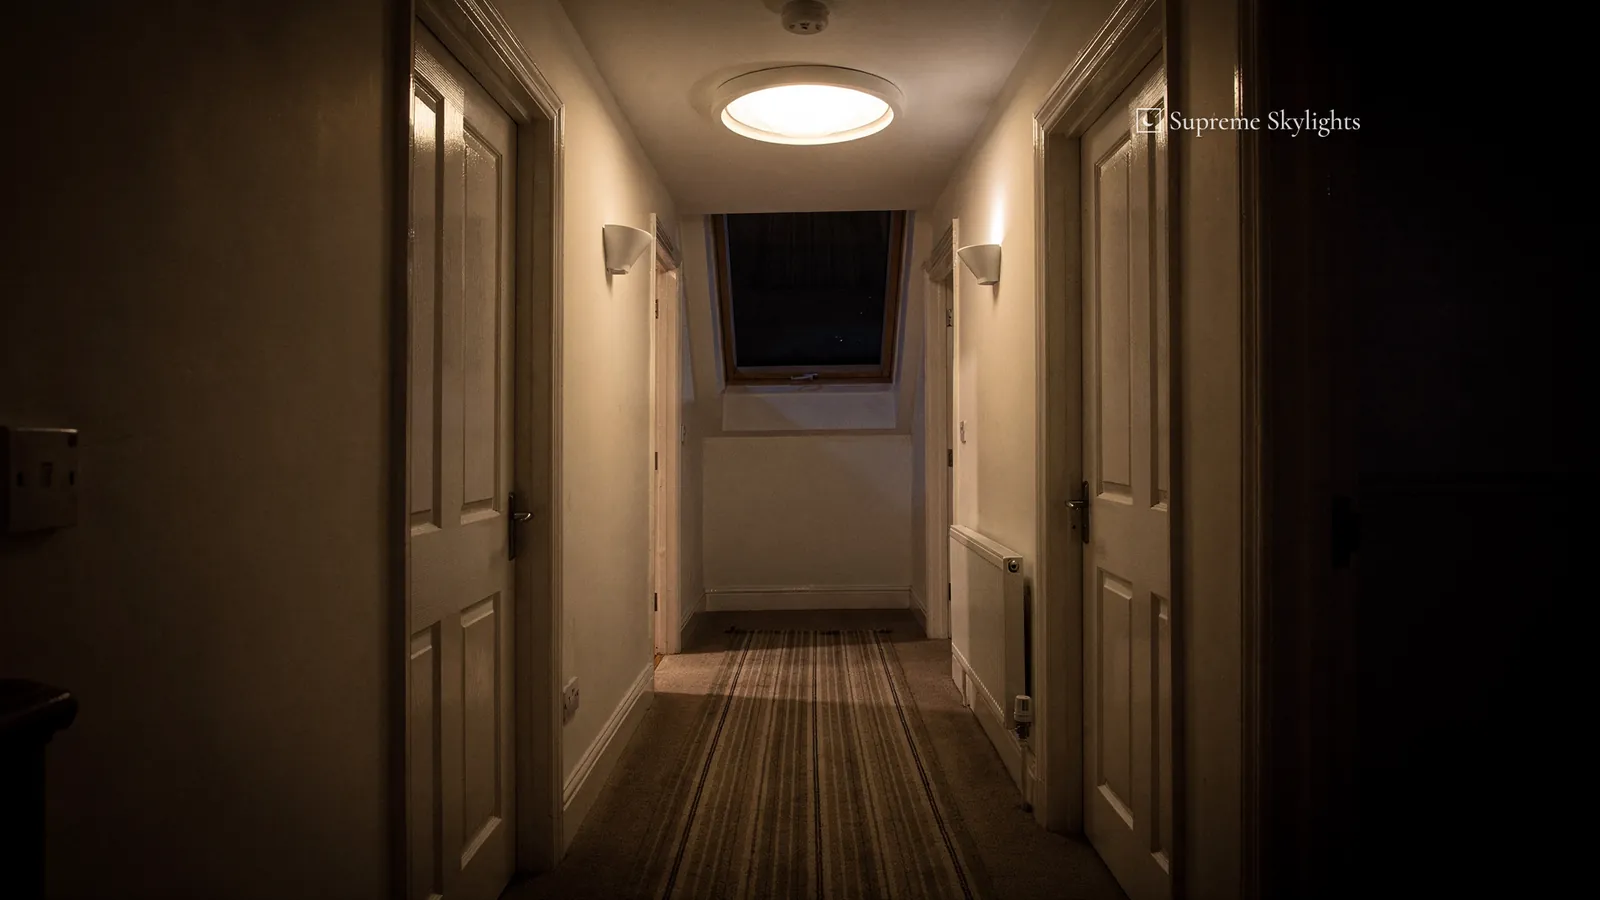 After dark
Planning and Building Regulations for a sun tunnel in Wales
What the Welsh rules say about roof alterations, and where we ask the council.
Two separate questions sit behind any roof opening: whether the planning rules allow it without an application, and whether the Building Regulations apply. Wales answers both in its own way. The outline here is general, and the council confirms how it applies to a given house.
On planning, Welsh householders can rely on Class C, which deals with roof alterations that are not covered elsewhere. A change stays permitted development only while it protrudes no more than 15 cm (150 mm) beyond the plane of the original roof slope, measured at right angles to the roof surface, and rises no higher than the highest part of the original roof. A sun tunnel dome stands above the slope, so the height of the model chosen is the number to hold against that 15 cm limit.
Protected land changes the answer. For a house on article 1(5) land, adding a rooflight to a roof slope is not permitted development in Wales. That land includes conservation areas, National Parks such as Bannau Brycheiniog and Areas of Outstanding Natural Beauty such as the Wye Valley, among others. A World Heritage Site, the Blaenavon Industrial Landscape for instance, is a separate category with the same effect. Only houses inside a boundary are caught. Whether the council treats a sun tunnel dome as a rooflight under that rule is for its planning team to say, and we raise it where a house stands on protected land.
In the city itself, the council names Caerleon and Stow Park among its conservation areas, as well as the Town Centre one, and it publishes conservation area maps you can check.
| Situation | Welsh position | Next step |
|---|---|---|
| House outside protected land | Class C limits: 15 cm beyond the original slope, no higher than the highest part of the original roof | hold the chosen dome against both |
| House on article 1(5) land or in a World Heritage Site | adding a rooflight to the slope falls outside permitted development | ask the planning team how a dome is read |
| Flat or maisonette | outside householder rights | ask the council |
| Listed house | consent needed when the work touches its character | go through the local planning authority |
| Building Regulations | new rooflights generally need approval | notification handled where notifiable |
Permitted development can be taken away in other ways. A council can make an Article 4 direction, most often in a conservation area, and a condition on the house's original planning permission can do the same. Flats and maisonettes sit outside the householder rights altogether. A listed house needs listed building consent for work that would affect its character as a building of special architectural or historic interest, and that is applied for through the local planning authority.
Building Regulations are a different track. For a new rooflight, gov.wales says approval will generally be needed. Its reasons are the alteration to the roof structure, the weight the roof must carry, the energy efficiency of the unit, and fire performance near a boundary. Where the work is notifiable, we handle the Building Regulations notification with local authority building control or a registered building control approver. Our guide to sun tunnels and Building Regulations in Wales goes through it, and do sun tunnels need planning permission takes the planning side.
For the official wording, the Welsh Government publishes guidance on roof work. Where a case is unclear, the council can issue a Lawful Development Certificate, which settles the point on paper. On the English side of the Severn, in Bristol and South Gloucestershire, a different set of planning rules applies, and our planning guide gives them a section of their own.
After dark on the landing
A quiet disc in the ceiling, the lamps that take over, and bathroom air at bedtime.
Once the sun has gone, a sun tunnel has no daylight to pass on, and the disc in the ceiling goes plain. It does not shine and it gives out nothing; it is a pale circle, the same white as the ceiling, that you stop noticing within a minute of switching the landing lamp on. If you stand at the foot of the stairs at ten at night, you will see the room's own lighting and a flat disc above it. Only a lit room below shows through a ceiling opening, and a dull circle is the honest picture of a diffuser at night.
That matters for planning. A landing or hall that relies on a sun tunnel by day still needs proper lighting by night, so its lamps and switches are needed just as they would be in any hall. A diffuser is a light-coloured surface, and a fitting placed close to it is seen against it, which suits some ceilings and not others.
Bedrooms deserve a note. A sun tunnel in a room where people sleep brings in the early light of a summer morning, which can be at half past four. Whether a particular model can be closed off, and how, is the maker's answer, and it is checked before an order goes in. For a loft bedroom with its own roof window, our usual question is what blackout the room needs, and a tube is rarely the first choice there.
Bathrooms are the other room that matters at night. Warm, damp air from a shower meets colder surfaces first, and the ceiling around the diffuser is one of them. Moisture can collect there on a winter evening, much as it does on any cold surface in a bathroom. A working extractor and steady ventilation carry the damp out of the room before it settles, and they matter as much as any choice made at the roof. A diffuser that is misting on the inside is something to mention, and our page on misted rooflights is the place to read more on that subject.
Rain is a final point. A sun tunnel on a quiet night may carry the sound of a downpour on the dome into the room beneath. In a hall or on a landing it hardly registers, and above a bedroom it is one more reason the use of the room is asked about at survey.
None of this is a drawback in a landing, a hall or a bathroom, which is where sun tunnels do their job. It is simply the evening side of the product, laid out so there are no surprises after the work is done.
Where we work
Sun tunnels are surveyed, fitted and replaced for houses in Newport and within 30 road miles of the city. Among the Welsh places are Caerleon, Cwmbran, Usk, Abergavenny, Caerphilly, Chepstow and Cardiff. Over the Severn, the same service runs to Bristol and parts of South Gloucestershire. The full areas covered are listed on our areas page.
Guides and answers for sun tunnels
Sun tunnels: questions from Newport homes
Which rooms suit a sun tunnel best?
Small rooms with no window of their own, under a roof that a tube can reach. A top-floor landing, an inner hall, a bathroom and a cloakroom are the common ones. A deep kitchen or a big family room needs a larger opening, and roof lanterns or flat rooflights suit those better.
What does a sun tunnel look like at night?
A plain, pale disc in the ceiling. With no daylight to carry, it passes on nothing, and the room relies on its own lamps. Landings and halls need the same lighting plan as they would without one.
Rigid or flexible: how is the tube chosen?
By the route between roof and ceiling. A rigid tube generally carries more light over the same distance, and a flexible one follows a route that is not straight. The survey measures the run first, and rigid or flexible sun tunnel compares the two.
Is planning permission needed for a sun tunnel?
It depends on the house. Welsh rules for roof alterations set a 15 cm limit beyond the original roof slope and a height limit, and houses on protected land such as conservation areas lose permitted development rights for rooflights. The council can confirm how a dome is treated, and the planning answer goes through it.
Are sun tunnels worth it for a small hall?
Often, where the hall has no daylight and the route from the roof is short. The case weakens when the tube would be long, or the room is large and needs more than one small opening. Are sun tunnels worth it? weighs it up.
Is the work guaranteed?
Yes: sun tunnels we install or replace carry a 10-year workmanship guarantee, given in writing. Our guarantee page has the terms.
How is the price of a sun tunnel worked out?
The tube length and type, the roof covering and the finish at the ceiling all count. No figure is given until the house has been seen. A free survey comes first, then a fixed written quote, and how much a sun tunnel costs goes through the factors.
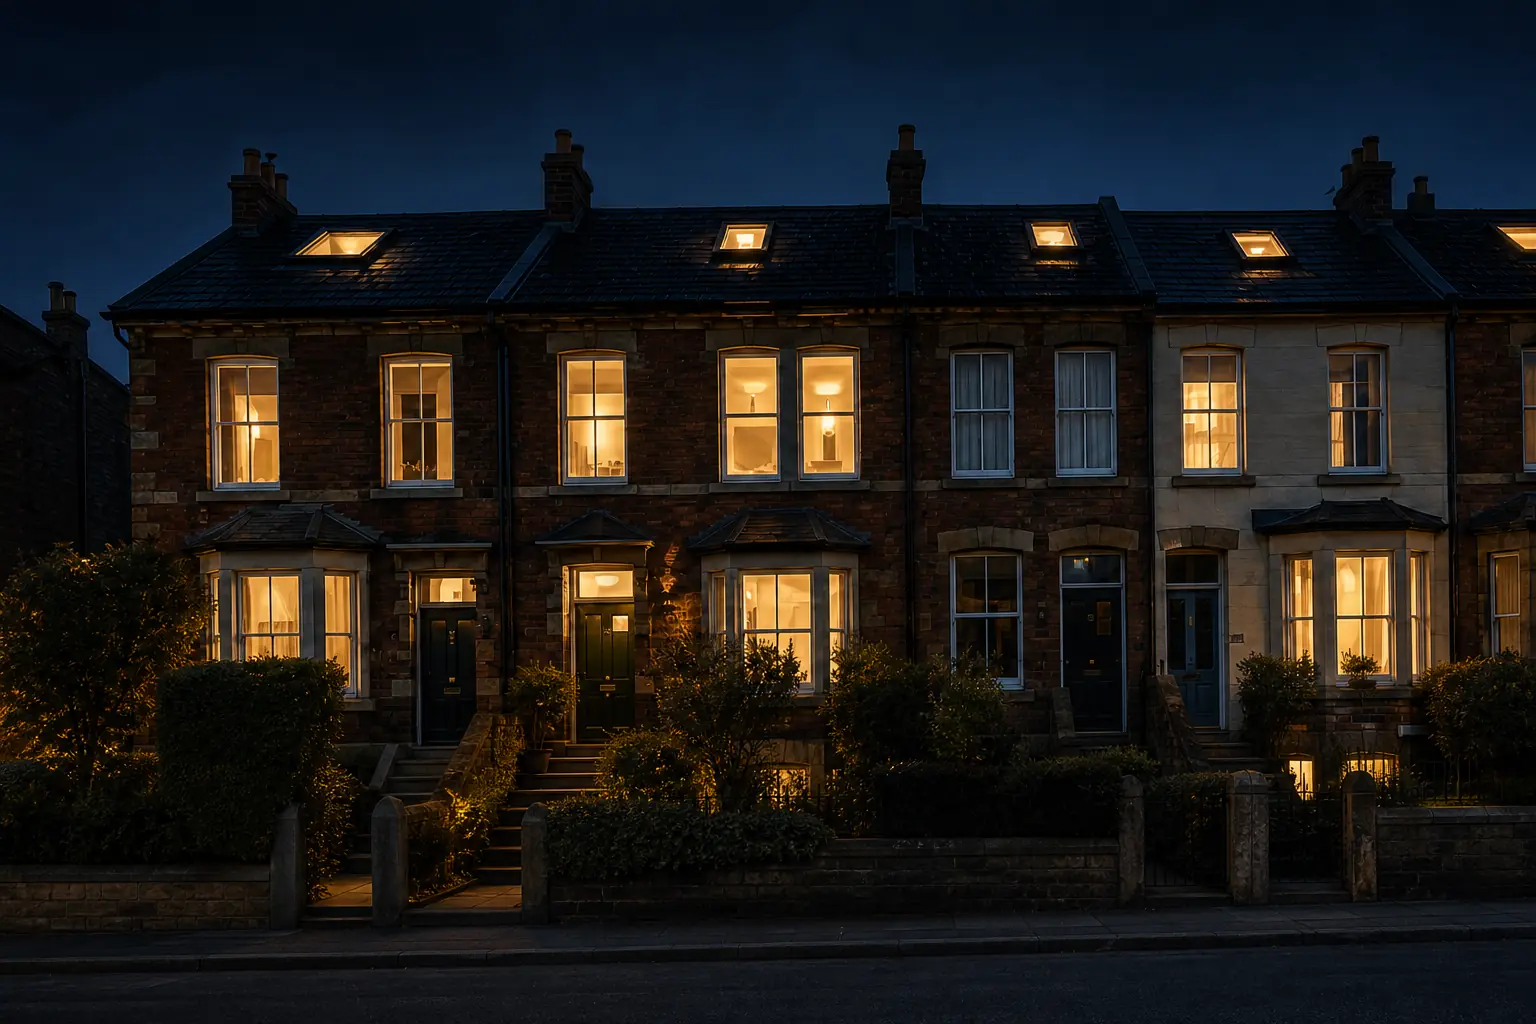
Good after dark.
The right light, in the right place, for the hours after ten.
Book your free survey
- 10-year workmanship guarantee
- We handle the Building Control notification where notifiable