Roof windows in Newport
Roof windows for lofts, landings and bathrooms under pitched roofs, surveyed free before any price.
- 10-year workmanship guarantee
- We handle the Building Control notification where notifiable
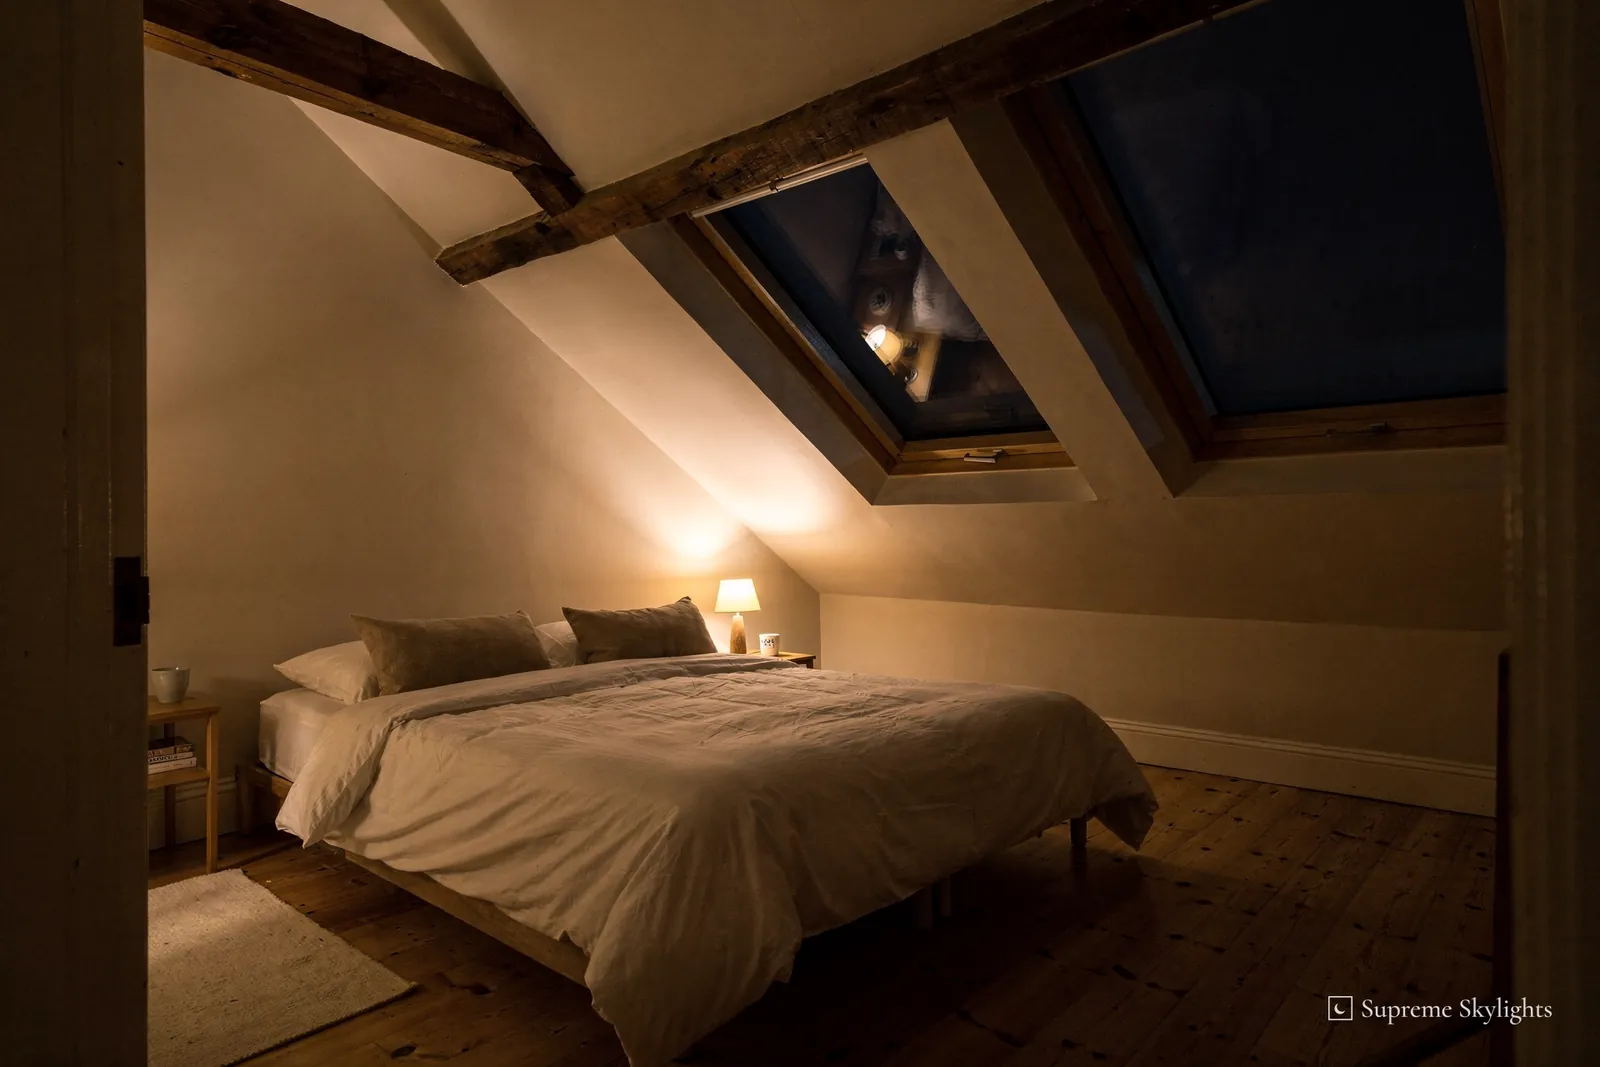
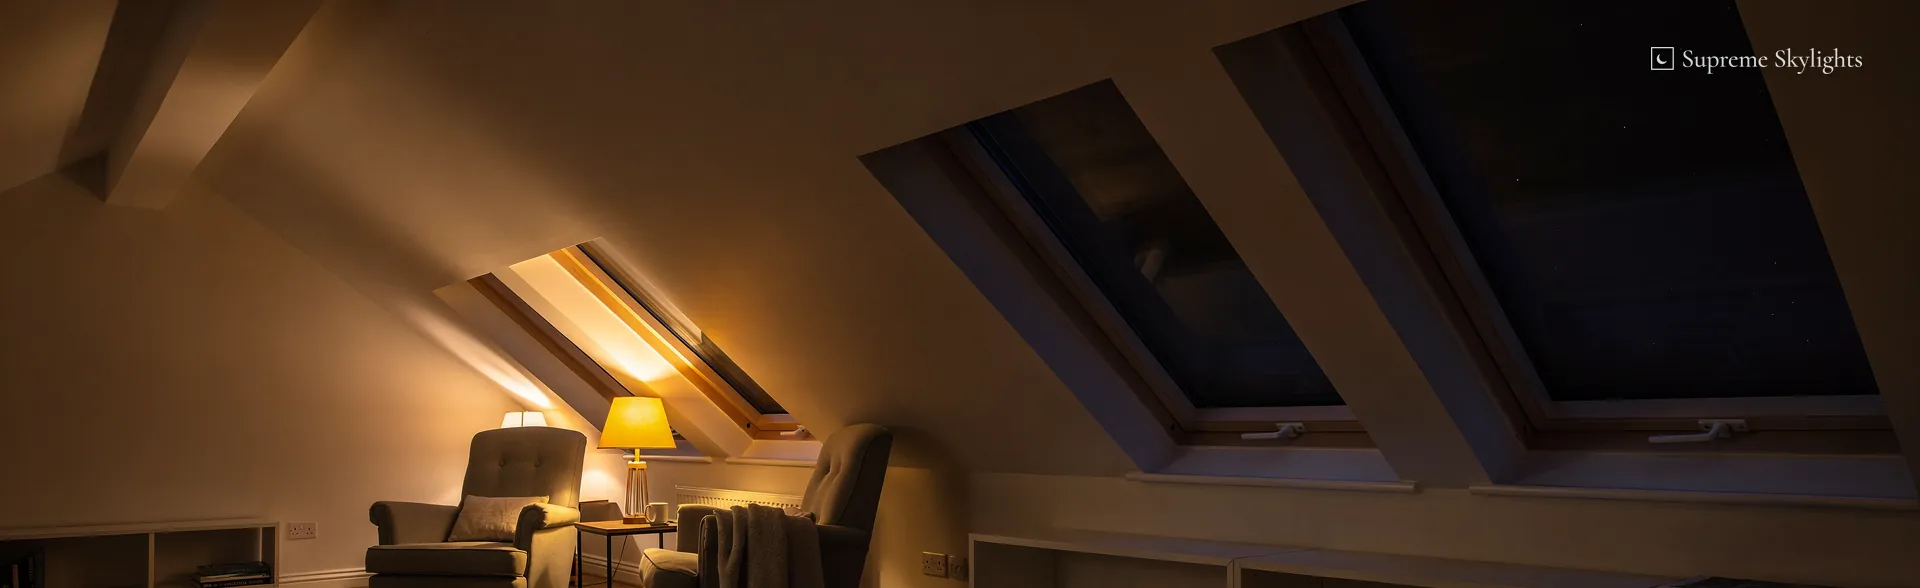
After dark a roof window turns to black glass and hands the bedroom back to itself.
Blackout, reach and the flashing are settled at survey, so the room works at midnight as well as at noon. Good after dark explains why.
- Roof
- pitched, covered in slate or tile
- Opening
- centre pivot or top hung
- Flashing
- kit matched to the covering
- Blind
- blackout for bedrooms
- Rules
- Welsh planning and Building Regulations
- Guarantee
- 10 years on workmanship, in writing
Reading the slope from inside the loft
The room, the rafters and the roof covering all get looked at before a window is chosen.
The first visit is spent under the slope, in the room the window is meant to serve. Nothing is charged for the visit, and no price is given until it has been done. We stand where the bed will be, or the desk, or the bath, and look up. The height of the sill matters more than people expect. A window set low in the slope shows the garden to someone sitting on the bed, while one set high shows only sky, and the right height depends on whether the room is for sleeping, working or washing.
Then the structure. A roof window sits in an opening cut through the slope, and gov.wales expects a new rooflight to call for changes to the roof structure in the usual case. That means looking at which way the rafters run, how far apart they sit, and whether the opening can be framed between them or needs timbers trimmed and carried. The rafters decide which sizes slot in neatly and which ask for more carpentry. We note it all before any window is named.
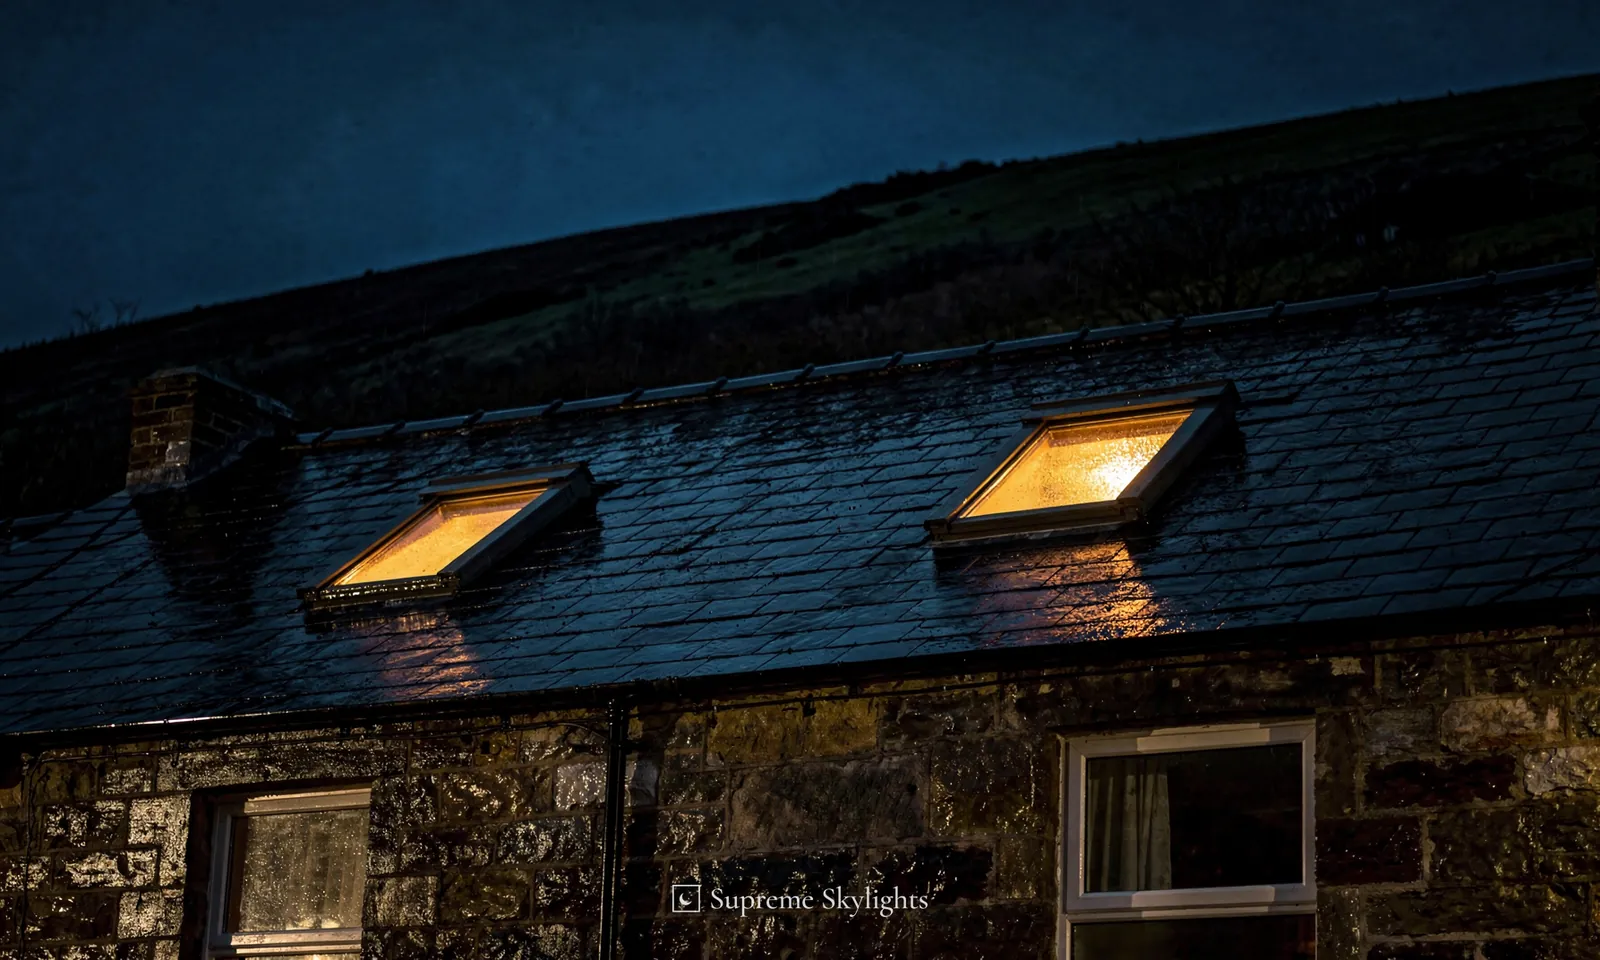
The covering outside is the next question. Slate and clay or concrete tile are each dressed differently around an opening, and the flashing kit is chosen to suit what is already on the roof. The state of the covering near the opening gets a close look, because a window is only as sound as the roof it is set into. The pitch of the slope is measured too, since some windows are made for lower pitches than others.
Headroom is checked from the inside. On a landing or a stair, a window has to be placed where a head will not meet the lining, and in a loft bedroom the sloping ceiling can leave only a narrow strip of floor where you can stand upright. A window over that strip does more for the room than one over a corner nobody visits. In a bathroom under the roof, the notes include where steam will go and how the window will be reached to open it.
What the survey records
- Room
- use by day and at night
- Sill height
- where the window sits in the slope
- Rafters
- direction and spacing
- Covering
- slate or tile, and its condition
- Pitch
- measured on the slope itself
- Outcome
- a fixed written quote
Aspect goes in the notes as well. A south-facing loft can warm up on a long June afternoon, while a north-facing one gets a steady, cooler light all day. A tall neighbour or a mature tree takes sky from a slope, so a window there collects less light than its size suggests. That affects the glazing, the blind and the number of windows, and it is far easier to weigh up at survey than after the order has gone in.
Where we work
We survey, fit and replace roof windows for households in Newport, or anywhere up to 30 road miles from it. The Welsh side includes Caerleon, Cwmbran, Caerphilly and Chepstow, and the full list of areas covered sits on our areas page. Across the Severn in Bristol and South Gloucestershire the English rules apply instead, and the planning guide sets them out separately.
The visit ends with a fixed written quote, and no order is placed until we have seen both the slope and the room.
Size codes, and what fits between the rafters
A short code on the sash gives the width and the height of a window already in the roof.
Anyone swapping an old window starts with a code. VELUX lists each roof window size by its width and height, with codes such as MK04, MK06 and UK04, and the code is stamped on a metal type sign fixed to the top of the sash. It shows when the window is opened, and VELUX says every one of its windows made after 1968 carries a sign. Reading the code tells you the width and height of the window, so a like-for-like replacement can be matched to the opening already cut in the roof. Our guide to VELUX size codes goes through how to read them.
If the sign is missing or painted over, the opening itself is measured instead. We measure the width and height of the lining from inside and note how the old frame sits against the rafters. A window that is a close match to the existing opening keeps the structural work down, and where a new size is wanted the rafters decide how far it can go.
A new opening is a different exercise. The room sets the shape first. A narrow, tall window suits a stair or a landing where light needs to travel down the wall. A wide, shallow one suits a bedroom where the view out from the bed matters. Two windows side by side can light a loft room that one big window would make awkward, and each one can need its own trimming of the roof timbers. Whatever size is chosen, the carpentry is allowed for from the start.
Position along the slope matters as much as size. A window placed high up in the slope lights the middle of a room and shows little of the garden. Placed low, it frames the view and puts daylight onto the floor. Over a staircase it should clear the head of anyone climbing, and in a bathroom it should sit where a person standing at the basin or in the bath can still reach the handle or the control.
| Code | Width x height |
|---|---|
| MK04 | 78 x 98 cm |
| MK06 | 78 x 118 cm |
| UK04 | 134 x 98 cm |
| Where to look | the metal sign on top of the sash, visible with the window open |
Old windows tell you a good deal. A window that has been in a slope for decades often has a lining that has been decorated over many times, and a sealed unit may have misted. If the glass has failed but the frame is sound, the answer may be a new sealed unit, which our misted rooflights page goes through. Where the frame itself is the problem, a whole new window goes in, matched to the size code of the old one.
Light is the other measure. A window gathers more daylight the bigger it is and the less its view is blocked, but glass loses heat faster than a roof does, so a bigger opening is a trade between brightness and warmth. That is why the size is settled together with the glazing, which is the subject of a later chapter.
Gaps between rafters decide how much work an opening needs, and no catalogue size can be assumed to fit. The survey measures the real gap, so the window and the carpentry are planned together.
Centre pivot or top hung, and what you can reach
How a window opens decides where the handle sits, how the room is aired and whether it counts as an escape route.
Centre-pivot and top-hung windows open in different ways, and each has a handle position and a view that goes with it, and the choice is as much about how the room is used as about the mechanism. The difference in reach, headroom and cleaning is set out in centre pivot or top hung roof window, and the choice for your own slope is made at survey with the room in view.
Reach comes first. A window that opens is only useful if you can get at it, and in a loft room the slope often puts the handle higher or lower than it would be on a wall. Where the glass is well out of reach, such as over a stair, a motorised window can be the practical answer, and the electric opening rooflights page covers the options. VELUX puts a rain sensor in its solar and electric models of roof window, and it shuts the window as rain begins.
Fresh air is the second reason to open one. Approved Document F (Wales) wants each habitable room to be quick to air. A hinged or pivoting opening swung through 30 degrees or more counts when its area is a twentieth of the floor, and one swinging between 15 and 30 degrees counts at a tenth. Anything under 15 degrees is ignored. Those fractions are worth testing against a loft bedroom before the window is fixed.
The same document covers swaps. A swapped window should not leave the house harder to ventilate than it was. Where the old frame carried trickle vents, the new one should have vents at least as big, which the occupant can adjust or which work on their own. We look at the old window first for that reason.
A bedroom in the roof raises a safety question as well. Approved Document B (Wales) describes the emergency escape window: a clear opening of at least 0.33 m², 450 mm high and 450 mm wide at the least, with its bottom edge no more than 1,100 mm off the floor. The person climbing out must be able to reach a place safe from fire, and the sash should hold itself open. In a roof window the bottom edge of the opening may sit 600 mm above the floor, instead of the usual 800 mm guarding height.
Where a loft is converted in a two-storey house, the stair will normally need fire-resisting doors and partitions down its full height if it has none today. That belongs to the whole conversion and to building control, and it is mentioned so the window is not chosen alone. Over a bed, the escape figures are among the first things checked.
Cleaning belongs in the choice too. A window you can reach from inside and clean on both sides saves a ladder, and on a steep slope that is a real convenience. Check the clearance around the sash when it is open, so a blind or a curtain does not foul it, and check that the handle sits where a seated or standing adult can use it.
Flashing, covering and the order of the work
From the first slate lifted to the lining finished indoors, in the order it happens.
Before any roof is opened, the room below is best cleared, with the bed and floor covered and a nearby stairwell or landing screened. Cutting a slope makes dust, and a ceiling lining has to be opened up at the same time. Access to the roof is worked out too, since the window and its kit have to reach the slope safely.
The covering is lifted around the opening next. Slates or tiles come off in the area of the cut, and the rafters are trimmed to the size of the window. Where a rafter is cut, the ends are usually carried on trimming timbers so the roof around the opening is still supported. A pitched roof is a structure, and the cutting is done with that in mind.
The window then goes into the opening and is fixed to the rafters. The flashing kit follows. It closes the gap between the window frame and the covering, and a kit for slate can differ from one for tile. The covering is dressed back over the flashing, so rain that runs down the roof runs over the join and away from it. That junction has to be weatherproof for the life of the window, which is why the kit is matched to the covering on your roof and set out as the maker intends.
Pitch limits the choice. VELUX gives 10 to 20 degrees as the pitch range for its low-pitch roof window, and 0 to 15 degrees for its flat roof dome. Where a roof is nearly flat, the flat-roof products are the better match, and our flat roof rooflights page covers them. A raised glass roof over an orangery or a conservatory is another job again, and the roof lanterns page covers lanterns, including the choice between aluminium and uPVC frames. The pitch is measured at survey so that the window is chosen for the slope it will sit on.
In order
- RoomProtectRoom below cleared before the slope is cut.
- SlopeOpenCovering lifted, rafters trimmed and supported.
- FrameFixWindow set in the opening and fastened to the rafters.
- KitFlashFlashing fitted, covering dressed back over it.
- LiningFinishReveal insulated, lined and ready to decorate.
Inside, the lining is built around the opening. The lining can be angled to throw more light into the room. It is insulated where it needs to be, plastered or boarded and left ready for decoration. A window with a poorly finished lining can look worse from the room than an old one, because the lining is what you see most often.
A replacement follows much the same path, with the old window and its flashing taken out first and the opening checked. The covering around the old window is looked at before the new one goes in. Matching the new flashing to the covering is the main job, and the size code of the old unit helps find the right kit.
Loft insulation near an opening is disturbed by the cut and needs to go back so the loft keeps its warmth.
Fitting a window or roof window counts as building work as the regulations define it, and where the work is notifiable the Building Regulations notification is ours to handle. Once the work is finished, a 10-year workmanship guarantee is given to you in writing. Read the details on the guarantee page.
Glass, warmth and the sound of rain
What the energy guidance asks of a roof window, and what the glazing options do.
Heat loss through glass is described by a U-value, and the smaller the number, the less heat escapes. In Wales, Approved Document L is guidance on meeting the regulations, and it says a new or replacement roof window in an existing home should have a U-value no worse than 1.4 W/m²K, or a Window Energy Rating of Band B. The same document defines a roof window as a window installed with the same orientation as the surrounding roof, and it lies in plane with it.
A separate figure applies to a glazed unit set out of the plane of the roof on a kerb or upstand. The guidance calls that a rooflight and says it should have a U-value no worse than 2.2 W/m²K. That is a rooflight figure and it is not the one for a window in the slope, so the two are not mixed up when a window is quoted. The energy efficient rooflights page goes into the numbers.
The same guidance asks that these fittings be fitted well and draught-proofed to a reasonable standard. That puts weight on the work around the glass: the seal of the flashing, the insulation of the lining and the fixing of the frame all affect how warm the room feels, whatever the pane is rated.
A new sealed unit in an existing frame falls outside the energy rules for building work, so a failed unit can sometimes be dealt with separately. Swapping the whole window counts as building work even when the size is unchanged, and the new one should meet the figures above.
VELUX offers a dirt-repellent coating that makes glass easier to clean, which helps on a slope that is hard to reach. It also offers a laminated inner pane, meant to keep the pieces from dropping into the room after an accidental break, and a build aimed at rain noise, which suits a loft bedroom. Which of these a given VELUX model offers is set by its glazing variant.
The sound of rain on a window in the slope is a fair question to ask at survey. A roof window sits closer to the weather than a wall window does, and a bedroom is the room where you notice it. If the option is available on the window you want, it is worth looking at before the order is placed.
Glazing safety is a separate subject. In Wales the guidance is Approved Document N, where impact, opening and cleaning are all covered. We take it into account when the glass specification for a window is settled.
Insulation around the window finishes the picture. The lining and the roof insulation up to the frame count as much as the pane, and good glass in a cold lining can still leave a cold patch on the wall.
Planning and Building Regulations for a roof window in Wales
Where Welsh planning and Building Regulations meet a window in the slope.
Planning consent and Building Regulations approval are decided apart in Wales, each under Welsh rules. Class C of the Welsh householder rules covers other alterations to a house roof. Under it a roof window or rooflight can be permitted development when it protrudes no more than 15 cm (150 mm) from the plane of the original roof slope, measured square to the roof surface, and when no part of it rises above the highest part of the original roof.
Protected land changes the answer. Where a house stands on article 1(5) land, a rooflight in the roof slope is not permitted development. That land covers conservation areas, National Parks such as Bannau Brycheiniog, the Wye Valley and other Areas of Outstanding Natural Beauty, and more besides. World Heritage Sites sit in a category of their own, and the Blaenavon Industrial Landscape is one of them. Only a house inside a boundary is caught. Among Newport City Council's conservation areas are the Town Centre, Caerleon and Stow Park, and its conservation area maps show where they run.
A side-facing slope carries one more condition. A rooflight that, projected down to the ground, would be within 10.5 m of the boundary opposite that side must be obscure-glazed, and must be fixed shut unless the opening part is at least 1.7 m above the floor or stair directly below it. Our planning guide sets the Welsh rules out in full, and roof window planning permission in Wales takes the roof window case.
An Article 4 direction can take permitted development away, and councils use them mostly in conservation areas. So can a planning condition attached to the house's first permission. Newport has some conservation areas where an Article 4(2) direction is in force. Householder permitted development does not extend to flats or maisonettes.
| Situation | Welsh position | Next step |
|---|---|---|
| House with an ordinary roof slope | can be permitted development within the 15 cm and height limits | checked with the council at survey |
| House inside a World Heritage Site, or on article 1(5) land such as a conservation area, AONB or National Park | a rooflight in the slope falls outside permitted development | a planning application |
| Flat or maisonette | no householder permitted development rights | ask the council |
| Listed house | needs consent if the work touches its character | apply through the local planning authority |
| Building Regulations | a newly installed rooflight will generally need approval | notification handled where notifiable |
Listed building consent is needed for a rooflight that would change the character of a listed house. The local planning authority handles the application, which means the National Park Authority within Bannau Brycheiniog. Cadw says uPVC in place of traditional windows on a listed building will not normally be acceptable. Listing happens on Cadw's recommendation, with the Welsh Ministers compiling the list.
As controlled fittings, windows, roof windows and rooflights are building work whenever they are fitted. For a new rooflight, gov.wales expects building control approval in the general case, and it gives four reasons: making the opening usually involves changes to the structure, the roof has to take the extra weight, the unit must meet energy standards, and fire performance matters near a boundary. A like-for-like swap is building work as well.
Wales has two kinds of building control body, the local authority service and a registered building control approver, and the choice between them is yours. Where the work is notifiable, we handle the Building Regulations notification with local authority building control or a registered building control approver. A glazed lantern on a new extension is a separate question, taken up on the roof lanterns page.
For the official line, see the Welsh Government page on roof planning, and whether a roof window needs Building Regulations goes further. In doubt, ask the planning team at the council. For formal certainty, a Lawful Development Certificate settles the point.
The slope after dark
Black glass, blackout for a loft bedroom, condensation and the first light of June.
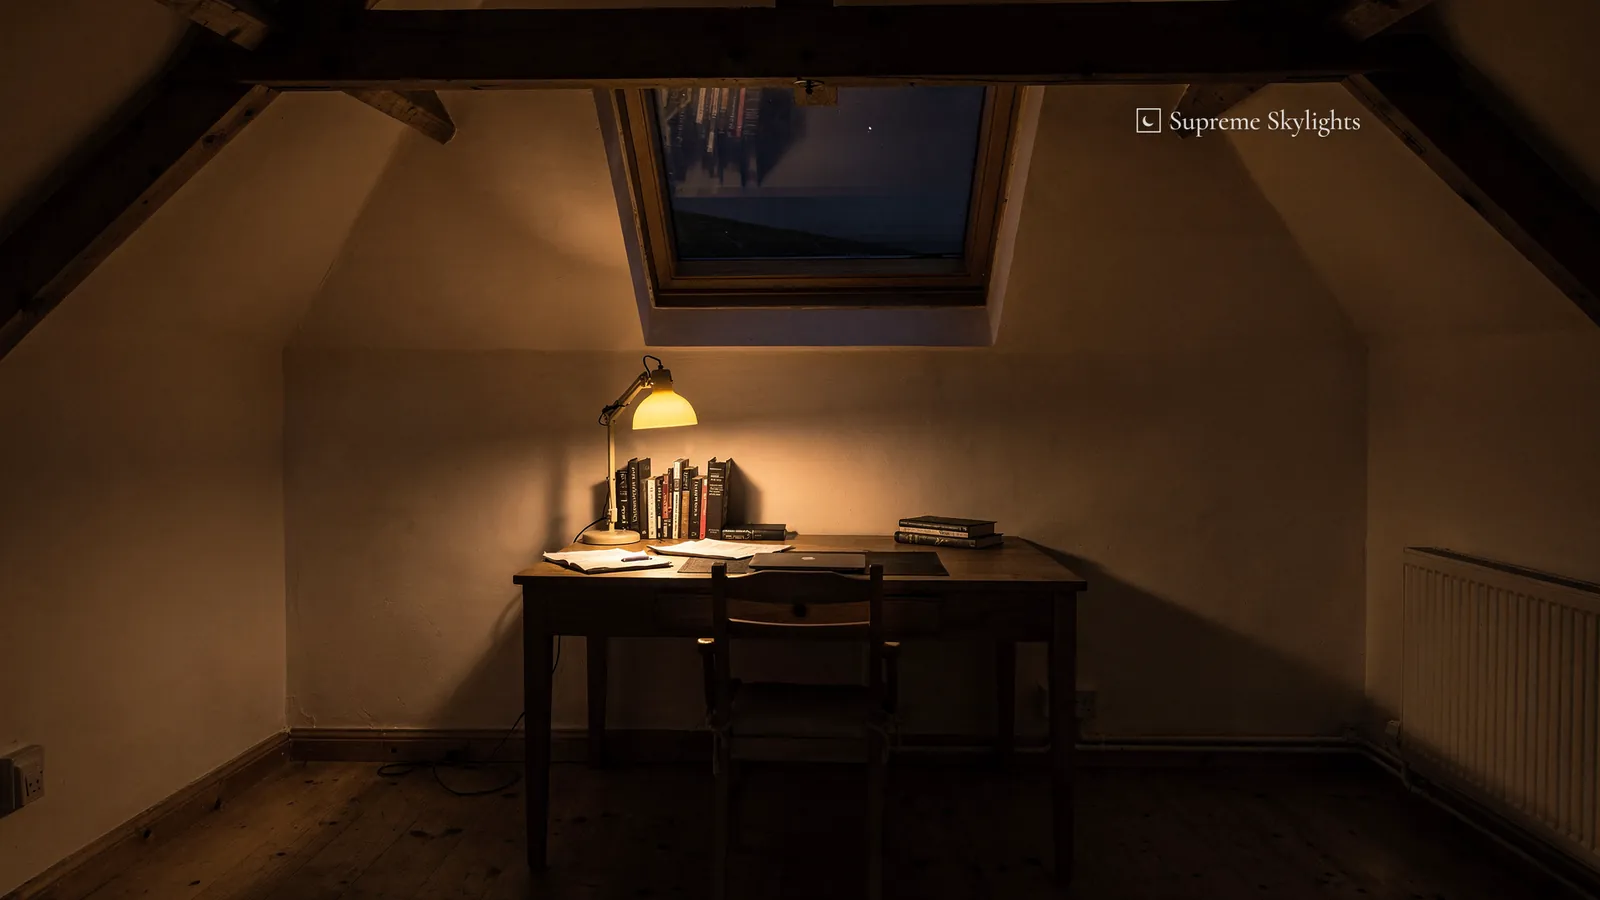
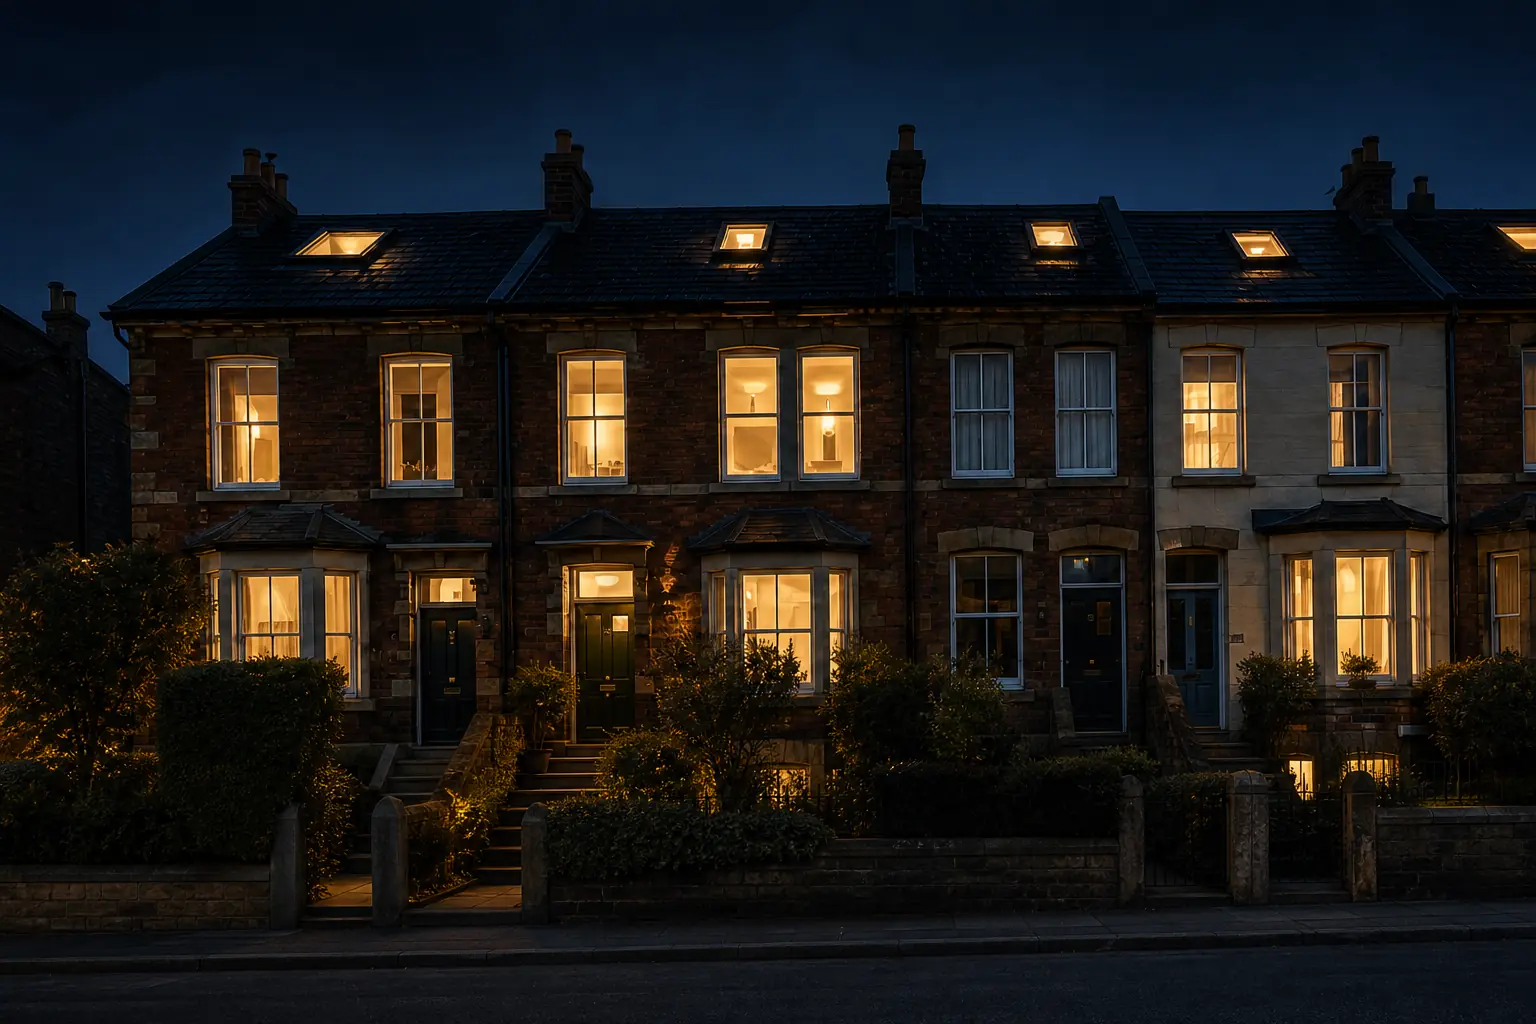
Once the landing lamp and the bedside light are on, a roof window stops being a window and becomes a dark pane in the slope. It reflects the room: the lamp, the bed, the pale lining. Nothing outside shows through it unless a streetlight falls in the right place. A rooflight never gives out light of its own, and only the lit room below shows in it.
For a loft bedroom the evening matters more than the afternoon. A window in the slope has no curtain rail and no wall to hang a curtain from, so a blind is the way to make the room dark, and a blackout blind is the choice for rooms people sleep in. The blind is chosen at survey with the room in mind. Only the maker can say whether a given window takes a given blind, which we find out before ordering.
Early summer is where it counts. In June the sky starts to lighten well before most people want to be awake, and a bedroom in the roof has nothing between the bed and the sky but glass. A blackout blind turns that glare into a dim room. In winter the blind has the opposite job, closing off a cold black pane and making the room feel smaller and warmer.
Condensation is the other night-time visitor. Glass is usually the coolest surface in a room, so moisture from breathing, washing and drying clothes settles there first, and on a cold morning it may leave droplets on the inside of the glass. Steady ventilation that moves damp air out before it settles on the pane helps, and so does well-insulated glazing. A pane that mists between its layers is a different matter, and misted rooflights covers that.
Landings and stairs gain the most from a window in the slope, and they lose the most when it goes dark. A lit stair shows in the glass above it, and a pale lining keeps the reveal from reading as a hole. Where a corridor or landing is too far from the roof for any window, a sun tunnel brings daylight down from the roof instead, and it can be planned alongside a roof window.
Rain at night is heard more than rain by day, because the house is quiet. That is why the glazing option for reducing rain noise is worth a mention at survey for a bedroom, and why the room's use is asked about at the start.
Venting a bedroom overnight is a choice that depends on the window. A VELUX solar or electric roof window closes itself when it rains, through its built-in rain sensor. A manual window is opened and closed by hand, so it is the person in the room who decides.
All of this is settled before the window is ordered. The blind, the way the window opens and the finish of the lining are all fixed early, so the evening comes up at the first visit. The good after dark page explains that thinking in full.
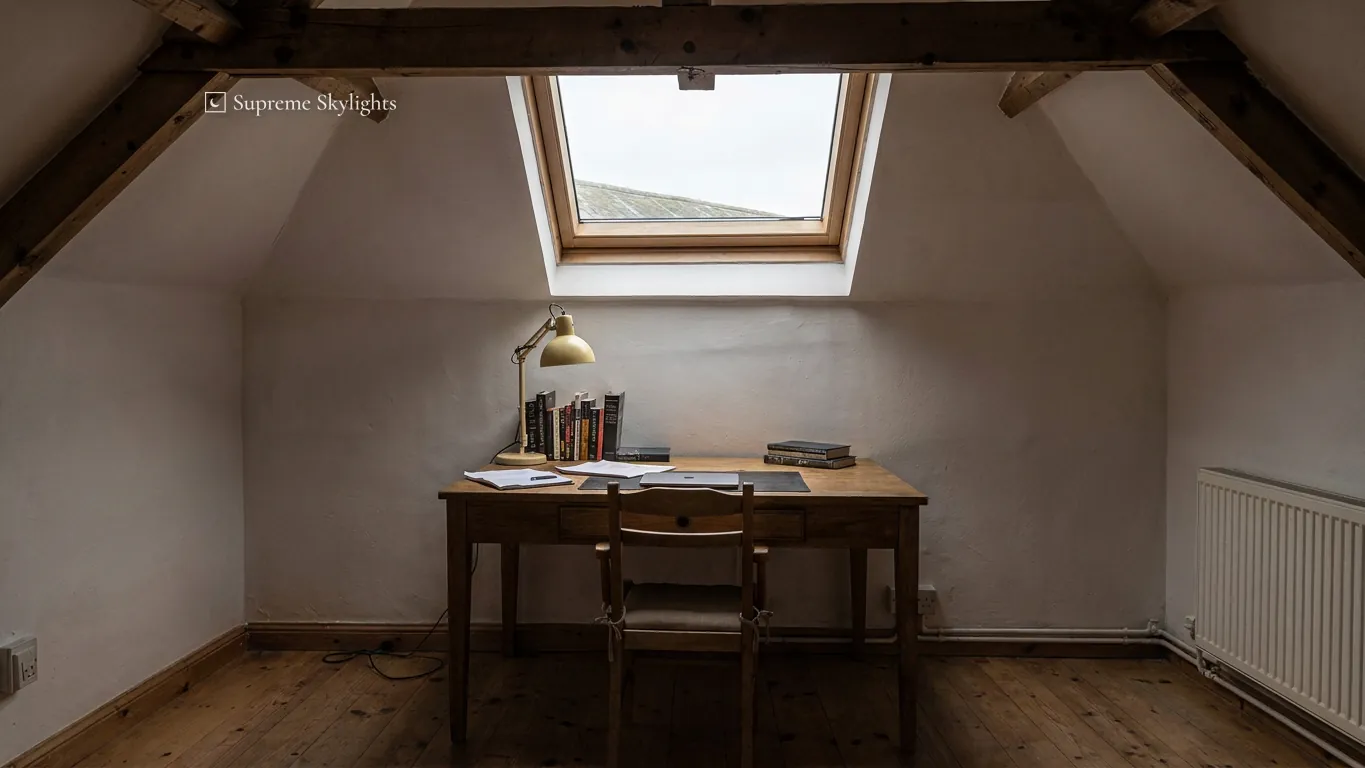 By day
 After dark
Guides and answers for roof windows
Roof windows: questions from Newport homes
What is the difference between a roof window and a rooflight?
Approved Document L (Wales) defines a roof window as a window installed in the same orientation as, and in plane with, the surrounding roof. A rooflight is a glazed unit installed out of plane with the surface of the roof on a kerb or upstand, and the guidance says it is also sometimes called a skylight. A window in a pitched slope is normally the first kind. The names for windows in roofs are set out on their own page.
How do I find the size of the VELUX window I already have?
Open the window and check the upper edge of the sash for a metal type sign. According to VELUX, windows it has built since 1968 all have one, and the size code on it tells you the width and height. If the sign is missing, the opening is measured at survey instead. Our guide to VELUX size codes has examples.
Does a roof window need planning permission in Wales?
It can be permitted development on a house, if it sticks out no more than 15 cm (150 mm) beyond the plane of the original roof slope and sits no higher than the highest part of the original roof. It is not permitted development where the house is on article 1(5) land or within a World Heritage Site. The council is asked at survey, and the planning guide has the detail.
Will a loft bedroom stay dark enough on a June morning?
With a blackout blind, it can. A window in the slope has nothing between the bed and the sky, so the blind does the work, and we choose it with the room in mind at survey. Whether a particular window takes a particular blind is the maker's answer, so that is checked before anything is ordered.
How much does a roof window cost?
It follows the size, the glazing, the covering the flashing must suit and the carpentry needed in the rafters. Nothing is priced until the roof has been seen. We survey for free, then give a fixed written quote. what a roof window costs goes through each factor.
Where do you work around Newport?
Anywhere within 30 road miles of Newport. Welsh addresses from Cardiff to Chepstow are included, as are Bristol and South Gloucestershire across the Severn, which follow English planning law. The areas page lists them all.
Good after dark.
The right light, in the right place, for the hours after ten.
Book your free survey
- 10-year workmanship guarantee
- We handle the Building Control notification where notifiable