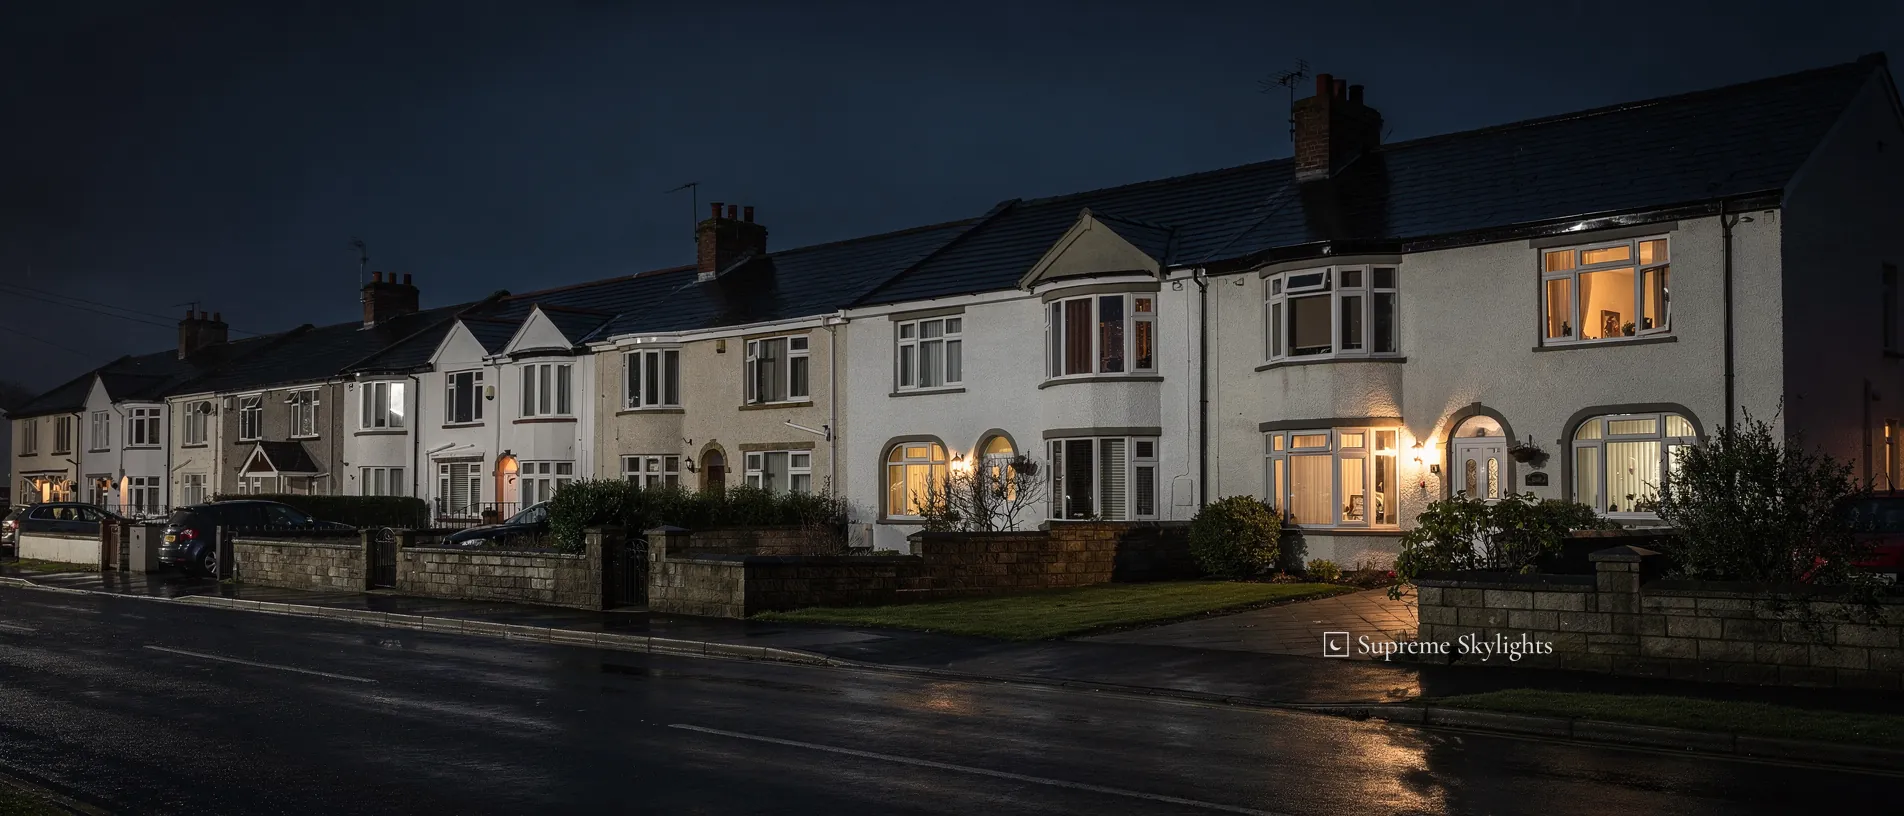
Caerphilly County Borough, 20 road miles out from Newport on a westerly line
Skylights and rooflights for homes in Caerphilly
- 10-year workmanship guarantee
- We handle the Building Control notification where notifiable
Beneath the second largest castle in Britain, everyday roofs
Caerphilly Castle remains a pure example of 13th-century military architecture. It is the largest castle in Wales and the second largest in Britain, after Windsor. The town around it has older roots than that, because around AD 75 the Romans built a fort here during their conquest of Britain. During the 1700s Caerphilly began to grow into a market town, and in the 19th century, as industrialisation reshaped the South Wales Valleys, the population grew with it.
The railway arrived in 1871, when Caerphilly station opened, and the Rhymney Railway built its maintenance works here in 1899. The expansion of the population in that century owed more to the increasing market for coal than to the railway works. Today a wide variety of bus services all stop at Caerphilly Interchange, which is integrated with rail services at the station. In general terms, houses fall into a few age groups: older terraces and villas, inter-war and post-war houses, and newer estates. None of it replaces a look at your own roof.
| Age of the house | The roof over the dark room | A sensible first look |
|---|---|---|
| Victorian or Edwardian terrace | Pitched, with a loft above the landing | A sun tunnel on the stairs, a roof window in the back slope |
| Inter-war or post-war semi | Pitched, with room in the roof | A roof window for a loft room, with a dark blind |
| Late twentieth-century estate house | Pitched, trussed, a shallow loft | A tube for the landing or a small bathroom |
| Any house whose back kitchen sits under a flat roof | Flat, with an upstand built up | A flat rooflight, fixed or opening |
Three products to weigh up in Caerphilly


11:00
Rooflight rules from Caerphilly County Borough Council
Caerphilly County Borough Council decides planning matters in the town. How a rooflight on a house is treated under permitted development in Wales is covered by our planning guide for Wales.
Other things can alter the picture for one house. A council can withdraw the householder rights through an Article 4 direction, and a condition on the house's first planning consent can do the same. A flat or a maisonette has no householder rights at all.
If your house is listed, work that would change its character needs listed building consent. You apply to the council, as the local planning authority. Cadw recommends which buildings are listed, and the Welsh Ministers compile the list.
12:00
Other places near Caerphilly
Stairs at breakfast in January
A sun tunnel for a landing that has no outside wall.
Winter mornings in south Wales start slowly. At ten past eight in January the sun is barely up, and in a house where the stairs run up the middle of the plan the landing is still lit by a bulb. The bedroom doors are shut, nothing faces outward, and daylight has no way in.
That is the sort of space a sun tunnel is made for. The dome on the roof collects the daylight, the tube carries it through the loft, and the diffuser spreads it across the landing ceiling. It does its work only while there is daylight to collect, and by the evening the disc in the ceiling is a pale circle and the landing light does the job it always did.
The loft decides what is possible. The tube needs a way down from the slope that misses timbers, water tanks and cabling, and the simplest way is a straight one. If a bend cannot be avoided, the type of tube comes into it, and which tube for which route sets out the difference.
On the roof, the dome sits on the slope that gives it most sky, with a flashing made to suit the covering. Inside, the diffuser goes where it will light the stairs, which can be off-centre in the landing ceiling.
It also helps to be clear about what a tube is not. It has no view, it does not open for air, and it is no use as a bedroom light, because a tube over a bed may have nothing to hold back a bright summer sunrise. For a room where someone sleeps, a roof window with a dark blind is the better fit, and our guide to planning for sun tunnels covers the paperwork side.
A landing like this can be found in houses of any age. What differs from one to the next is the roof covering above it and the amount of loft between slope and ceiling, which is why the survey begins in the roof space.
A tube earns its keep on the days when the sky is bright and the rest of the house is dim. It works best in the place where nobody thought a window could go.
Landing sun tunnel
- Best positions
- Landing, stairwell, hall, small bathroom
- Loft route
- Straight if possible; a bend only where the tube allows
- Roof detail
- Dome and flashing matched to the covering
- After dark
- A pale ceiling disc; the landing light takes over
Fixed or opening: glass above the hob
A flat rooflight in a kitchen where supper makes steam.
Is the glass above your worktop meant to open? That question matters more in a kitchen than in any other room of the house. Cooking raises the moisture in the air, and a rooflight overhead is a surface where some of it can settle. A unit that opens gives the air a way out, while a fixed one relies on an extractor and an open door.
On a flat roof the rooflight is carried by a kerb or upstand. Approved Document L (Wales) describes a rooflight as a glazed unit installed out of plane with the roof, on a kerb or upstand, and it gives 2.2 W/m²K as the figure a new or replacement rooflight should reach; it is guidance, and each maker's data sheet says what a given unit achieves.
Fixed rooflights suit rooms where the air is managed another way. Opening ones suit rooms like a kitchen, where steam is the issue and the glass is hard to reach by hand. On that point, fixed or opening flat rooflight sets out the choice.
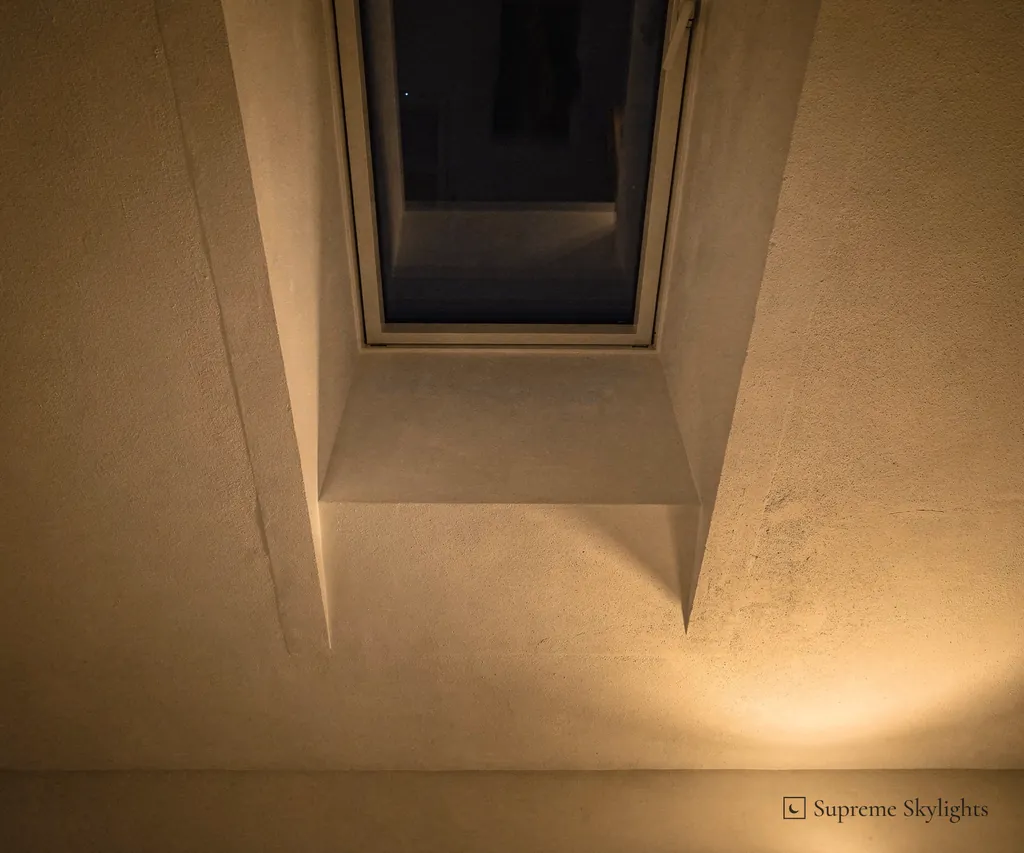
Evening is when the glass overhead shows its character. With the sky dark behind it, the pane is a mirror: the cooker hood, the pendant, the person washing up. A neat reveal gives you a calm panel overhead, while a rough one is a gap you notice every night, so the lining is agreed before the order.
If the glass is out of easy reach, an electric opening rooflight takes its commands from a switch, so airing the room is not a job for a stepladder.
Do not forget the rest of the paperwork. A new rooflight will generally need Building Regulations approval, and we deal with it by notifying local authority building control or a registered building control approver where the job requires it.
An evening in a kitchen with a flat rooflight
- 18:00Pans onThe glass is still bright, then dims.
- 19:15SupperThe pane is dark and holds the room's reflection.
- 20:45Washing upIf the unit opens, the steam has a way out.
- 22:15Kitchen lights offA square reveal leaves an even dark ceiling.
When the roof is shallow
Why the pitch of a roof narrows the choice of product.
Pitch is the angle of the roof. A steep slope sheds water quickly. A flat or nearly flat roof does not, and glass that sits on one has to be designed for it.
Makers publish the ranges. VELUX gives 0 to 15 degrees of roof pitch for its flat roof dome and 10 to 20 degrees for its low-pitch roof window. Each range belongs to its own product, and the two overlap between 10 and 15. Rainclear has a different kind of figure, asking for a fall of at least 5 degrees on the kerb of its flat glass rooflights to limit pooling water.
For you, the point is practical. A house with a roof that is flatter than the usual pitch of a terrace, such as a lean-to, a porch roof or a back addition, can have a narrower choice, and the survey reads the pitch before any product is named. Once that figure is known, the shortlist shrinks.
The difference between a lean-to and a main slope is easy to see from the garden, and just as easy to miss from inside. Walk outside and look back at the roof before the survey; the angle you see is the one that sets the options.
Pitch also shapes the look from inside. A roof window follows the slope, so the ceiling beneath it follows the slope too, while a flat rooflight looks straight up. In the evening the difference shows. A pane at an angle gives back the room at an angle, and the one overhead gives it back straight.
The Welsh energy guidance applies to both. Approved Document L (Wales) says a roof window should have a U-value no worse than 1.4 W/m²K, or reach Band B on the Window Energy Rating, and a rooflight should reach 2.2 W/m²K. It is guidance, written with the word should.
Roof windows are the usual route for a pitched slope, and our page on roof windows goes through them. For a flat roof, flat roof rooflights does the same. Where pitch sits between the two, the survey decides.
| Product | What the maker states |
|---|---|
| VELUX flat roof dome | Stated range: 0 to 15 degrees of roof pitch |
| VELUX low-pitch roof window | Stated range: 10 to 20 degrees of roof pitch |
| Rainclear flat glass rooflight | A fall of at least 5 degrees on the kerb |
Caerphilly answers
Do you survey in Caerphilly town?
We do. Caerphilly lies 20 road miles west of Newport, and the survey costs nothing. A fixed written quote follows.
Which kind of roof suits a landing with no window?
A sun tunnel can, where the loft allows a clear route from the slope to the ceiling. It carries daylight and nothing else, so a bedroom suits a roof window with a dark blind more. Ask for the loft to be looked at first, because the route through it decides whether a tube is possible at all, and that is settled before any price is given.
What size of window should a loft room have?
That depends on how the room is used and reached, and your building control body has the final say for your house. Approved Document B (Wales) is guidance on the regulations and gives the measurements for windows meant for escape; we raise it at the survey whenever a new roof window is going into a bedroom.
Where are the Welsh rules on house rooflights set out?
In our planning guide for Wales, which covers when a rooflight can be permitted development and what removes that right.
Who gives consent to change a listed house in the borough?
Caerphilly County Borough Council, as the local planning authority, receives the application. Consent is needed where the work affects the building's character.
How do I arrange a visit?
Fill in the survey form, or message the WhatsApp number 07880 284133, or write to info@supremeskylightsnewport.co.uk. We stand behind our fitting with a 10-year workmanship guarantee in writing.

Book your free survey
10-year workmanship guarantee.
Building Control notification handled where notifiable.