
In the Sirhowy valley, west of Newport along an 11-mile road
Skylights and rooflights for homes in Cwmfelinfach
- 10-year workmanship guarantee
- We handle the Building Control notification where notifiable
The valley of the little mill, and its terraces
Cwmfelinfach can be translated from Welsh as "valley of the little mill", and it is a small village in the Sirhowy valley of south-east Wales. Coming from Newport, the road to it runs 11 miles and heads west. The village was a small hamlet until the late 19th century; the majority of housing is therefore traditional terraced housing from the early 20th century.
Coal mining shaped the place. It was home to a coal mining community during the early to mid 20th century, and the colliery known as Nine Mile Point opened in about 1905 and closed in 1964. Nine Mile Point was the site of the first ever sit-in of miners: during 1935 there was a stay-down strike involving 164 colliers.
Terraces of that era are often roofed in slate, with a loft above the bedrooms, and a lean-to or a flat roof built on at the rear. Each house still has to be read for itself, so the visit starts with what covers the roof, the room you want to change and the headroom between them. A house on the end of a row sometimes has a side wall of its own, which opens up options that a house in the middle of a terrace does not have.
| Typical house | Roof above | A good place to start |
|---|---|---|
| An early 20th-century terrace | Often slate, steeply pitched, with a loft | Roof windows in the rear slope for a loft room |
| A terrace with a rear addition | A lean-to or a flat roof behind the main slope | A small flat rooflight over the kitchen or utility |
| A mid-terrace landing with no outside wall | Pitched roof over a loft void | A sun tunnel to the stairs |
| A bathroom with one small window | Under the rear slope | A roof window with an opening sash |
Where the glass goes in a valley terrace


11:00
The Caerphilly route, with Welsh rules
For a house in Cwmfelinfach the planning authority is Caerphilly County Borough Council. Rooflights on houses can be permitted development in Wales within limits, and the Welsh planning guide lists them, which also explains how a council direction, or a clause in the house's first planning permission, can take that freedom away. The guide is where to check the details before any order. Householder rights do not extend to flats at all.
On a listed building, work that would affect its character needs listed building consent. The application goes to Caerphilly County Borough Council, which decides it as the planning authority.
Where the work is notifiable, we handle the Building Regulations notification with local authority building control or a registered building control approver. For a terrace loft that becomes a bedroom, the Welsh guidance on escape and stairways is part of that conversation. Anyone wanting certainty about a particular house before committing can ask the council, which issues Lawful Development Certificates for exactly that.
A terrace loft turned into a bedroom
Roof windows, the stair below and the fire guidance.
Early light is a bedroom question. Up in the loft the roof window is the first thing the morning reaches, and that is a reason to settle the blind before the glass.
A roof window lies in the plane of the slope, so it takes its pitch from the roof and gives a sloping room more sky than a wall window can. In a terrace the rear slope is often the one considered first, and the window is sized to fit between the timbers that carry the roof.
The loft itself is the bigger decision. Approved Document B (Wales) is clear that turning the roof space of a two-storey house into a room will normally mean protecting the staircase right down to the ground, with fire-resisting doors and partitions where there were none before. Sprinklers are covered too: if a house has them, they should be extended and certified again for the altered parts. All of that reaches well beyond the window, so it is raised at the first visit.
Escape is part of the same question. A loft bedroom also brings in the Welsh fire escape guidance, linked from our planning guide, and that guidance sets what an escape window has to offer. We check the window size and position against it before we recommend a model.
Sizes come in standard steps. VELUX publishes its roof window sizes by code, with MK04 at 78 by 98 cm, MK06 at 78 by 118 cm and UK04 at 134 by 98 cm, so the opening between the timbers is matched to a code rather than cut to suit. If the old window is already a VELUX, the size codes page helps you read the sign on it.
Glazing is worth a few minutes in a bedroom. VELUX lists safety lamination, a dirt-repellent coating and a version that cuts the sound of rain among its choices, and which of them a given window can have varies, so the room and the roof settle the shortlist.
On top of all that sits the energy guidance: Approved Document L (Wales) says a new or replacement roof window should meet 1.4 W/m²K, or Window Energy Rating band B. Sizes, opening types and blinds are covered in the roof windows section. A new roof window will generally need Building Regulations approval, and we handle the notification where the work is notifiable.
Roof window, terrace loft
- Where
- The rear slope, between the roof timbers
- Stairs below
- Fire protection looked at if the loft is a bedroom
- Escape
- Window size and position checked against Approved Document B (Wales)
- Blackout
- Blind chosen with the window
- Paperwork
- Loft bedroom: we handle the building control notification where the work is notifiable
Daylight for a stair that has none
Sun tunnels in a house with no spare wall.
Mid-terrace houses share their side walls with the neighbours, so a window beside the stairs may have no outside wall to go in. The landing stays dim all day, and the bedroom doors on it stay shut.
Daylight from the roof is what a sun tunnel offers that space. A dome gathers it, a tube takes it through the loft, and a diffuser in the landing ceiling releases it. It carries daylight only: when the sky is black the diffuser looks like a pale circle and the landing light does its usual work.
The loft decides whether it will work. The tube needs to get from the roof slope to the landing ceiling past timbers, wires and stored boxes. A short, straight line is easiest. Some routes need a bend, and then the choice of rigid or flexible tube matters, which our page on rigid or flexible tubes goes into.
Outside, the dome has to be flashed to suit the slate or tile around it. Indoors, the diffuser should be placed above the stair and the doors that open off it, not just in the middle of the ceiling. That placement is worth discussing before the tube is cut. At night the position matters less, because with the sky gone the diffuser is only a pale disc, and the lamp on the landing decides how the stairs look.
Bedrooms are the exception to the rule that a sun tunnel suits a dark space. Cost and fit both depend on the route through the loft, and the page on what a sun tunnel costs goes into the reasons. A bedroom also needs darkness on an early summer morning, so one under the slope is better served by a roof window that takes a blackout blind.
For a terrace with a loft bedroom as well, the sun tunnel and the roof window do different jobs. The sun tunnel serves the landing and passage; the window serves the bedroom, with a blackout blind for the early morning. Cost and worth are covered on the page about whether sun tunnels are worth it.
Washing day under glass
A back kitchen, a flat rooflight and the steam.
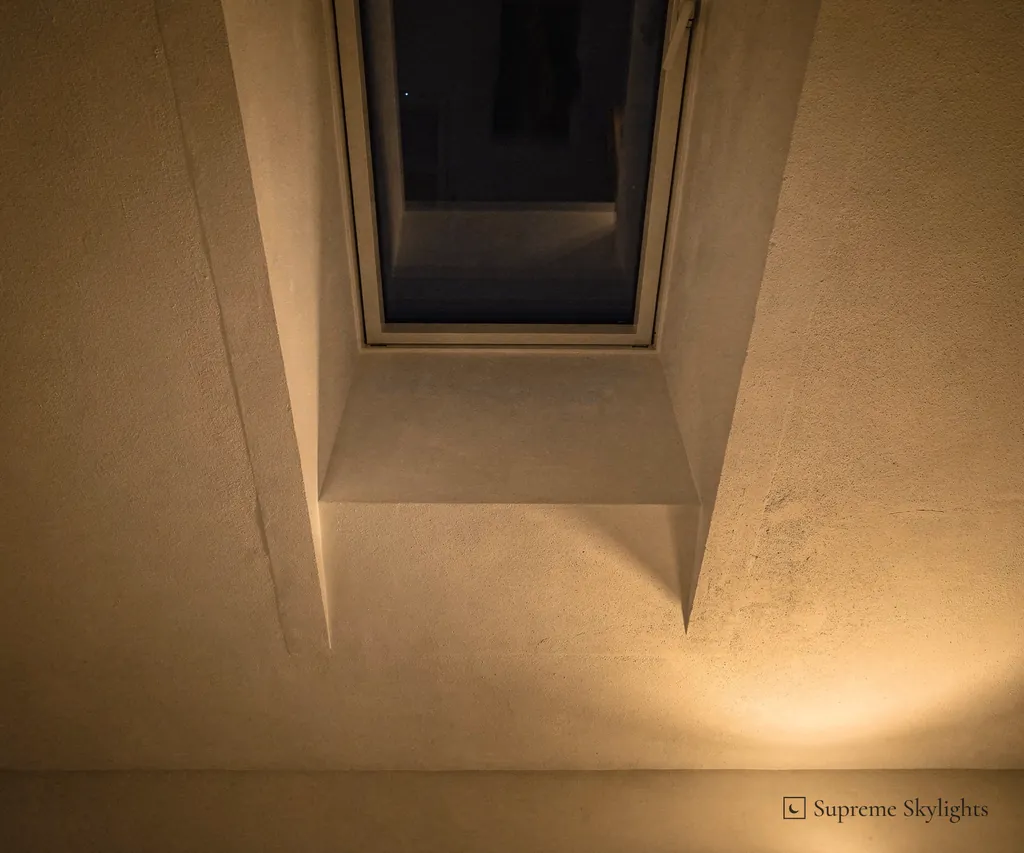
Drying clothes indoors puts a great deal of moisture into the air, and in a back kitchen or utility room much of it rises to the ceiling. If that ceiling has a flat rooflight in it, the glass is where the moisture shows first.
Winter nights make the point. Once the room is dark, the glass has no daylight to pass on and becomes a black panel that shows the room's own lamps. On the coldest nights droplets can form on the inside of the glass and run to the edge of the reveal. A rooflight that opens can help, as can an extractor that is used, or a dryer that vents outside.
The energy guidance applies. Approved Document L (Wales) says a rooflight in an existing home should have a U-value no worse than 2.2 W/m²K. That number belongs to rooflights; roof windows have their own. Our page on flat roof rooflights gives the sizes and the options.
Fixed or opening is the decision to make early. An opening unit gives the room somewhere to send steam, and a motor or remote makes it practical to use when the glass is above a worktop. Whether the room can take a vent in the lining is a matter for the survey.
Finishing counts as much as the glass. A well-lined reveal can collect less moisture than a ragged one, and it looks calm at night. We settle the depth and the finish when we visit, which is also the best time to talk about where the extractor should sit. Pilkington lists roof-lights among the uses for its Activ self-cleaning coating, which may be worth asking about if the glass will be hard to reach with a cloth.
Cwmfelinfach homes, quick answers
Is my terrace's loft suitable for a roof window?
That is worked out on the survey, from the covering, the timbers and the headroom, and from whether the roof space can be reached safely. If the loft is to become a bedroom, the Welsh guidance on the stairway below and on escape comes into it as well.
Do the same rules apply to a terrace as to a detached house?
For a house, yes: the Welsh limits for a rooflight apply to a terraced house as to any other. A flat is different, because householder rights do not reach flats or maisonettes.
How far do you travel to Cwmfelinfach?
The village is a westward drive of 11 miles from Newport. No figure is given before the free survey, and a fixed written quote follows it. The form takes an address and a room.
Which council deals with a listed building here?
Caerphilly County Borough Council receives the application for listed building consent. Cadw recommends what is listed, and the Welsh Ministers compile the list.
What should I send to arrange a visit?
Your address and the room. The survey form takes both; so do WhatsApp (07880 284133) and email (info@supremeskylightsnewport.co.uk).

Book your free survey
10-year workmanship guarantee.
Building Control notification handled where notifiable.