
North of Newport by road: 12.25 miles, in Monmouthshire
Skylights and rooflights in Penperlleni
- 10-year workmanship guarantee
- We handle the Building Control notification where notifiable
A hamlet on the A4042
Penperlleni is a hamlet within the community and electoral ward of Goetre Fawr in Monmouthshire. It lies on the Newport to Shrewsbury trunk road, the A4042. Monmouthshire County Council is the planning authority.
A roof tends to follow the age of the house. Older cottages are often slate or tile, mid-century bungalows and semis more often concrete tile, and any house may have been given a flat-roofed extension at the back. Because roofs vary, we judge each roof on its own, starting with the pitch, the covering and what sits between the roof and the room.
| Kind of house | The dark spot | What is usually weighed first |
|---|---|---|
| Bungalow | A windowless inner hall or bathroom | A sun tunnel and the loft run above |
| Older cottage | A low-ceilinged room under the slope | A roof window, after the planning check |
| Two-storey house with an extension | A utility or boot room at the back | A flat rooflight on a raised kerb |
| House beside a busy road | Bedrooms facing the traffic | Glazing chosen with sound in mind |
Hall, back room and road-side glass

11:00
Rooflights on a Monmouthshire house: the Welsh position
Monmouthshire County Council handles planning for Penperlleni. In Wales, fitting a rooflight to a house can be permitted development, with conditions that the planning guide's Wales section lays out, along with the kinds of land where the right is lost.
The rights belong to houses. Flats and maisonettes do not have them. Even on a house, an Article 4 direction or a planning condition may have removed them, and the council's planning team, or a Lawful Development Certificate, settles any doubt.
On a listed house, work that would affect its character needs listed building consent from the local planning authority. Cadw recommends what is listed, and the Welsh Ministers compile the list.
12:00
Other places near Penperlleni
An inner hall in a one-level house
Sun tunnels, light tubes and the middle of the plan.
A bungalow puts every room on one level, and the middle of the plan is often left without a window. The hall, the bathroom and sometimes a bedroom corridor sit between rooms that do have outside walls, so they rely on electric light from the moment the alarm goes.
The usual answer is a sun tunnel, which some makers sell as a light tube. A small dome sits on the roof slope, a tube runs down through the loft, and a diffuser is set into the ceiling of the hall. In a one-level house the loft is directly above the rooms, which often makes the run between slope and ceiling a short one. Where the route needs a bend, or the loft is crowded, the choice between rigid and flexible tubes counts, and that comparison explains the difference.
Early on a June morning the tube passes daylight down to the hall, and the bathroom door can stay open to share it. In the evening the tube has nothing to carry, and the diffuser is a pale disc until the ceiling light is switched on. That is how the product behaves, and it is worth knowing before ordering, so that a hall is not expected to be bright after dark.
Bedrooms are less suited. A tube has no way of being darkened, so a sleeping room does better with roof-window glazing that has a blackout blind chosen to go with it. The rooms for a tube are the hall, the corridor, a walk-in wardrobe and a small bathroom.
The covering on the roof affects the dome's flashing, so slate, clay tile and concrete tile are each noted at the survey, together with whichever slope sees the widest patch of sky. Our guide to sun tunnels and Building Regulations in Wales covers the paperwork side.
Placement in the hall deserves a moment. The diffuser is best where it reaches the doors and the way through to the other rooms, and in a one-storey plan that may be nearer the front door than the middle. If the hall is long, the tube can be positioned over its darkest stretch, and the loft hatch shows what the route allows.
A bathroom is a second candidate. A small inner bathroom has no window, so it depends on an extractor and the light switch, and a diffuser overhead gives it daytime light. An extractor remains the way to clear the air.
The loft hatch is the place to start, and the survey is arranged around it.
One day in the hall
- 06:05DarkThe hall light goes on, as it always did.
- 08:30DaylightThe diffuser brightens the hall without a lamp.
- 16:45FadingThe tube has less to carry.
- 20:10EveningA pale disc in the ceiling; the lamp does the work.
A flat rooflight over the boot room
Kerbs, slopes and a roof you cannot easily reach.
Where does a house put wet coats and muddy boots? Often in a utility room or boot room added onto the back, with a flat roof and one small window at best. A flat rooflight over it turns a gloomy store into a room you can use.
The kerb is where the detailing happens. For its flat glass rooflights, Rainclear's advice is a kerb with a slope of at least five degrees, to minimise water pooling. That is one maker's advice for its own product, so the kerb is built to the maker's details for the unit chosen. The other main decision, glass that stays shut or glass that opens, is weighed on the page about fixed or opening flat rooflights.
A flat roof over a back room is awkward to climb on, so cleaning matters. Roof glazing is on Pilkington's list of applications for Pilkington Activ, a self-cleaning glass that leans on daylight and rain to shift dirt. It is an option to ask about, and we pass on what the maker says for the model concerned.
Size and position follow the room. A boot room is usually narrow, so a rooflight that runs along its length lights the whole floor, while one set to a corner leaves the far end dim. The joists run in a particular direction, and that sets how the opening is framed and where the sides fall.
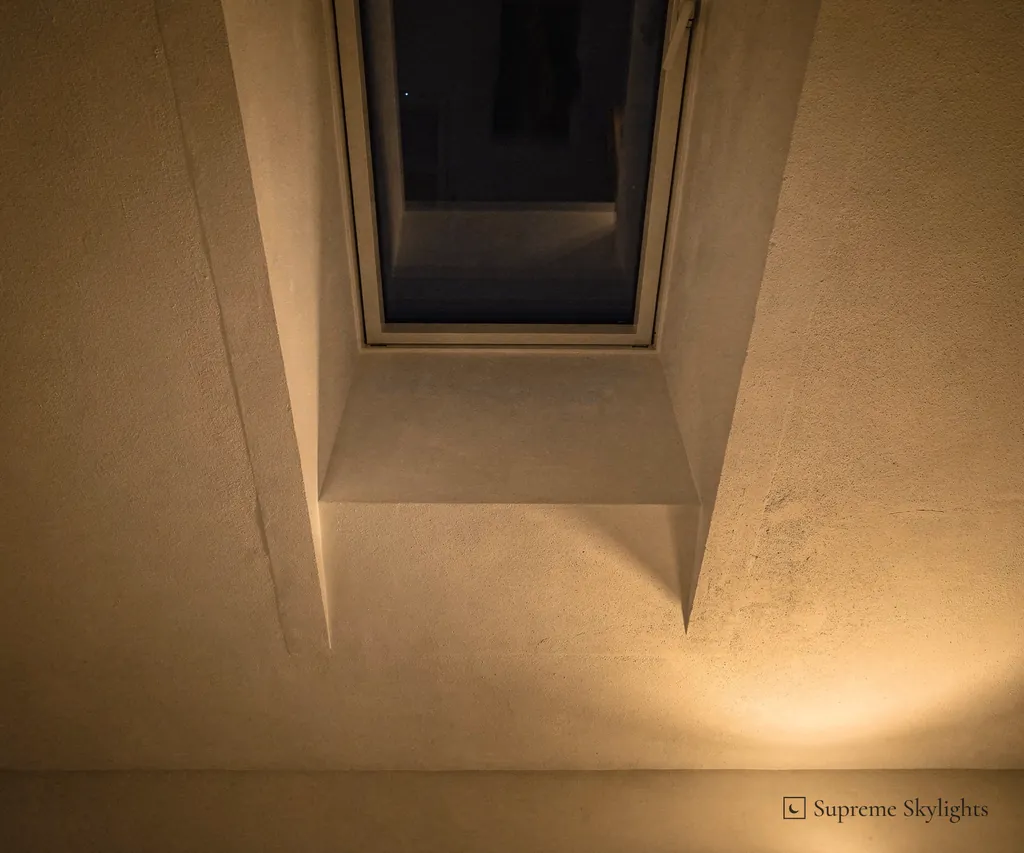
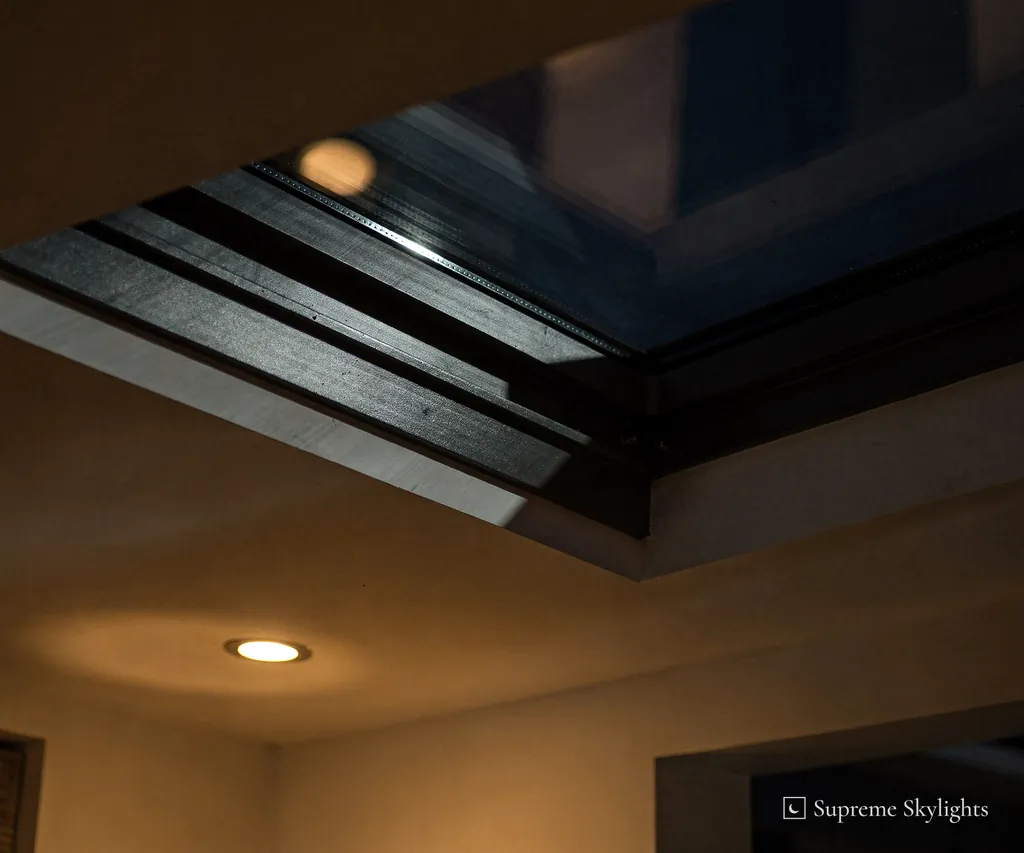
Evening changes the room. With the lights on, the glass overhead turns black and holds a reflection of the coat pegs and the door, so the lining around the opening is what the eye lands on. A tidy reveal is a small thing that makes the room feel finished.
For energy, Approved Document L (Wales) is guidance. A rooflight in an existing home, new or replacement, should have a U-value of 2.2 W/m²K or better, according to the guidance, and the maker's sheet shows where a given unit lands.
Does it need permission? A flat rooflight may be permitted development on a house, and our page on flat rooflights and planning permission goes through it. Building Regulations approval will generally be needed too, and we handle the notification where the work is notifiable.
Flat rooflight, boot room
- Roof
- Flat, on joists
- Sits on
- A raised kerb, built to the maker's advice
- Cleaning
- Self-cleaning glass is an option to ask about
- After dark
- Black glass reflecting the room
- Paperwork
- Notification handled where notifiable
Glass on the road side of the house
Sound, glazing and the A4042.
The A4042 is the Newport to Shrewsbury trunk road, and Penperlleni lies on it, 12.25 road miles north of Newport. For a house near any main road, the question after dark covers sound as well as light, since a passing vehicle is most noticed in the quietest hours.
Glazing is where the choice sits. On the VELUX side, flat and curved glass units can be had in double or triple glazing, which the maker describes as better for energy efficiency and sound, and its roof windows can carry a rain noise reduction build. Which options are on offer varies by window, so we read the maker's sheet for the model rather than assume. Our comparison of double and triple glazed rooflights covers the trade-offs.
Cold weather brings its own point. Bedroom air carries moisture from breathing, and overnight it meets cold glass before anything else, so condensation can gather there first. A sash that opens helps to clear it, and so does a trickle vent where the room has one. The maker's sheet shows what a given window offers.
Position counts as much as specification. A roof window on the slope away from the road sits further from the traffic than one facing it, and the survey notes which rooms face which way before a window position is proposed.
The energy figures are guidance. Approved Document L (Wales) says a roof window should have a U-value no worse than 1.4 W/m²K or a Window Energy Rating of band B, and a rooflight 2.2 W/m²K. These values apply to roof windows and rooflights respectively, and not to one another.
A bedroom facing the road benefits from a blind as well. A blackout blind darkens the room, which suits a light sleeper. Cold glass can collect moisture overnight, so an opening sash or an extractor in the room belongs in the plan.
Daylight and sound are two parts of a single specification. The room's use matters: a bedroom used mostly at night has different priorities from a kitchen used mostly by day. The survey asks which rooms face the road, which are used at night, and where the existing windows are, and the answers go into the specification.
The energy side has its own page, energy-efficient rooflights, for anyone who wants the detail before the visit.
Penperlleni: the practical questions
How far north of Newport is Penperlleni?
It is 12.25 miles away by road, to the north of Newport. The survey is free. Send the address and the room, and mention whether there is a loft hatch on the landing, because that shapes the visit.
Which product suits a bungalow with a dark hall?
Try a sun tunnel, provided the loft gives a clear path to the hall ceiling. It carries daylight only, so the hall light still serves after dark. For a bedroom, look at a roof window plus a blind that blacks out the room.
Can a rooflight go onto my house without a planning application?
It may, in Wales, if it meets the conditions in the Welsh part of the guide. Flats have no such rights, and Monmouthshire County Council, the planning authority for the hamlet, can confirm a doubtful case.
Does road noise change which rooflight I should choose?
It can. VELUX lists double and triple glazing for its flat and curved glass units, presenting sound reduction as one benefit, and a rain noise reduction option on roof windows. Availability varies by window.
Who deals with listed building consent here?
The planning team at Monmouthshire County Council receives the application. Consent is needed where work would affect the building's character, whether inside or outside. Listing itself is a separate matter, since Cadw recommends buildings for the list and the Welsh Ministers compile it, so the council is the place to ask about a particular house.
How do I arrange a survey in Penperlleni?
The survey form, a message to 07880 284133 on WhatsApp, or an email to info@supremeskylightsnewport.co.uk.

Book your free survey
10-year workmanship guarantee.
Building Control notification handled where notifiable.