
Rhondda Cynon Taf, 22.1 road miles west of Newport
Skylights and rooflights for Pontypridd homes
- 10-year workmanship guarantee
- We handle the Building Control notification where notifiable
Where three valleys meet
Pontypridd, a town and a community of Rhondda Cynon Taf, is sited at the junction of three valleys. That position made it a hub for moving coal from the Rhondda and iron from Merthyr Tydfil, first by the Glamorganshire Canal and later by the Taff Vale Railway, down to the ports at Cardiff, Barry and Newport. The Old Bridge rises 35 feet above the river and forms a perfect segment of a circle, with a chord of 140 feet. Pontypridd was known as Newbridge from shortly after the Old Bridge was built until the 1860s, and the town's place over Treforest was finally confirmed with the building of the Glamorganshire Canal. The station was originally built as a long single island that at one point was the world's longest platform. Transport for Wales runs the station today and has its headquarters in the town. To reach Pontypridd from Newport, you drive 22.1 miles, heading west.
Roofs in any town come in several kinds: pitched slopes, flat extensions and a few flat roofs that people walk on. Each job starts from the room that needs daylight, whether that is a kitchen, a loft bedroom or a utility room, and from what people actually do in it, then moves up to the roof over it, because that is the order in which the questions arise. What the neighbours have done is useful to hear, but your own slope, covering and timbers decide.
| Building | What is above | Where glass could go |
|---|---|---|
| Terrace with a pitched kitchen ceiling | A slope over the cooking end | A roof window above the work surface |
| Extension whose flat roof is a terrace | A walked-on roof above a room | Walk-on glass set into that roof |
| Older house in a named conservation area | Slate or tile on a pitched slope | A conservation-style rooflight, planning permitting |
| Mid-century semi with a loft | A concrete-tiled pitched roof | A roof window in the loft room |
Three routes for Pontypridd's roofs

11:00
Rhondda Cynon Taf and the boundary question
For planning in Pontypridd, the authority is Rhondda Cynon Taf County Borough Council. Its page on conservation areas lists the areas and their maps. The conservation-area data for the town names areas that include Pontypridd Town Centre, Graigwen and Taff, and it is not property-level, so it cannot speak for your front door.
That matters in Wales. A rooflight on a house inside a conservation area is not permitted development, so it needs a planning application. A house outside the boundaries can still be permitted development, inside limits set out in the same guide. Planning and Building Regulations are handled as two separate tracks, so passing one does not settle the other.
Householder rights stop short of flats. For a listed building, any work that would affect its character needs listed building consent from the council. Cadw puts buildings forward, with the Welsh Ministers as the compilers of the list.
12:00
More places around Pontypridd
When the address sits near a named area
Town Centre, Graigwen and Taff, and what a boundary does to a rooflight.
The conservation-area data for Pontypridd names areas that include Pontypridd Town Centre, Graigwen and Taff. Seeing three names in a list is not the same as knowing whether your house is inside one of them. Boundaries wander through streets, and only the council can say which side of the line a particular address falls on.
What the boundary changes is the route. Inside a conservation area in Wales, a rooflight on a house is not permitted development. The route is a planning application, decided by Rhondda Cynon Taf, and the order for glass waits until it is settled. Outside a boundary, the Welsh guide lists the conditions under which a rooflight on a house can go ahead without one. Councils can also remove permitted development rights through an Article 4 direction, which is more usual in conservation areas, and a condition attached to the original planning permission can have the same effect.
Listed status runs alongside all of this. A listed house needs listed building consent where the work would affect its character, whichever side of a conservation boundary it stands. Cadw also notes that listed building consent covers work to fixtures and details inside the building as well as out, and that even minor work can need it. The page on listed building consent for rooflights explains the steps.
Replacing a rooflight that is already in a house inside a boundary is a case to raise with the council directly, since we do not assume it follows the same route as a new opening. The boundary maps are viewable on DataMapWales. It is worth gathering a few things before contacting anyone: the full address, the slope or flat roof involved, and a rough idea of where the glass would go. With those to hand, a conversation with the planning team is quicker, and so is our own survey. If the answer is that the house is within a boundary, our guide to conservation-area rooflights in Wales covers the next steps.
Before you ask the council
- Address
- The full address, with postcode
- Roof
- Slope, flat roof or both
- Status
- Listed, flat, or neither
- The glass
- Where it would go and why
Glass that people walk on
A walk-on rooflight in a flat roof used as a terrace.
Do you have a flat roof you can step out on, with a room underneath that has no daylight? A walk-on rooflight is glass made to be stood on, set into the roof so that light reaches the room below while the surface above stays usable. It is a particular product, with its own questions, and its load rating is the first of them.
Load ratings come from the maker, not from us. A rating describes what the glass is built to carry, and a terrace that people sit on with furniture is a different case from a roof stepped on once a year for maintenance. How a maker's figures are read is explained in the load ratings page, and the page on walkable skylights covers the basics.
Planning for a walk-on rooflight follows its own page, walk-on rooflights and planning, and the Building Regulations side is handled with the usual notification where the work is notifiable.
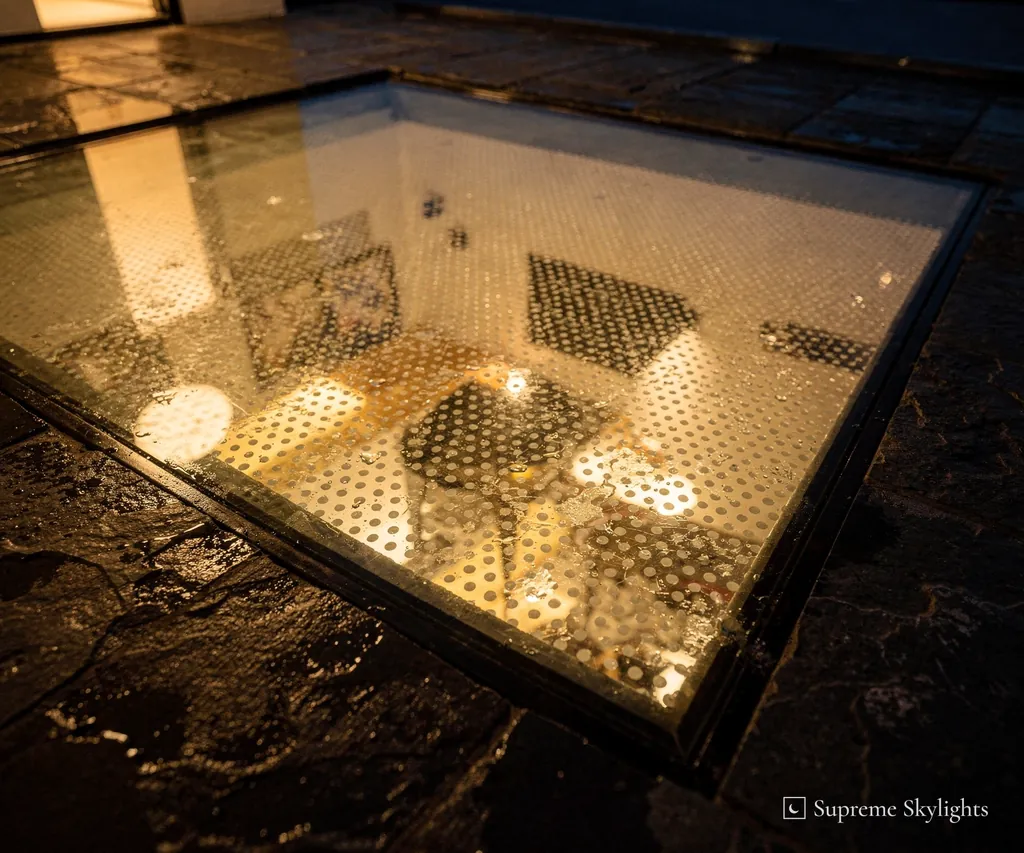
After dark, the surface changes character. With the lights on in the room below, the glass underfoot shows the room through it, and with the lights off it is a black square set in the paving. Anyone crossing the terrace at night will see that, and so will anyone looking out of a window above, which makes the position of the panel, on the path or off to one side, a choice for the survey.
The room underneath deserves a thought of its own. A room beneath a terrace roof may have no loft above it, and the walk-on glass may then be the main way daylight arrives. From below, the pane is a clear rectangle in the ceiling by day, and the underside of a dark pane at night. Cleaning is another practical point. A pane that is walked on collects marks from shoes. We note where the glass would sit in relation to the door and how you would get at it.
Over the sink: a roof window in a pitched kitchen
Daylight, steam and the view from a standing position.
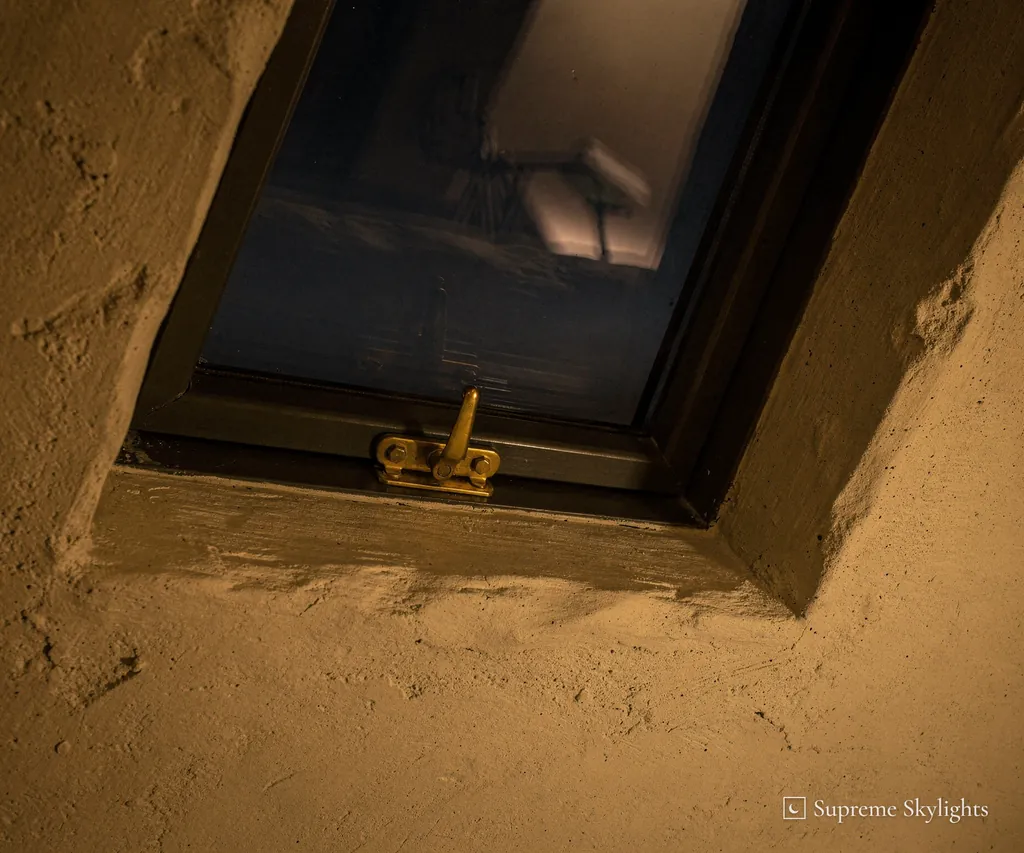
Stand at the sink and look up. If the ceiling over the cooking end follows the roof slope, a window in that slope gives a kitchen a view of sky that a wall window cannot. A kitchen under the main roof, or in an extension at loft level, can suit it.
The question is height. A roof window low in the slope is seen from a seat, and one higher up works for someone standing at the work surface. A window over the sink also puts the glass within reach of a cloth from inside, which matters when the outside is hard to get at. How it opens, and where the handle falls, depends on whether the sash is hinged at the top or pivots near the middle, and the guide to the two types sets them out. The survey takes measurements in the room, because the angle of the slope and the position of the units decide what the window can sensibly do. Our page on roof windows introduces the range.
A kitchen is a damp room in practice. Steam from the hob and the kettle rises to the ceiling, and glass is often the coldest surface in a room. A window that opens, and a cooker hood that vents outdoors, work together, and Approved Document F (Wales) expects a home's ventilation to be no worse after a window is replaced than it was before.
What about the evening? With the pendant on, the glass over the sink shows black with the room in it. A blind pulled across it ends the mirror effect, and the kitchen feels enclosed in the way people like for supper. Which blind goes with the window, and whether you can reach it at that height, is settled at the survey.
As for figures, a roof window should meet 1.4 W/m²K or Window Energy Rating Band B under the guidance in Approved Document L (Wales). A new opening is building work, and where the work is notifiable we deal with the notification. Our Welsh Building Regulations guide covers what that involves.
| Choice | Effect | Ask at the survey |
|---|---|---|
| Height in the slope | Standing or seated view | Where the units stand |
| Opening sash | Clears steam | How far it opens |
| Blind | Ends the evening mirror | What the maker lists |
Pontypridd, plainly
Is the Pontypridd conservation area the same as the town centre?
The data names several areas, among them Pontypridd Town Centre, Graigwen and Taff. Which one, if any, your address sits in is for Rhondda Cynon Taf to confirm.
Does Pontypridd fall inside the area you cover?
Yes. Going west from Newport, the town is 22.1 road miles away, and the survey costs nothing.
What do I need to know about walking on a rooflight?
Start with the load rating, which comes from the maker, and with how the panel will be cleaned. How the terrace is used, and by how many people, decides which rating is sensible. Our load ratings guide explains the figures.
Can a roof window go over a kitchen sink?
Where the ceiling follows the slope, it can. Height, opening and a blind are settled by measuring the room, and a window that opens helps with the steam that cooking produces.
Who decides on listed buildings in Rhondda Cynon Taf?
Listed building consent is applied for through Rhondda Cynon Taf County Borough Council. Cadw recommends which buildings are listed, and the Welsh Ministers compile the list, as our planning guide explains.
How do I ask for a survey in Pontypridd?
Through the survey form, by WhatsApp on 07880 284133, or at info@supremeskylightsnewport.co.uk. Give the address and the room, and say whether the building is listed or divided into flats. Our workmanship comes with a written guarantee of 10 years.

Book your free survey
10-year workmanship guarantee.
Building Control notification handled where notifiable.