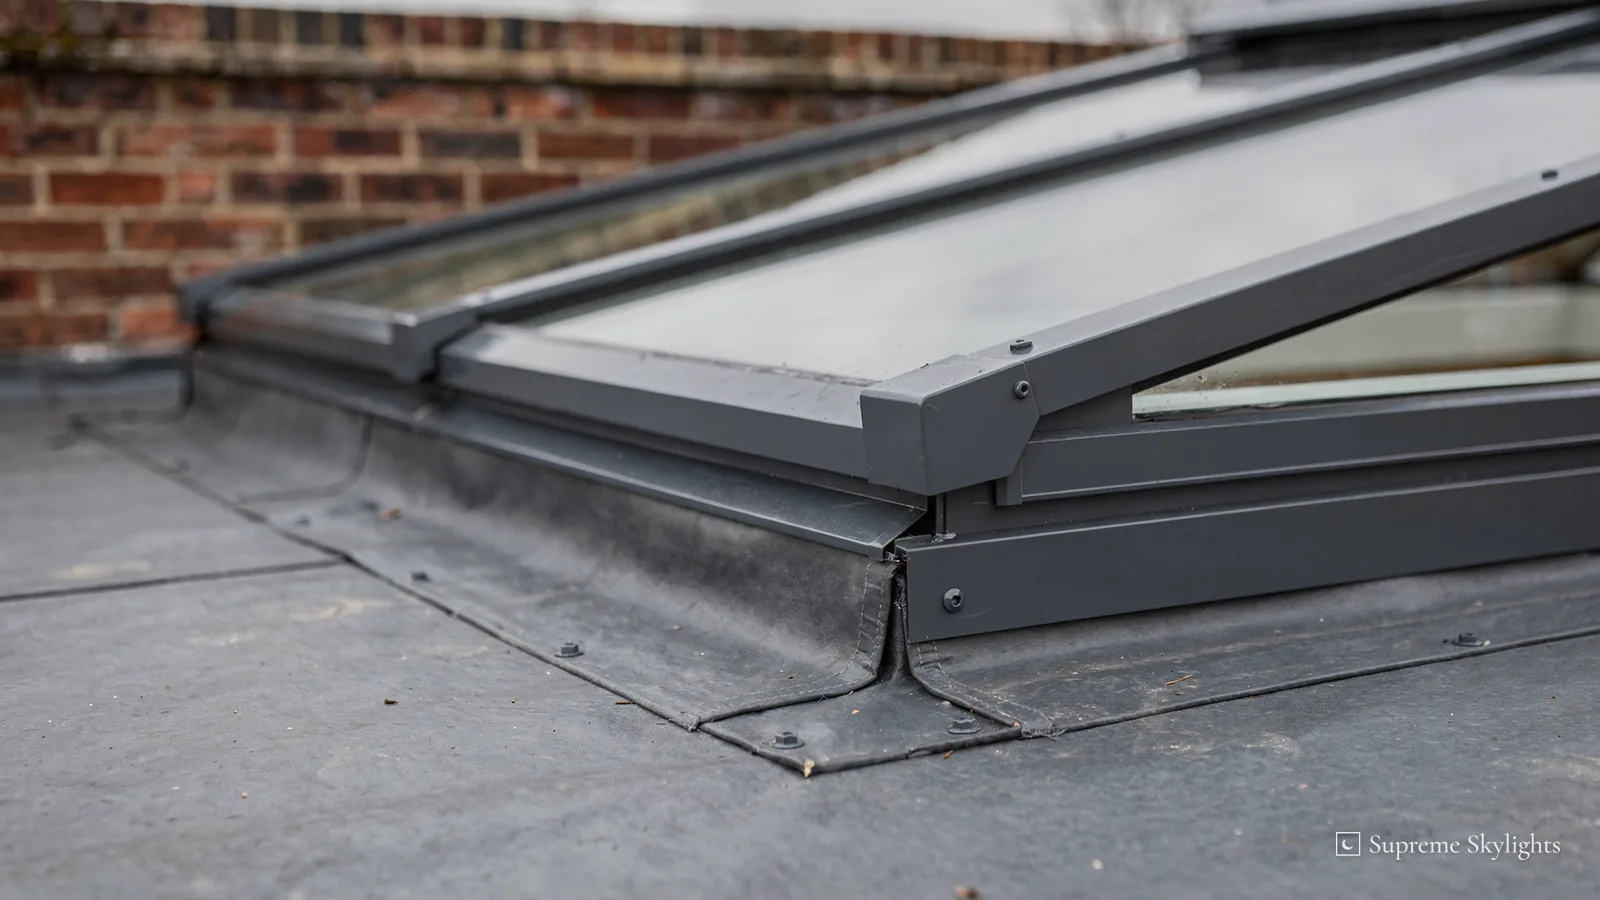
Two kinds of roof glass come up together in flat-roof conversations, and they behave very differently on a house. A roof lantern is a raised glass structure that stands up from the roof on a base. A flat rooflight is a glazed unit set on a low kerb, close to the roof surface. Both let daylight into a room from above. The difference lies in what each does to the roof, the ceiling, the paperwork and the evening.
The choice is rarely about taste alone. Height decides the planning route, the regulations name one of them and not the other, and the makers publish different advice for each base. Working through those differences in order is quicker than comparing photographs, and it leaves the look of the room as the last decision rather than the first.
Two shapes, two bases
Start with the shape. A flat rooflight is a glass unit that sits on a kerb or upstand, out of plane with the roof around it, and from inside it reads as a clean panel in the ceiling. A roof lantern is a taller construction: a glazed structure that stands up from the roof on an upstand around the opening. Seen from a garden, a lantern is a feature of the roofline. Seen from the street, a flat rooflight can be hard to spot.
The base matters to both. Brett Martin's sheet for its roof lantern asks for a builder's upstand no lower than 150 mm, and it recommends building that upstand level. For its flat glass rooflights, Rainclear gives its own advice about the kerb, covered below. Neither maker's sheet speaks for the other's product, so comparisons need to be made unit by unit rather than by type.
We fit both. Our pages on roof lanterns and flat-roof rooflights cover each range, and the decision starts with the roof you have.
The planning gap
In Wales, a rooflight can go in as permitted development if it protrudes no more than 150 mm beyond the original roof slope, measured at right angles to the roof, and rises no higher than the highest part of the original roof. A flat rooflight on a low kerb can stay inside that figure.
A roof lantern usually stands well over 15 cm proud of the roof. On an existing flat roof, that normally puts it outside permitted development, which means a planning application. This is the most practical difference between the two, and it comes before any question of looks. Our guide to roof lanterns, planning and Building Regulations sets out the lantern case, and do flat rooflights need planning permission does the same for the lower unit.
A flat rooflight can sit inside the 150 mm projection limit. A lantern generally stands well over it.
Where neither shape gets an easy ride
Some houses lose the permitted development route whatever the shape. Where a house is on article 1(5) land, which includes conservation areas, National Parks and AONBs among others, putting a rooflight into a roof slope is not permitted development. A house inside a World Heritage Site is caught by the same rule. Flats and maisonettes carry no householder rights at all, a council can withdraw rights with an Article 4 direction, and rights can also be taken away by a condition attached when the house first received planning permission.
Newport shows how local this gets. Newport City Council's conservation areas include Caerleon, Stow Park and the Town Centre, and the council lists Article 4 documents for Caerleon, Lower Dock Street, Stow Park and The Shrubbery on its conservation area maps. Only a house inside a boundary is caught; one nearby is not.
Listing is its own track. On a listed house, work affecting its character as a building of special architectural or historic interest calls for listed building consent, applied for through the local planning authority. Cadw describes how consent works. For older houses, our page on conservation rooflights shows the products that tend to come up, and the planning guide for Wales holds the full rule.
What the regulations name, and what they leave out
The Building Regulations guidance names one shape and not the other. Approved Document L (Wales) sets numbers for roof windows and rooflights and describes a rooflight as a glazed unit installed out of plane with the roof on a kerb or upstand. A new or replacement rooflight in an existing home should have a U-value no worse than 2.2 W/m²K, which is guidance rather than a flat command. Roof lanterns do not appear in it under that name.
For a flat rooflight, then, the figure is plain. For a lantern, we state the rooflight figure as a rooflight rule and confirm with the council how that particular lantern is treated. A new rooflight will generally need Building Regulations approval, as the Welsh Government puts it, and where the work is notifiable we handle the Building Regulations notification with local authority building control or a registered building control approver.
Who checks the work is a separate point. You choose between the local authority's building control service and a private registered building control approver, and the older approved inspector route is no longer current. A 2026 edition of Approved Document L (Wales) takes effect on 4 March 2027, and the rooflight figure is unchanged in it. The checking bodies are explained in our Welsh Building Regulations guide.
Slope and base: what each maker advises
Makers say different things about level and slope. Their sheets are the reliable guide, and each applies only to the product it was written for. The table sets four of them side by side.
| Maker and product | What the maker says |
|---|---|
| Brett Martin roof lantern | An upstand of 150 mm or more, built level. Up to 5 degrees of pitch is possible, though Brett Martin warns the result will likely look lopsided. |
| Rainclear flat glass rooflight | Advises a minimum of 5 degrees of slope on the kerb, to minimise water pooling. |
| VELUX flat roof dome | VELUX says the dome is designed for pitches between 0 and 15 degrees. |
| VELUX low-pitch roof window | VELUX gives it a pitch range from 10 up to 20 degrees. |
The glass: options worth asking about
Glazing choices depend on the maker and the unit. For the flat and curved glass rooflights in its range, VELUX describes double or triple glazing, aimed at energy efficiency and sound reduction. VELUX also lists glazing options such as an easy-to-clean, dirt-repellent coating, a laminated inner pane for safety, and a variant that cuts rain noise, though what is on offer varies with the window and the variant chosen. VELUX describes the laminated inner pane as preventing glass from falling into the room after accidental breakage.
A further option is self-cleaning glass. Pilkington lists roof-lights and roof glazing as an application for Pilkington Activ, whose coating uses daylight to loosen dirt and rain to wash it away. No performance numbers go with any of this here, because the claims belong to the makers and change with the variant. The right place to ask is the survey, where the glass can be matched to the unit.
One more point links glass to the rules. In Approved Document L (Wales), a rooflight's U-value is based on the unit's whole developed surface, which is often bigger than the opening, and it covers the kerb where the kerb is supplied with the rooflight as one assembly. Our guide to double or triple glazed rooflights goes further.
The evening test
Put the two over a kitchen at supper. Once the room below is lit, the glass overhead reads as black in either case and shows the table and the cooker back at you. A lantern, with its raised sides, gives the eye a three-dimensional shape of black glass above the room. A flat rooflight gives a dark panel flush with the ceiling.
Whether that suits the room is a matter of how you use it. A kitchen where the family eats at night may want the ceiling to do something. A landing or a utility room may want the ceiling to stay quiet. The choice here is about the room and its evenings, and it can be made after the planning route is known.
Questions that settle the choice
These run in order, because an earlier answer can close off a later one.
- What is the roof? A flat roof over an extension can suit either shape. The base each maker advises is different, so the roof has to be known.
- What is the planning position? A flat rooflight can sit inside the 150 mm limit. A lantern generally stands well over it, so plan for an application.
- Is the house protected or listed? A conservation area, National Park, AONB, World Heritage Site or listing can change the route for both shapes.
- What does the room do after dark? A room lit in the evening shows its own reflection in either kind of glass, and the shape decides how it looks.
- Should it open? Opening units are a separate choice, taken up on our page about electric or manual opening rooflights.
If one is already in the roof
A roof that already carries a lantern or a flat rooflight raises a smaller version of the same question. We install and replace both. Our pages on replacing a roof lantern and replacing a flat rooflight take each in turn. Moving from one shape to the other brings the planning and regulations questions above back into play, so that is a conversation for the survey.
Cost depends on the unit and the roof, and the surveys come before any figure. Both ranges have a cost page, what a roof lantern costs and what a flat rooflight costs.
Taking it to a survey
We begin with a free survey, before any price, and what comes after is a fixed written quote. A 10-year workmanship guarantee in writing goes with the work. Bring the room, the roof and the shortlist, and ask for a survey. For a wider look at lantern value, are roof lanterns worth it weighs the question from the other direction.