
Blaenau Gwent, up the Ebbw Fach valley: 18.5 miles of road to the north-west from Newport
Skylight and rooflight fitting in Abertillery
- 10-year workmanship guarantee
- We handle the Building Control notification where notifiable
Victorian terraces and big new houses with a view
Abertillery, Abertyleri in Welsh, lies in the Ebbw Fach valley, in the historic county of Monmouthshire, and Blaenau Gwent County Borough Council is its planning authority. The area's first deep coal mine was sunk in 1843, and the traditional-style town centre mainly developed in the late 19th century, which is why it has some interesting Victorian architecture. A survey in the town is free.
Housing here runs in two broad bands. In the main the area has an older housing stock, and there are also several developments of modern, often large homes, generally found on the outskirts with views out over the surrounding area. The two want different things from a roof opening: an older house wants daylight in a narrow plan, and the larger newer house wants air and a view. The table lines them up.
| The home | What is above the room | Opening to consider |
|---|---|---|
| Older terraced house | Pitched slate or tile, with a lean-to or flat roof at the back | A flat rooflight over the back kitchen |
| Terrace with a dark middle | Pitched, with a shallow loft over the stairs | A sun tunnel above the landing |
| Larger modern house on the outskirts | Pitched, with a loft deep enough for a room | Roof windows in a loft bedroom, with blinds |
| Home with a misted roof window | Pitched or flat, glass already in place | Replacement glass, or a whole new window |
Where Abertillery roofs point us

11:00
Blaenau Gwent and what a rooflight needs
Blaenau Gwent County Borough Council handles planning in Abertillery. For a house, Welsh law draws the line between a rooflight that needs an application and one that does not, and our Welsh planning guide lists the limits in full.
Householder permitted development rights stop at houses: flats and maisonettes are without them. The council can withdraw the rights from a house with an Article 4 direction, and a condition in the house's first planning permission works the same way, so the history of the house is worth knowing before an opening is designed.
On a listed house, work that would affect its character as a building of special architectural or historic interest needs listed building consent. Blaenau Gwent takes the application, and the consent covers fixtures and details indoors as well as the outside of the building.
12:00
Around Abertillery
A back kitchen in a Victorian terrace
Narrow plans, shared boundaries and a flat rooflight.
Victorian terraces in general tend to share one plan. The town centre itself mainly developed in the late 19th century. A front room, a middle room and a kitchen at the back, with a bathroom or lean-to beyond. The kitchen sits furthest from the street, and its one window faces a yard or a narrow garden, so the room is often the dimmest on the ground floor by the time the morning has gone.
A flat rooflight over the back addition changes that. The glass stands up on an upstand set into the flat roof and puts daylight into the middle of the room, where a wall window cannot. If the roof is pitched at the back instead, a roof window does the same job from the slope.
Gov.wales gives four reasons that a first rooflight usually brings the Building Regulations into the job. To make the opening, the roof structure usually has to change. The roof has to bear the weight of the new unit, or be strengthened to do so. The unit has to meet the energy standard. And where the opening sits close to a boundary, fire performance has to be considered.
That last reason matters in a terrace, where the neighbour's roof is only a few metres away on one side or both. The position of the opening relative to the boundary is something we look at on the survey.
A terrace with a dark middle has another answer. The stairs and landing of a house like this sit away from every wall that has a window, and a sun tunnel can carry daylight to them from the roof, though only while it is light outside. Our sun tunnels page sets out where one makes sense, and a clear loft route is the first thing it needs.
For the energy figure, Approved Document L (Wales) says a new or replacement rooflight in an existing home should meet 2.2 W/m²K. Where the work is notifiable, we handle the Building Regulations notification with local authority building control or a registered building control approver.
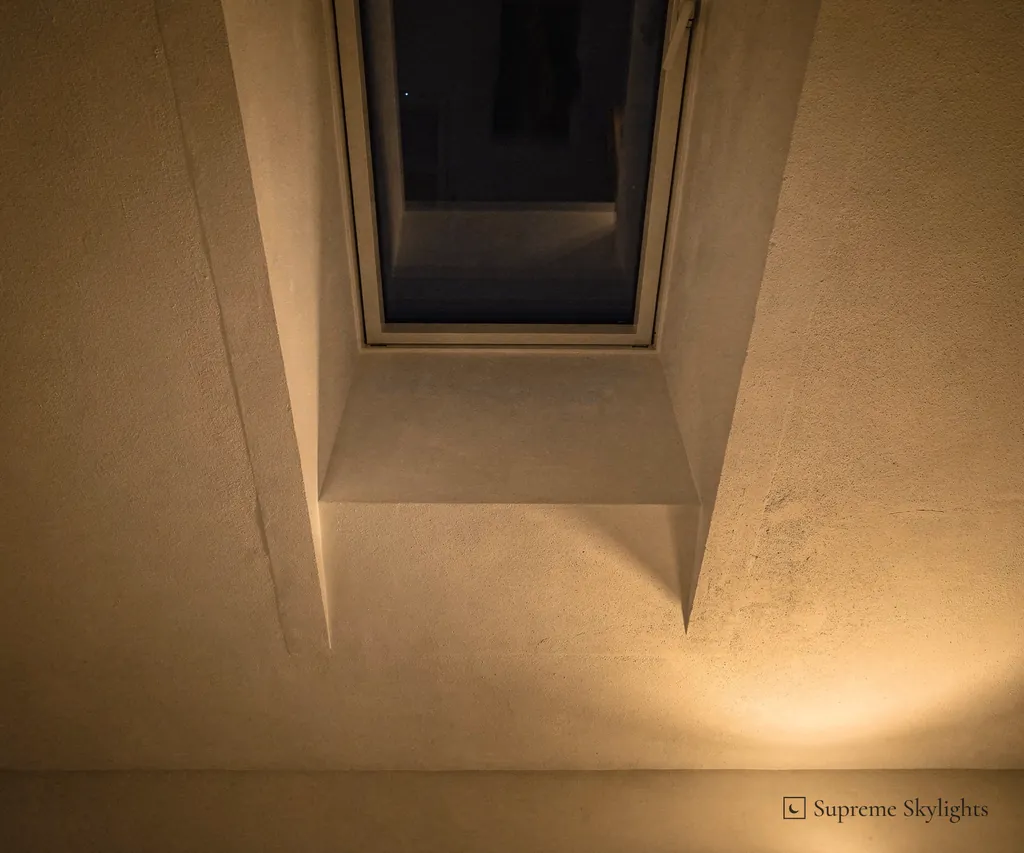
At supper time the new glass turns dark and holds the cooker hood and the pendant, so the lining round the opening gets as much attention as the glass.
Flat rooflight, terrace kitchen
- Roof
- Flat, on the back addition
- Reasons for approval
- Roof altered, weight carried, energy standard, fire near a boundary
- Energy guidance
- Should meet 2.2 W/m²K
- Neighbouring roof
- Boundary distance looked at on the survey
- Paperwork
- Notification handled where notifiable
A large house on the edge of the valley
Views, a loft bedroom and rain on the glass.
Look at the slope facing the view before anything else. Formerly a major coal mining centre, the area was changed in the 1990s using EU and other funding to return to a greener environment. There are very few written records of the area from before the town developed in the middle of the 19th century, though a Norman castle mound there was probably destroyed in 1233.
Modern, often large homes on the outskirts of Abertillery look out over the surrounding area, and the roof is where that view can be used from upstairs. A roof window in a loft bedroom lets the sky into the room and the hillside with it, if the slope faces the right way.
A view brings weather. Rain on the glass of a loft room can be loud. VELUX's glazing list includes a rain noise reduction option, and safety lamination, which VELUX describes as keeping broken glass from dropping into the room. Which of those are open to you varies by model and by glazing, so they go on the list of questions for the survey.
Size and position follow from what the room will do. A bedroom wants a blackout blind for the light mornings of summer. A room used as a study or a studio may want the opposite, as much daylight as the slope can give. The same loft can hold both, with different windows over different parts of the floor.
Opening matters in a loft room as much as the view does. Warm air collects under the slope in July, and a window that opens lets it out. An electric opening roof window can be opened by a wall switch or handset, which suits a sash that sits high above the bed. Our page on electric opening rooflights explains the family of controls.
We check the covering and the pitch, and the survey reveals whether the opening can sit where the view is best.
VELUX also lists size codes for its roof windows, for example UK04 at 134 by 98 cm. For a new window those matter less than the position, but for a replacement they are worth knowing, and the page on VELUX size codes explains where to find one.
A winter evening and a clouded pane
Replacing glass, replacing a window, and the paperwork for each.
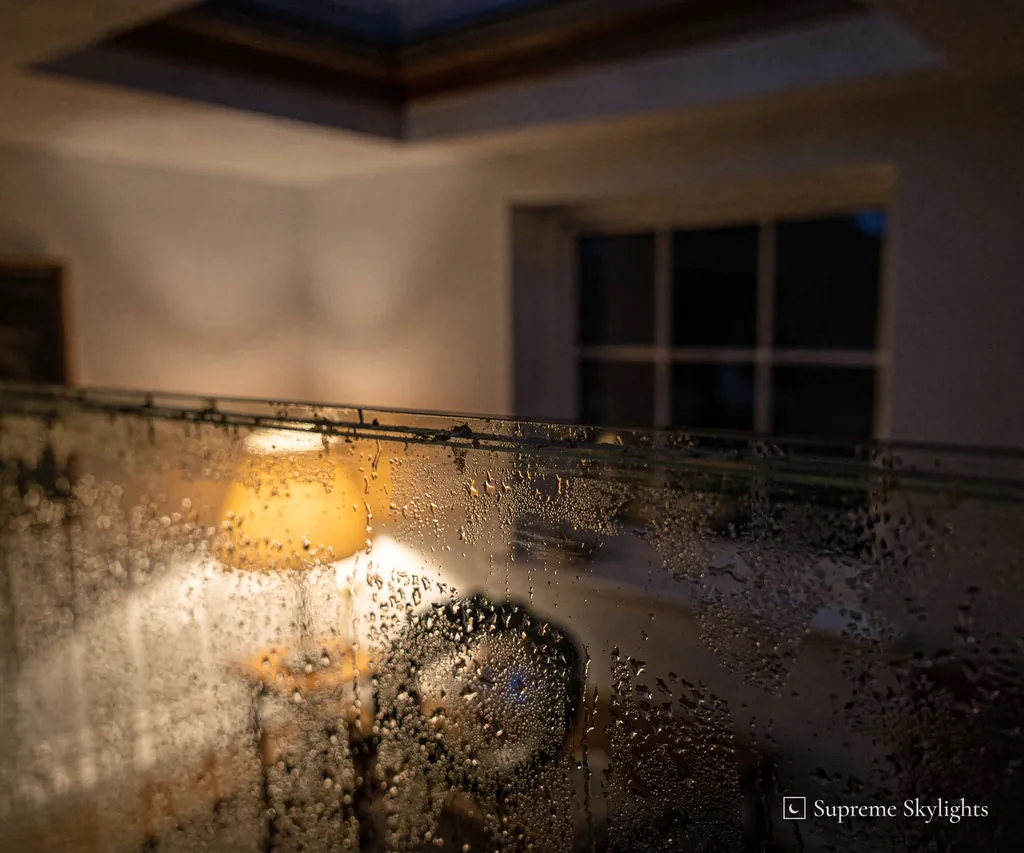
A lamp-lit room on a winter evening shows up every flaw in the glass above it. A pane with a cloudy film between the layers, a roof window that never clears, or a rooflight with moisture trapped inside is hard to miss when the room below is bright and the outside is black.
Two routes follow. Where the frame is sound, the glass can be replaced and the frame kept. Where the whole unit is tired, the window or rooflight is replaced. Our misted rooflights page covers the signs and the choices, and the page on replacing the glass in a VELUX goes into that case.
The paperwork differs. Replacing a window or roof window like for like is still building work, according to Approved Document B (Wales), and replacing only the glass while keeping the existing frame is not building work for the energy rules, according to Approved Document L (Wales). The Building Regulations still apply to a swap of the whole unit, and we handle the notification where the work is notifiable.
A replacement window carries ventilation with it too. Approved Document F (Wales) asks for vents no smaller than the old ones, controllable by the occupant or automatically, if the old window had them.
Glass that cleans itself is one more thing to ask about for a rooflight out of reach. Pilkington names roof glazing among the uses of its Activ range, a coating that works with daylight and rain, and that is Pilkington's description, not ours.
Photographs of the unit from inside, taken when the room is bright, help us tell a clouded seal from a dirty outer pane. A shot of the whole unit from below and a close one along the edge of the glass are enough to send with the quote request, along with the street and the room.
| Route | What changes |
|---|---|
| Glass only, frame kept | Outside the energy rules |
| Whole window or rooflight | Still building work; notified where notifiable |
| Vents on a replacement | No smaller than before |
Abertillery queries
Do you take on jobs in Abertillery?
Yes, and Abertyleri too, if that is the name you use. The road from Newport is 18.5 miles heading north-west. Add the street and the room to the quote form and the survey is free.
Why does a boundary matter when I fit a rooflight in a terrace?
Gov.wales lists fire performance near a boundary as one of the reasons a first rooflight will generally bring Building Regulations approval with it. In a terrace the next roof is close by, so the position of the opening is looked at on the survey as well as the slope the rooflight will sit in. Our flat roof rooflights page describes the usual set-up.
Which council do I ask about a listed house here?
Blaenau Gwent County Borough Council. Listed building consent is needed where work would affect the building's character, and the council takes the application. The listings themselves come from the Welsh Ministers, on Cadw's recommendation. Even a small alteration can need consent, so ask first.
What can be done about a clouded roof window?
Two routes exist: new glass in the old frame, or a whole new unit. Changing only the glass sits outside the energy rules, while swapping the unit does not. The VELUX glass page goes into it.
Can a loft room in a big new house have blackout?
For a bedroom, a blackout blind is picked together with the window, using what the maker lists for that model. Raise it at the survey, together with the glazing options.
Is planning permission needed for a rooflight in Abertillery?
For a house, it depends on the limits in Welsh law, which the planning guide for Wales sets out. A flat has no householder permitted development rights, and Blaenau Gwent County Borough Council is the planning authority for houses.

Book your free survey
10-year workmanship guarantee.
Building Control notification handled where notifiable.