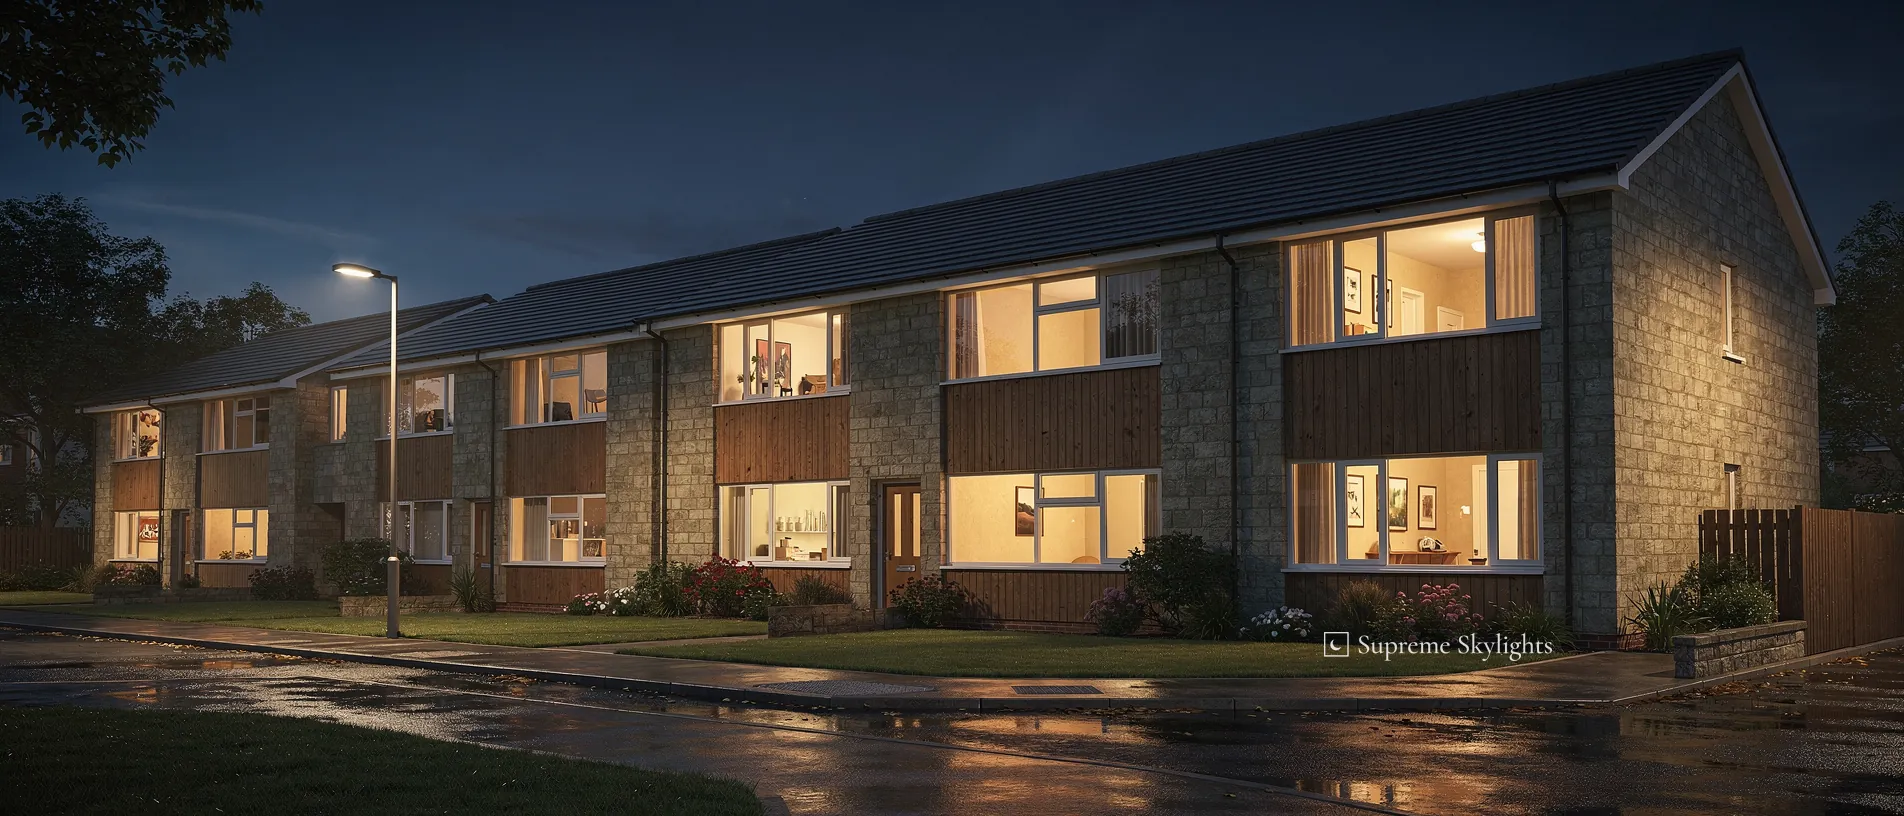
Blaenau Gwent, 14 road miles out from Newport on its north-west side
Swffryd rooflights and skylights
- 10-year workmanship guarantee
- We handle the Building Control notification where notifiable
Council-built streets and the roads that run past them
Swffryd is also written Sofrydd. Most of the site was built as local authority houses to house the mining population, and the B4471 and the A472 run near to the village.
Houses put up by a council are often built in runs to a small number of designs, so a roof shape that is understood on one house tends to be repeated along the street. That does not remove the need to look. Extensions, loft work and changes of covering all alter the picture house by house, and the survey starts with the roof in front of us: the covering, the pitch, the timbers and the room underneath.
In houses like these the questions are practical. A hallway that stays dim in winter, a back kitchen that has lost its light to an extension, a loft that is half a bedroom already. The table sets those against the glass that can answer them.
| The problem room | Roof directly above | Glass to price |
|---|---|---|
| Hall and stairs lit by the front door alone | Pitched slope with a loft void | A sun tunnel, run through the loft |
| Kitchen dining area built on at the back | A flat roof over a single storey | A flat rooflight over the table |
| Loft space used as a bedroom | The rafters of the main slope | Roof windows, with a blind for sleep |
| Window or roof light that has become hard to reach | Either roof type | An electric or solar opening unit |
Three glass products that suit these rooms

11:00
Blaenau Gwent County Borough Council and Wales
Swffryd's applications go to Blaenau Gwent County Borough Council, the planning authority. Welsh permitted development rules decide whether a rooflight on your house needs an application, and our Welsh planning chapter walks through them.
Other things can change the answer for a given house. Rights can be lost through an Article 4 direction that the council makes, or through a condition that came with the house's first planning permission. Where there is doubt we ask the council, and for formal certainty in writing the route is a Lawful Development Certificate.
Flats are outside the householder rules altogether. If your house is listed, listed building consent is applied for through the council, and it is needed where the work would affect the character of the building.
12:00
Villages around Swffryd
A hall lit by the front door alone
Sun tunnels for stairs, landings and hallways.
Plenty of semis and terraces have a hall and stair in the middle with the rooms wrapped around it. The result is familiar: a staircase lit by a small glazed panel in the front door and nothing else. In November, at ten to four, a hall like that is already dim.
A sun tunnel is the product for a space like this. It brings daylight from a dome on the roof, through a tube across the roof space, to a diffuser fitted in the hall ceiling. It delivers daylight and nothing else, which makes it a daytime fix: as the afternoon fades, so does the disc in the ceiling, and the hall light takes over.
The loft decides whether it can be done. A tube needs a path from slope to ceiling, clear of stored boxes, the tank and the cables, and the shorter and straighter the path, the simpler the job. The survey looks at where a tube could go and what would have to move. For a route with a bend in it, the rigid against flexible tube comparison is the one to read.
A dim stair is a small hazard in its own right. Whoever is carrying a laundry basket, a child or a tray down it has to reach for a switch first, and daylight on the steps through the middle of the day removes that habit for a few hours.
The diffuser is worth placing carefully. In a hall with a staircase, the useful position is the one that sends daylight over the bottom steps and the door handles, and that is not necessarily over the middle of the floor. A ceiling that is flat and plastered gives a clean finish; one with a lot of fittings may limit the spot.
There is a point about timing. When the daylight is strong the disc is a bright circle, and when it is weak the disc is dim. Nothing in a sun tunnel adds light; it only passes on what the sky gives.
What applies to a tube through the roof is set out on our page about sun tunnels and the Building Regulations in Wales.
Supper under a flat rooflight
A fixed or opening unit over a rear kitchen and dining area.
Look at the back wall of a house after an extension has been added. The old kitchen window can end up opening into the new room instead of on to the garden, and the far end of the new room, away from the doors, takes whatever light reaches it. A flat rooflight over that end changes the balance.
On a flat roof the glass is installed on a kerb or upstand, and the fall of the roof around it matters. For its flat glass rooflights Rainclear advises a kerb with at least 5° of slope, to minimise water pooling. How much fall a given roof has is a question the survey answers by measuring.
Fixed or opening is the next choice. A fixed unit keeps the price and the plan simple. An opening unit lets steam and cooking heat out, and it can be worked by a switch where the glass is too high to reach. The trade-offs between the two are set out in a side-by-side comparison.
Energy matters too. Approved Document L (Wales) says a new or replacement rooflight in an existing home should have a U-value no worse than 2.2 W/m²K. That is guidance, and it applies to a rooflight, which the document defines as a glazed unit installed on a kerb or upstand.
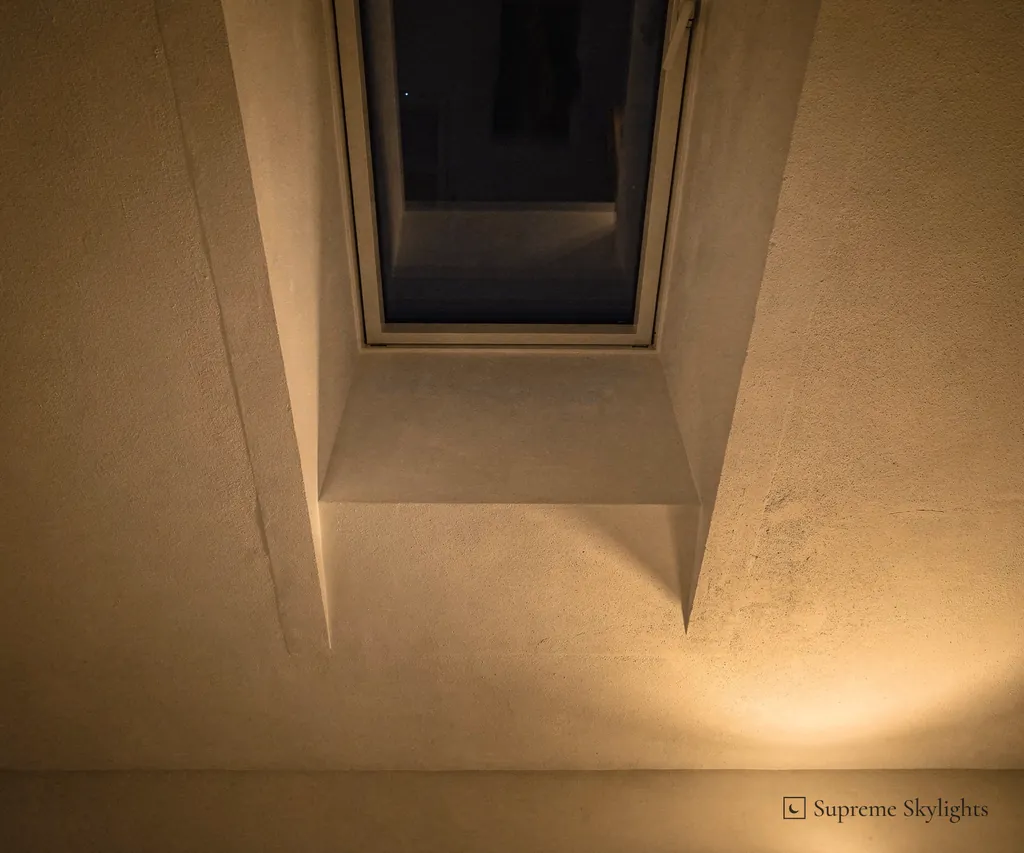
As darkness falls, the room changes. The glass goes black and reflects the table, the pendant and whoever is washing up, which is perfectly acceptable if the lining of the opening is neat. We discuss the lining at the survey because it decides how the dark panel reads. Lighting the opening is a separate job for an electrician, and the cable run is decided before the plaster goes up, if it is wanted at all.
Cooking adds moisture, and the glass can run cold overnight, so a unit that opens or a hood that vents outside is a sensible pairing. Say at the survey what you cook and how the room is aired.
A lantern is the other way to bring light into a rear addition. It stands taller and shows more glass from inside, and the choice between the two is set out in our guide to a lantern or flat rooflight. For a lantern designed into a new extension, the planning position is one we check with Blaenau Gwent.
Flat rooflight over a dining area
- Sits on
- A raised kerb on the flat roof
- Roof fall
- Measured on the survey, not assumed
- Choice
- Fixed, or opening by hand or switch
- Energy guidance
- Rooflight U-value of 2.2 W/m²K or better
Can you reach the window that you want to open?
Electric and solar roof windows for lofts, landings and awkward ceilings.
A window that is too high to reach is a window that stays shut. In a loft room the ceiling slopes, the bed is under the glass, and a long pole is the only way to open the sash. By late evening, when the room has stored the day's warmth, that is the very time people most want fresh air and least want to climb on the furniture.
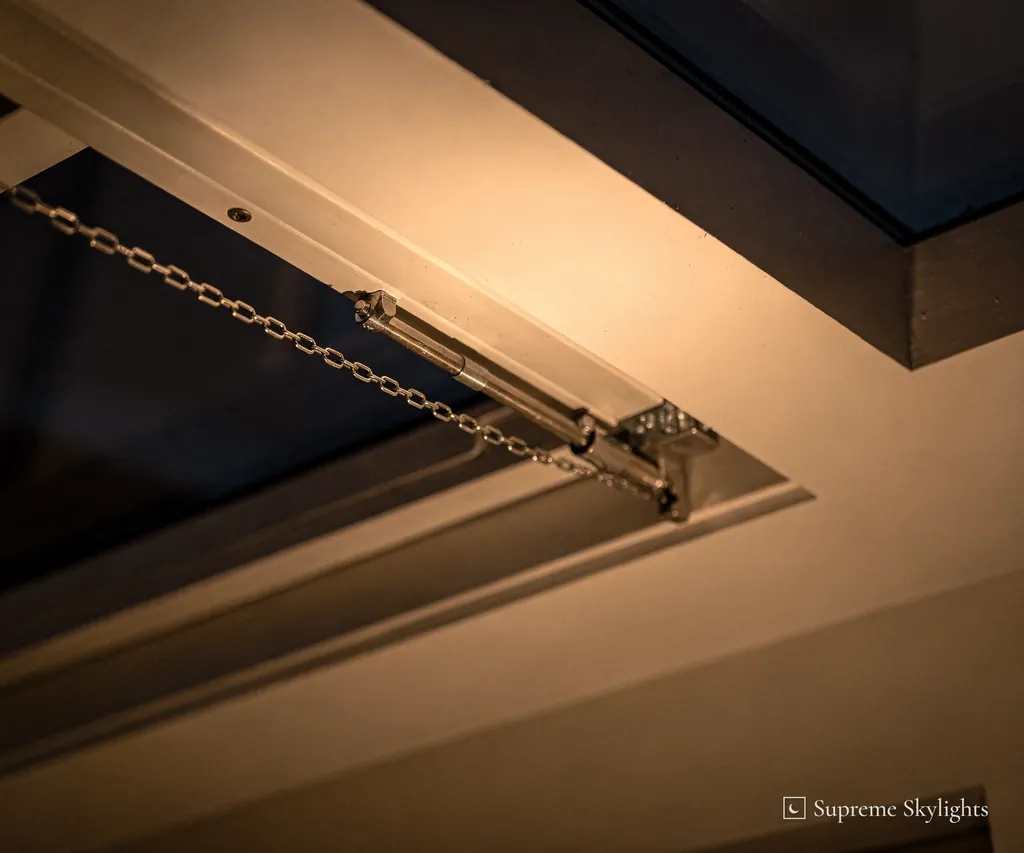
Electric and solar roof windows answer this. Both are worked from a control, so the sash opens at a touch and the pole stays in the cupboard. On VELUX's solar and electric models a sensor shuts the sash when rain starts; VELUX's manual ones lack it.
The loft ceiling is where a window shows its other face after dark. With the room lit and the sash closed, the glass goes black and returns the bed, the lamp and the wardrobe. A blind drawn over it turns that into a plain pale panel, a calmer thing to sleep under.
Before the window, think about the blind. Sleep in a loft room needs darkness and the glass is on the roof, so a blackout blind goes on the order alongside the window. We settle that pairing with you at the survey.
The roof around the window needs looking at as well. The rafters and the covering decide where an opening can go and how large it can be, and we measure on the survey. Power for such a unit is explained in this short answer.
Air is the last piece. A window that opens at night lets a warm room settle. A like-for-like swap should keep any trickle vents the old window had, at the same size or larger, with a control that you or the window itself can work.
On the legal side, cutting a new opening in a roof slope will generally need approval under the Building Regulations, and we deal with the notification, through local authority building control or a registered building control approver, where the work is notifiable. For planning, the Welsh planning guide explains when a roof window can go in without an application.
Swffryd roofs: your questions
Which side of Newport is Swffryd?
Swffryd lies north-west of Newport, about 14 miles by road, in Blaenau Gwent. We survey there, and the survey costs nothing.
Who decides planning questions for a house in Swffryd?
Blaenau Gwent County Borough Council takes planning applications for Swffryd. It also handles listed building consent if your house is listed.
Is a sun tunnel enough for a landing with no window?
A tube can do the job, provided the loft gives it a clean path. It carries daylight and nothing more, so it suits landings, halls and small bathrooms. A bedroom needs a darker option.
What will happen to condensation on a kitchen rooflight?
Overnight the glass can run colder than the rest of the room, so moisture can settle on it. A kitchen extractor that discharges outside will help, and a rooflight that opens will too. We talk through the room's airing at the survey.
Do you cover Trinant, Llanhilleth, Newbridge and Oakdale as well?
All four are close to Swffryd and each has a page on this site. Our survey is free in each one, and a fixed written quote follows.
Is there a guarantee on the work?
Supreme Skylights gives a 10-year workmanship guarantee in writing. The free survey comes before any price, and the price arrives as a fixed written quote.
My house is listed. Who do I ask?
Blaenau Gwent County Borough Council handles listed building consent, which is needed where work would affect the character of the building. The list itself comes from the Welsh Ministers, who act on Cadw's proposals.

Book your free survey
10-year workmanship guarantee.
Building Control notification handled where notifiable.