
East of Newport and over the Severn: Alveston is 22.7 road miles away
Rooflights and skylights in Alveston
- 10-year workmanship guarantee
- We handle the Building Control notification where notifiable
About 3,000 people, and roofs of every shape
Alveston is a village, a civil parish and a former royal manor in South Gloucestershire, and in 2014 about 3,000 people lived there. A scheduled round barrow stands beside Vattingstone Lane on the summit of the prominent hill called Alveston Down. A short bypass was added during the 20th century.
Whatever the age of a house, its roof settles what is worth looking at. A pitched slope over a loft, a flat-roofed back addition and a landing with no outside wall each point to a different product, and the table below pairs the common cases with the product we would weigh first. One street can hold more than one of these shapes, so a rooflight that suits one house can be wrong two doors along. The product follows the slope, the room beneath it and the way the house is used, and the road it sits on plays no part.
| Part of the house | Roof shape | Product to look at |
|---|---|---|
| Cottage or terrace of an older date | Pitched, in slate or clay tile | Roof windows in the main slope |
| Interwar or post-war semi | Pitched or hipped, in tile | Loft roof windows with blackout blinds |
| Landing, hall or inside bathroom | Whatever roof sits above it | A sun tunnel |
| Kitchen or garden-room extension | Flat or very low pitch | A flat rooflight, or a lantern |
Three products for a village of mixed roofs


11:00
Who decides in Alveston: South Gloucestershire Council
Alveston falls under South Gloucestershire Council, and the English rules govern the work. For a house, the usual route for a rooflight or roof window is permitted development under Class C, which means no planning application when the limits and conditions are met. Those limits are set down in the planning guide for England.
Two things can close that route. One is an Article 4 direction made by the council. The other is a planning condition on the Alveston house, set when it was first approved or later. If either exists, a planning application becomes necessary, so the council gets asked about your address ahead of any work.
Householder permitted development does not reach flats, so a rooflight in a flat is a planning question from the start.
Listing is a separate matter. A listed house is still covered by Class C, yet a new or altered rooflight there will almost always call for listed building consent, and that consent is what settles the job. Starting work that needs it without having it is a criminal offence. Whether a house is listed can be checked on Historic England's national list.
12:00
Villages and towns beyond the Severn
A bathroom slope on a November morning
Steam, privacy and the glass that fogs first.
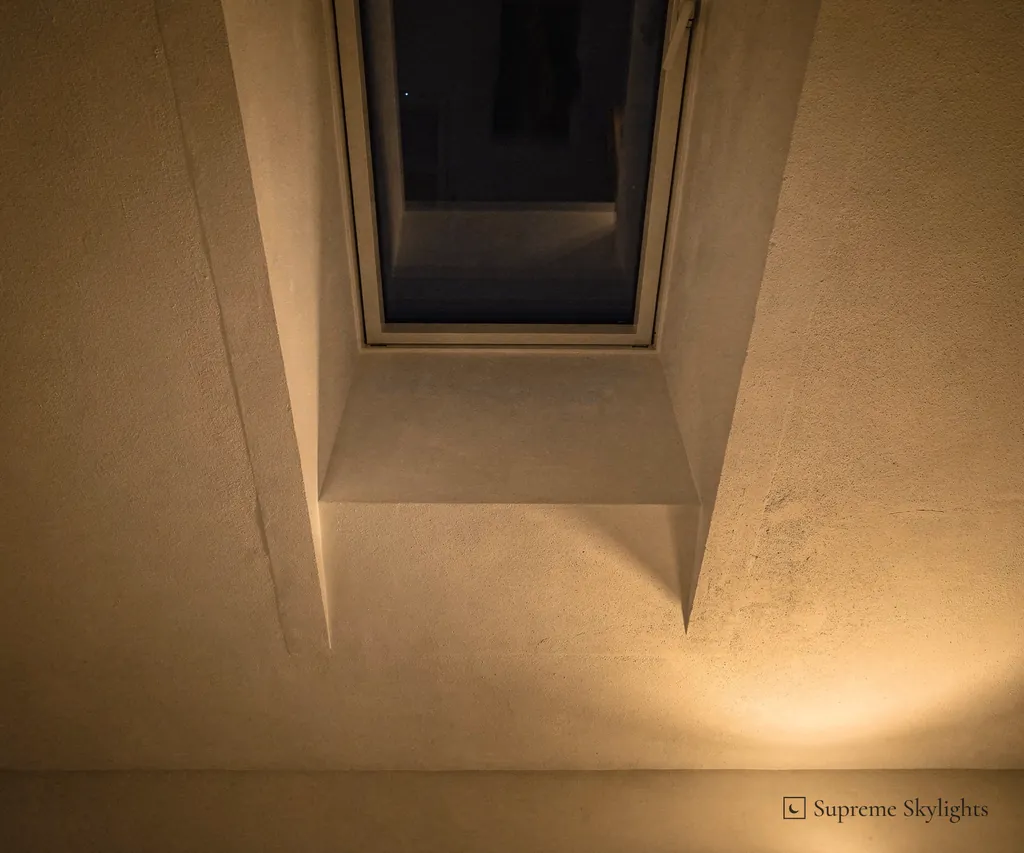
A bathroom in a loft conversion or a back addition often sits right under the roof, which makes a roof window a natural fit. In November the room is still dark when the day begins, so the first thing a roof window shows is a black pane with the bathroom lamp reflected in it.
That reflection deserves some thought before the window goes in. At night, glass looks dark from inside and the lit room shows back in it, while anyone looking down from a higher window can see into a lit room if nothing covers the glass. A blind over a bathroom roof window is therefore about privacy as much as light, and it is easiest to choose with the window.
Steam matters here too. A shower fills the room with moist air, and cold glass is where that moisture shows first, so a window that opens a little gives the room somewhere to air out. Replacing a window brings a ventilation test with it: the room should breathe no worse than it did. Where trickle vents were fitted before, vents of no smaller size are expected in the replacement, so the old window is worth checking before the new one is ordered. The building regulations answer for roof windows goes through it.
In a loft bathroom the headroom drops toward the eaves, so the bath, the shower and the window are best planned together. Towels, a heated rail and a mirror all compete for the same few feet of wall, and a window that looks well placed on paper can end up behind a door swing. The survey looks at where the bath or shower sits against the slope, so that the window can be reached for airing and the blind can be reached for the evening.
Already have a window that has misted up? Whether the sealed unit or the whole window should go is explained under sealed unit or whole rooflight, and the roof windows hub covers new windows from the start.
| Question | Why it matters |
|---|---|
| Where does the window sit over the bath? | Position decides whether it can be reached and aired |
| What covers the glass at night? | A lit bathroom can be seen into from higher windows |
| Is it a replacement? | Vents in the old window set the minimum for the new one |
A windowless landing in February
What a sun tunnel does with a short winter day.
Which room in your house never sees daylight? In some homes the answer is a landing, a hall or an inside bathroom with no outside wall to put a window in. A sun tunnel suits exactly that spot. It takes daylight from a small opening in the roof and carries it down to a ceiling fitting in the room below.
February is when it earns its place. The days are short, the sun sits low, and a landing that was dim in October stays dim from morning to evening. A sun tunnel cannot lengthen the day, but it lets the landing borrow whatever daylight the sky offers while the rest of the house is lit by lamps.
Before we suggest one, the survey follows the route from roof to ceiling: what lies between the roof covering and the room, and whether a straight run is possible. A longer run, such as a ground-floor hall beneath a loft, means a longer light tube. Whether a rigid or a flexible tube suits the route comes out of that look, and rigid against flexible compares the two.
After dark the sun tunnel has nothing to carry, so the landing depends on its own lamp, as it would without one. It is a daytime fitting, and what it offers is counted in the hours between breakfast and the evening lamps. Over a stair, daylight lands on the treads and the wall beside them, which is where people pause with their hands full. A tube run to a hall can lift the whole entrance on a bright winter morning, even when the front door is shut.
Weighing a sun tunnel against a roof window? Are sun tunnels worth it lays out the trade. If the roof is the worry, the planning answer for sun tunnels deals with that, and the sun tunnels hub gathers the rest.
Landing sun tunnel, first visit
- Room
- Landing, hall or inside bathroom
- Looked at
- The route between the roof and the ceiling
- Choice
- Rigid or flexible tube
- Evening
- Lamp-lit, as before
A kitchen extension at supper
Where the table sits, and what the glass shows when the light goes.
Start with the table, not the roof. In a kitchen or garden-room extension the dining table or the worktop is where people sit longest, so the rooflight belongs over a spot chosen with that in mind. Overhead glass can put daylight across the floor, and its position decides whether the light falls on the food preparation or on the chairs.
By supper in the dark months the sky above the glass has gone, and the rooflight appears as a dark panel with the kitchen reflected in it. The room beneath looks the same as ever, because the lamps do the work. Some people like the mirror effect, and others want a blind that closes it off, which is a choice for the survey and not an afterthought. The same glass that shows the kitchen back at ten at night will frame a bright patch of sky on a clear morning, so it is worth standing in the room at both times of day when you picture it.
Flat rooflights come fixed or opening, and fixed against opening covers what each is for. A raised glazed structure such as a lantern is a different shape of job, and the roof lanterns hub explains where one makes more sense than flat glass.
A new extension changes the planning question. The rooflight is assessed along with the extension itself, and South Gloucestershire Council is asked about the position before work starts. The planning answer for flat rooflights goes into the wider picture.
Furniture comes into it as well. A rooflight over the end of a worktop lights the work, while the same rooflight over a sofa bed lights a person lying down, so the room's layout is worth sketching before the position is fixed. Bring the sketch to the survey, even a rough one on the back of an envelope, because the rooflight is easier to place against a plan than against a room still full of boxes.
Supper under a flat rooflight
- 16:45Daylight fadingThe last of the sky is on the table before the lamps go on.
- 18:15Lamps onThe glass turns dark and shows the room back.
- 20:30Blind closedIf a blind was chosen, this is when it is used.
Things to settle before Alveston work begins
By road, what distance separates Newport and Alveston?
It is 22.7 miles by road, heading east over the Severn. The survey costs nothing, and a fixed written quote comes after it. Alveston sits in South Gloucestershire, so the planning authority for the work is South Gloucestershire Council.
Would a lantern on a flat-roofed extension in Alveston need planning permission?
When the extension is new, its lantern is judged with it, and the position goes to South Gloucestershire Council before work starts. Fitting one onto an old flat roof raises a separate point, which the survey picks up. Wider rules for England are collected in the planning permission guide.
Who looks after Building Regulations on an Alveston job?
That is ours to deal with where the work is notifiable. We handle the Building Regulations notification, going through the council's building control team or a registered building control approver.
My roof window has misted. Is that a replacement job?
We replace misted units and whole windows. The state of the frame can decide between the two, and the misted rooflights hub covers how that call is made.
Can a sun tunnel help a landing that has no window?
A sun tunnel is built for rooms with no outside wall, such as a landing or hall. It carries daylight from a small opening in the roof to the ceiling below, and the survey checks the route between the two. See the sun tunnels hub for the options.
Where do I message to book a survey?
Message us on WhatsApp, 07880 284133, or email info@supremeskylightsnewport.co.uk, with the house address and the room in question. A price is given once the survey is done.

Book your free survey
10-year workmanship guarantee.
Building Control notification handled where notifiable.