
Heading east from Newport for 29 road miles, across the Severn, brings you to Frampton Cotterell on the River Frome
Frampton Cotterell skylights and rooflights
- 10-year workmanship guarantee
- We handle the Building Control notification where notifiable
Park Farm, Denny's Field and the ridge before them
The medieval village at Frampton Cotterell was long and rectangular, on the ridge between (Lower) Stone Close and the River Frome, and between Church Road and Rectory Road. Much later, houses on Heather Avenue and Beesmoor Road were built. From 1996 to 2000 a large housing estate known as Park Farm added an extra 200 homes of three, four and five bedrooms, and in 2011 Barratt Homes began another large estate on Denny's Field, alongside Park Farm and Heather Avenue.
Park Farm alone added 200 homes with three, four and five bedrooms. Bigger family houses can have a loft room, a landing or a main bathroom that sits in the middle of the plan, a long way from any outside wall. Those are the rooms where roof glass pays its way, and they are the ones a survey starts with. The table pairs the common arrangements with the glass worth weighing, and each house still gets checked on its own roof.
| Room or space | What the roof offers | Glass to consider |
|---|---|---|
| Loft bedroom or study | A pitched slope with room for a window | A roof window, with a blind chosen for sleeping |
| Landing or inner bathroom | Loft above, no outside wall | A sun tunnel or a small roof window |
| Kitchen-diner extension | Flat or low-pitched roof | A lantern or a flat rooflight, fixed or opening |
Glass for the loft, the landing and the new kitchen


11:00
South Gloucestershire Council and English rules
This village falls under South Gloucestershire Council for planning, and the English rules govern. A rooflight in a house roof is usually permitted development under Class C, within the limits drawn out in the England part of the planning guide.
That permission can be withdrawn locally. An Article 4 direction does it, and so does a condition attached to the planning permission for a particular house. A condition can be written in when a house is first approved, and nothing on the roof shows it. For that reason we put the address to the council ahead of any work.
A listed house keeps its Class C rights, but a new or altered rooflight on a listed building will almost always need listed building consent, and that consent decides the job. Flats have no householder permitted development rights.
12:00
Villages near Frampton Cotterell
A fourth bedroom under the slope, used as an office
A roof window for a room that works by day and sleeps by night.
Four- and five-bedroom houses can put one room in the loft, and that room can change jobs over the years. It starts as a bedroom, becomes a study, goes back to being a bedroom when someone returns home. A roof window has to suit all of those, which is a harder brief than it sounds.
By day, a desk wants steady light that does not throw glare across the screen. A window above and behind the monitor can bounce sky off it, so a blind that can be drawn partway earns its keep. By night the same room has to sleep a person, and the blind needs to be a blackout one, since a pale June morning is bright well before most alarms. The two jobs ask for two different blinds, or for one that does both.
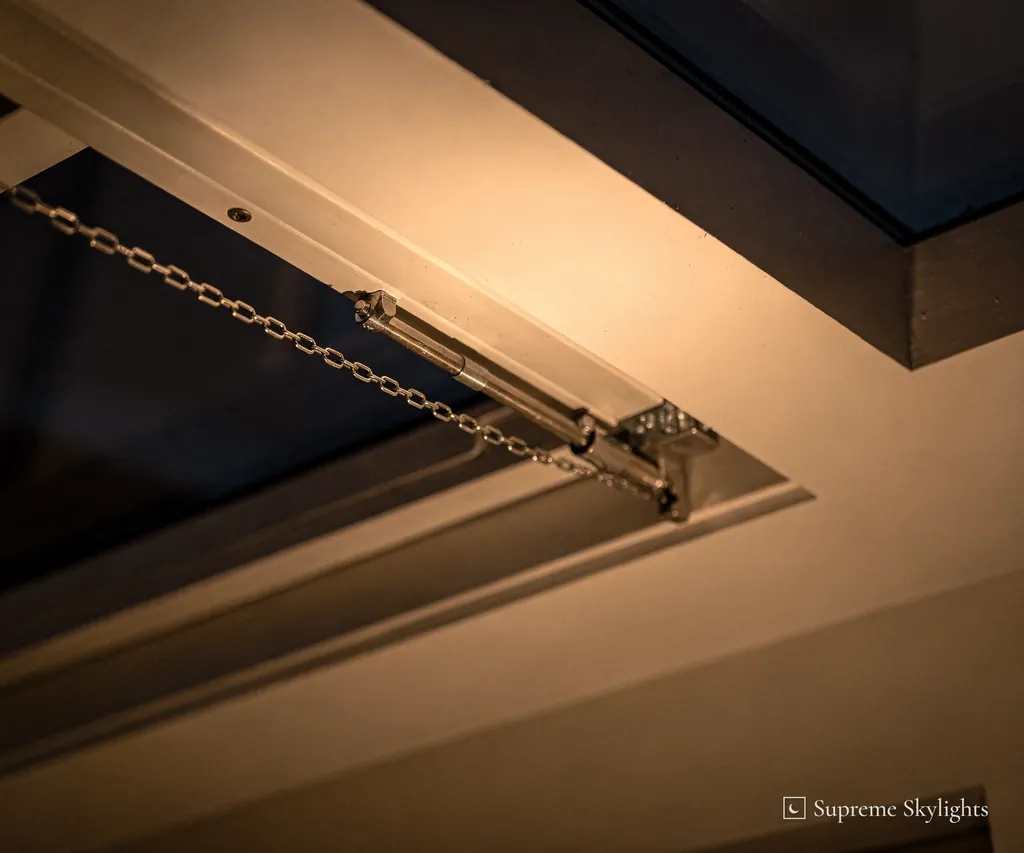
Reach matters in a room with a sloped ceiling. A window high on the slope is out of arm's length from a desk chair, which is where electric and solar operation help. An opening roof window can be run from a switch or a remote on the wall, and the same controls can lower the blind.
Overnight, a closed loft room can become the damp end of the house, with breath gathering on the glass, where the cold of the night shows first. A morning airing clears it, and a roof window that opens a little makes that easy.
Storage needs thought too. Under a sloping ceiling, the wall space that fits a wardrobe or a bookcase is the part with the most height, and a window set there takes it away. A window beside the full-height wall, with the bed at the low end, uses the room better. Furniture is easier to move than a roof window, so sketch the layout before the window is fixed.
Where the window sits comes from the floor, not from the roof. The part of a loft room with full standing height is small, so it is worth marking against the slope, with the window over the place you will stand, not over the low edge that looks at the skirting. How wide the opening can go is then settled by the rafter spacing.
Loft office and bedroom
- Blind
- Blackout, with a second for daytime glare
- Operation
- Electric or solar if out of reach
- Position
- Over the standing height
- Airing
- A window that opens for the morning
A village that began on a ridge
Older streets, newer estates, and why roofs differ from one to the next.
Frampton Cotterell is a village and civil parish in South Gloucestershire, on the River Frome. Its medieval layout ran along a ridge, and there were also common wastes, among them Frampton Common, Adam's Land, Brockridge, Goose Green, Woodend Green and Tovey's Green. Early in the 11th century Frampton may have been under the manor of Winterbourne, and a later medieval record refers to the Lordship of Frampton and Winterbourne.
None of those names points at a specific roof, and it would be wrong to guess from them what stands on any one street. In any village, houses of several ages can sit within a short walk of each other, and each age has its own roof habits. Older houses can have steeper pitches, estate houses plainer ones, and extensions flat ones.
Look up from the middle of an estate street and the roofs repeat: the same tiles, the same pitch, the same line of ridge, house after house. That repetition helps when it comes to choosing glass, since a size that suits one roof in a row is likely to be a sensible starting point for its neighbour. It is still only a starting point, because owners alter roofs, and the survey is where it is confirmed.
That mix is why a rooflight is chosen house by house. A roof window that suits one pitch can look wrong on another, and a size that fits one set of rafters can clash with the next house's. The survey measures what is on the roof.
The plan beneath it counts as much. A landing or hall with no outside wall has nowhere for a window to go, so the roof is the only way in for daylight. A sun tunnel is built for that layout, and planning permission for sun tunnels sets out how the rules treat one.
Which slope takes the window is a separate question from planning. The room sits under one slope or the other, and the position that gives it the best light and standing height is the starting point, with the look of the house from the road weighed alongside.
Glass over a kitchen-diner, after supper
Opening roof glass, evening heat and what a pane shows with the lights on.
When does a kitchen extension get used most? For some households it is the evening, after work, when the daylight is going and the lamps are coming on. That is worth remembering when choosing roof glass, because the pane spends those hours reflecting the room back.
With the pendants lit and the sky dark, a flat rooflight or a lantern shows the table, the worktops and the people at them. Nothing glows. The room below is what you see, and the night sky only appears when the room lights are off. A blind across the opening stops the glass turning into a black panel on a winter evening, and it can be drawn when you want the ceiling to feel solid.
A kitchen-diner built onto a family house can carry a large area of glass, so summer is the other test. Warm air collects under a flat ceiling, and an opening unit lets some of it out where a fixed one cannot. Electric or manual compares how the two open, which matters when the glass is above a worktop and you cannot reach it.
Where the glass is placed matters as much as its size. Over the dining table it lights the people sitting at it; over the worktop it lights the cook; over the walkway between them it lights nobody. A tape laid across the floor of the extension, marking the table and the island, shows quickly where the daylight is wanted, and the lantern or rooflight is then centred on that.
The structure comes first, though. Cutting through a flat roof usually involves trimmed joists, with their load carried to either side, and the deck gets a look before anything is ordered. A lantern stands on a raised kerb called an upstand, made to the maker's details, with the roof covering finished against its sides.
Where the extension is still to be built, the glass belongs to the extension's own assessment, and the position is confirmed with the council ahead of the work. On an existing roof, the limits on how far a rooflight stands out are in the planning guide, and we run through them for your house.
| Option | Suits | Think about |
|---|---|---|
| Flat rooflight, fixed | A low roof with a clean ceiling line | No opening for summer air |
| Flat rooflight, opening | A kitchen that runs warm | Reach to the controls |
| Roof lantern | A taller space and a bigger room | Size against the joists |
Frampton Cotterell, answered
Do you take on jobs in Frampton Cotterell?
We do. The village is 29 road miles from Newport, to the east, reached across the Severn, and the first visit is a free survey.
What decides whether a rooflight needs a planning application here?
England's Class C rules and the house itself. A rooflight on a house is usually permitted development, within limits in the planning guide for England, unless an Article 4 direction or a planning condition has taken that away.
Could a roof window go into a loft room in a four-bedroom house?
It depends on the rafters and the standing height under the slope, both of which are measured on the survey. The size of the window comes after those two. Once they are known, the blind and the way the window opens can be chosen to suit what the room is used for.
Is a lantern allowed on a new kitchen extension?
A lantern on a new extension is judged with the extension. The council confirms the position, and we ask it before any work starts. On an existing flat roof the planning guide covers how far a rooflight may stand proud.
Where do I send details for the survey?
Write to info@supremeskylightsnewport.co.uk or use WhatsApp on 07880 284133. Tell us the street, plus the room that wants more daylight. The price comes after the survey, as a fixed written quote.
Are Building Regulations covered?
We handle the Building Regulations notification where the work is notifiable, with the council's building control team or a registered building control approver.
 Frampton Cotterell Bradley Stoke Emersons Green Stoke Gifford Almondsbury Alveston Olveston Pilning Avonmouth
Book your free survey
10-year workmanship guarantee.
Building Control notification handled where notifiable.