
Monmouthshire village, 18.2 road miles north of Newport
Rooflights and skylights in Llanfoist
- 10-year workmanship guarantee
- We handle the Building Control notification where notifiable
Slate, tile and the slope over a Llanfoist bedroom
Llanfoist, Llan-ffwyst in Welsh, is a village near Abergavenny, in the community of Llanfoist Fawr, and Monmouthshire County Council is the planning authority. The village lies 18.2 road miles north of Newport, and a survey costs nothing and comes before any price.
The covering on a roof matters more than the postcode. Cottages and older semis tend to carry slate or clay tile over small upstairs rooms, while houses from the second half of the twentieth century more often have concrete tile and a loft with some height. The table sets out the common situations and the opening that tends to suit each one.
| Type of house | What sits over the room | Worth a look |
|---|---|---|
| Cottage or older semi | Slate or clay tile over small upstairs rooms | One roof window over the stairs or the smallest bedroom |
| Mid-century house with a boarded loft | Concrete tile above a loft with some height | Two roof windows and a blackout blind apiece, for a bedroom |
| House with a back kitchen extension | A flat roof behind the main pitch | A flat rooflight or a lantern above the cooking end |
| Any house with a windowless hall | Pitched roof with a loft void above | A sun tunnel dropping from the roof to the hall ceiling |
Where we would start in Llanfoist


11:00
Monmouthshire's say over a rooflight
Monmouthshire County Council decides planning questions for Llanfoist. For a house, our Welsh planning guide sets out when a rooflight can go in without a planning application. Flats have no householder permitted development rights at all.
The council publishes conservation area appraisals, and Abergavenny is among the places they cover. Which houses stand inside a boundary is a matter for the council, since Welsh law treats a house inside one differently from a house outside every boundary. The council's conservation area appraisals page is the place to look, and we go through the address with you at the survey.
Permitted development rights can also be taken away by an Article 4 direction made by the council, or by a planning condition written into the original permission for the house. On a listed house, work that affects its character as a building of special architectural or historic interest needs listed building consent, applied for through Monmouthshire.
12:00
Villages and towns close by
Under the eaves when June comes
Early light, blackout, and the fire rules for a room under the roof.
By the middle of June the sky above the Monmouthshire hills is pale well before five. A bedroom under the slope with a roof window takes that light straight across the pillow, and that suits some sleepers and ruins the night of everyone else, so a blind belongs in the plan from the first conversation. The blind is picked along with the window, from the maker's list for that particular model.
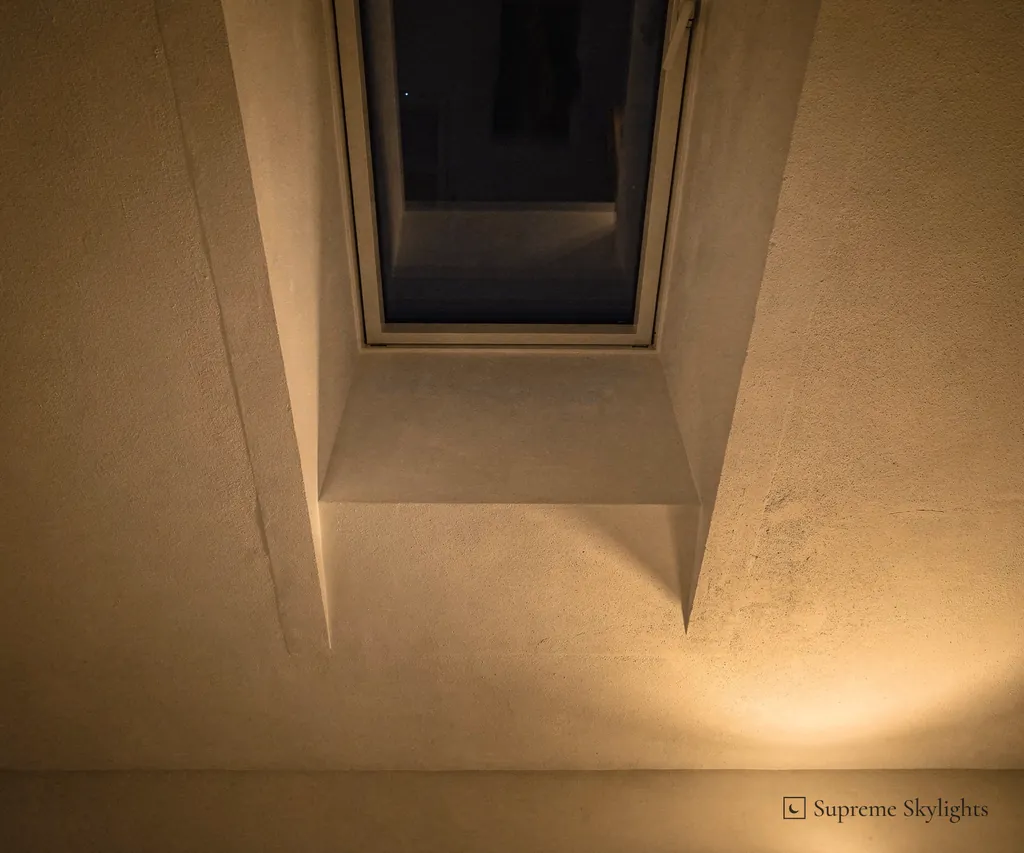
Late in the evening the same glass reads black. It mirrors the bedside lamp and the wardrobe door, and a blind closes that dark panel off as well as the morning light.
A room in the loft brings fire rules into the job. An emergency escape window has conditions of its own under Approved Document B (Wales), and the Wales section of our planning guide covers them. Where the bed and the window sit in relation to each other, and which wall the stairs come up beside, is worth fixing early for the same reason.
The stairs matter as well. Where a loft sits above two storeys, the stairs normally have to be walled and doored in fire-resisting construction from top to bottom, where none was fitted before. That is a bigger piece of work than the window, and the survey is the moment to raise it, well before the loft boards come up.
The other half of the room is the lamp end. A loft bedroom feels different from one downstairs: the ceiling follows the slope, the window is above the bed rather than beside it, and the reading light lands on sloping plaster. A light built into the reveal of the opening needs its cable run planned before the plastering is done, which is why the idea has to come up early if it is wanted at all.
Warmth is the other half of a bedroom under the roof. Approved Document L (Wales) says a new or replacement roof window should have a U-value no worse than 1.4 W/m²K, or a Window Energy Rating of Band B. That is guidance on meeting the regulations, written as "should".
Where the work is notifiable, we handle the Building Regulations notification with local authority building control or a registered building control approver.
Loft bedroom, roof window
- Light at first waking
- Blind chosen alongside the window
- Escape route
- Size and height limits set by Approved Document B (Wales)
- Stairs
- Normally protected all the way down
- Roof window warmth
- Should meet 1.4 W/m²K or WER Band B
- Paperwork
- Notification handled where notifiable
The slate slope at the back
Older roofs, the street view, and a question for the council.
Does the roof you want to open face the lane or the garden? Start there. A slope that nobody sees from the road is a different proposition from the front pitch of a cottage, and the answer changes what the finished roof looks like from the pavement.
Older roofs in slate or clay tile ask for a little more thought than concrete tile. The covering is smaller and more broken up, and the flashing around any opening has to suit it. That is why we note the covering at the survey, along with the pitch, before a size is chosen.
Sizes are the easy part to settle. VELUX lists each roof window size code with its width and height, for example MK04 at 78 by 98 cm and UK04 at 134 by 98 cm. A metal plate at the top of the sash carries the code, legible when the sash is swung up. When a window is being replaced, our page on size codes explained helps with reading it.
A south-facing slope takes the high sun for most of a bright day, so a room under it can warm up in summer, while a north-facing slope gives an even, cooler light. Neither is better. They suit different rooms: a study or a bathroom is happy with steady light, and a bedroom on the sunny side wants a blind.
If the house is old enough to be of architectural or historic interest, a rooflight made for older roofs is worth asking about, and our conservation rooflights page explains the range. In Wales, a replacement window or roof window on such a home that cannot reach 1.4 W/m²K has a fallback of 1.2 W/m²K centre-pane glazing or low-e secondary glazing, and no such fallback exists for rooflights.
Weather comes into it as well. That is one more reason the covering is written down at the survey, with the pitch and the position of the opening, before the order is placed. A window over a staircase and a window over a bed also have different jobs, and the choice of blind, controls and glazing follows from that.
For a house in Llanfoist, Monmouthshire County Council is the planning authority, and listed building consent, where the work would affect a building's character, goes through the council as well. All of that sits behind a simple first step: take a photograph of the slope from the garden, and tell us what you want the room to do.
Supper at the back of the house
A flat roof over the cooking end of an extended kitchen.
Older houses were often built with a small kitchen at the back, and a single-storey room is often added behind. The old rear wall then ends up in the middle of the plan, and the worktop furthest from the garden door is the first to go dim when the afternoon clouds over.
A flat rooflight is the plain answer. It sits on an upstand above the flat roof and keeps a low line, so it is hardly seen from the garden. A roof lantern is the taller choice, with pitched glass and more volume under it. Our page on choosing between the two compares them. A lantern stands taller than a flat rooflight and is seen from the first-floor windows as well as the garden, so the shape of the glass and the line of the upstand are worth talking through with us at the survey.
Whichever you pick, the fall of the flat roof matters, because water has to run away from the upstand rather than collect round it. A level roof with no fall is something we would flag at the survey, and it can change what is sensible to fit.
With the lights on, the glass over the table shows the room back to itself: the pendant, the kettle, the person at the sink. A tidy reveal reads as a calm dark square, and a ragged one reads as a hole. The depth of the plasterboard lining is therefore part of the job, not a finishing touch.
Cooking steam finds the coldest surface, and in the evening that can be the glass, so moisture can settle there. A cooker hood that vents outside helps, and an opening rooflight adds a way to clear the air.
If the extension is still being planned, ask whether the lantern belongs in the application. That is a question we put to Monmouthshire, and the answer comes before anything is ordered. For warmth, the Welsh guidance in Approved Document L puts a rooflight at 2.2 W/m²K or better.
Llanfoist, in short
Do you work in Llanfoist, near Abergavenny?
Yes. Llanfoist is 18.2 road miles north of Newport, and the survey there is free. The street and the room are all we need on the quote form. WhatsApp 07880 284133 works as well. Llanfoist sits in the community of Llanfoist Fawr, in Monmouthshire.
Who handles planning questions for a house here?
Monmouthshire County Council. It also publishes conservation area appraisals, which cover Abergavenny among other places, and the Welsh section of our planning guide explains what a boundary changes for a rooflight.
What does a loft bedroom window need to be able to do in an emergency?
Approved Document B (Wales) sets the escape conditions, which the Wales section of our planning guide covers, and the placement of the window is worth settling early.
Can a roof lantern go on a new kitchen extension?
It can. If the extension is new, we put the planning question to Monmouthshire first. A lantern added to a flat roof that already exists is a different case, and our Welsh planning guide covers when permitted development applies to it.
Is a sun tunnel right for a landing with no window?
It can suit one where the loft gives a clear route from the roof to the ceiling below. A sun tunnel carries daylight only, so for a room where people sleep, a roof window with a blind is the better partner. Our page on sun tunnels goes into the choices.

Book your free survey
10-year workmanship guarantee.
Building Control notification handled where notifiable.