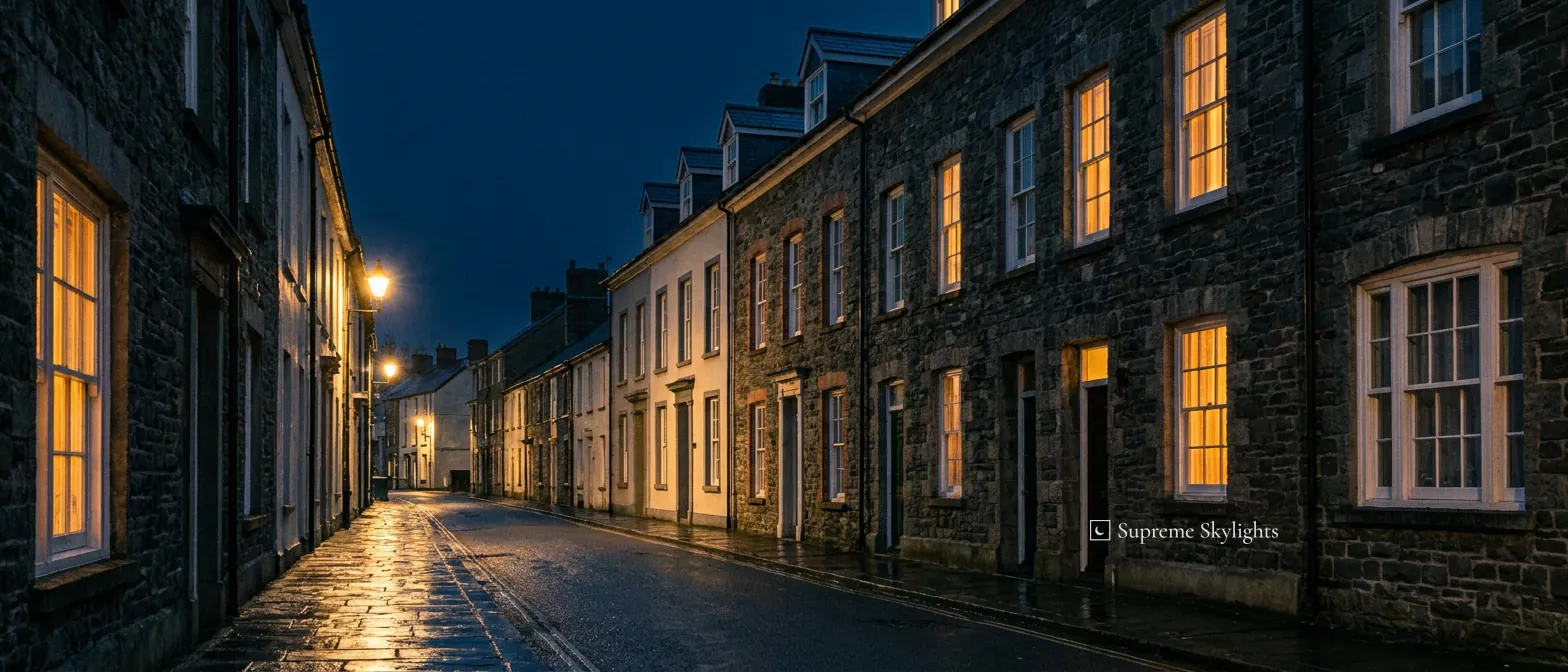
Y Fenni, as Abergavenny is called in Welsh, is 18 road miles north of Newport
Rooflights and skylights around Abergavenny
- 10-year workmanship guarantee
- We handle the Building Control notification where notifiable
A Roman fort, a walled town and the roofs that followed
Abergavenny (Y Fenni in Welsh) is a market town and community in Monmouthshire, standing at the confluence of the River Usk and a tributary stream, the Gavenny. Originally the site of a Roman fort, Gobannium, it became a medieval walled town within the Welsh Marches, and the remains of a medieval stone castle, built soon after the Norman conquest of Wales, are still in the town.
The town sits where the A40 trunk road and the A465 Heads of the Valleys road meet, and its railway station is on the Welsh Marches Line. Abergavenny is promoted as a "Gateway to Wales", and it is approximately 7 miles from the border with England (Herefordshire).
Houses from different periods wear different coverings, and a back addition or a loft conversion can change what sits over a room. We read each roof as it is now, and where a house is old, we also ask what protects it, because the answer can change whether an application is needed.
| Setting | Roof above the room | Starting point |
|---|---|---|
| Older terrace inside a conservation area | Pitched, traditional covering | A conservation rooflight, after the planning check |
| Extension behind a town house | Flat roof on joists | A lantern, or else a flat rooflight |
| Loft bedroom in a family home | Pitched slope with a sloping ceiling | A roof window with a darkening blind |
Conservation rooflights, lanterns and roof windows for Abergavenny


11:00
Monmouthshire and the Welsh rules in a walled town
Monmouthshire County Council handles planning for Abergavenny. The conservation areas mapped for the town include Abergavenny and Abergavenny Pen-y-Fal, and the council's conservation area appraisals cover the town. A rooflight put into the roof slope of a house inside a conservation area in Wales is not permitted development, so it needs a planning application; our planning guide shows where that sits among the rest of the Welsh rules.
A council can also remove permitted development rights with an Article 4 direction, which is most common in conservation areas. When the position is murky, ask the council's planners; a Lawful Development Certificate turns their answer into something formal.
Listed building consent is needed where work would affect a listed building's character. Cadw recommends what is listed, and the Welsh Ministers compile the list.
The back slope of an old terrace
Conservation rooflights and the planning question that decides them.
Start at the back of the house. The front roof of a period terrace is the one the street sees, and the back slope is the one the owner lives under. Rooms at the rear can be where the extra light is wanted, and the rear slope is where a rooflight can go.
In a town that began as a Roman fort and grew into a medieval walled settlement, a house may be listed, or may stand inside a conservation area. Either can change what is allowed. Inside a conservation area boundary, a house's roof slope is not somewhere a rooflight can go as permitted development in Wales; the rule sits in the planning guide, and the test is whether the house stands inside the boundary.
The conservation rooflight is the product made for this situation, and the Welsh conservation-area rooflights guide shows how it fits the planning picture. It does not remove the need for an application; it is a product that suits the places where applications are made.
Listed buildings are a separate matter again. Consent is needed where a listed building's character would be affected, and Monmouthshire County Council, as the local planning authority for Abergavenny, takes the application. For more, the listed building consent guide for Wales sets out the steps, and Cadw's listing records show which buildings are on the statutory list.
The town contains the remains of a medieval stone castle, though a castle ruin tells you nothing about the house next door. Each building has its own record, and the council's mapping and Cadw's listing records are where those are kept. A short search before the survey saves time on the day.
Morning light on a rear slope shows what the room is missing. A back bedroom that is gloomy at nine o'clock in the morning, with the curtains open, will not be helped by a bigger lamp. It needs sky, and a conservation rooflight is one way to bring it in.
Whichever fitting is chosen, a rooflight counts as building work under the Building Regulations. We deal with the Building Regulations notification when the work is notifiable.
Where the afternoon goes in a rear extension
Roof lanterns over a kitchen or dining space, and what they involve.
Where does the afternoon go in an extension with a flat roof? Straight past the garden doors and onto the floor nearest them, while the back of the room stays dim. A lantern fixes that by letting daylight in from the top, through glass set on a raised upstand.
Putting a lantern on an existing flat roof normally falls outside permitted development and needs planning permission; the details are in our Welsh planning guide. A lantern that forms part of a brand-new extension is a different case with no simple rule, and we ask Monmouthshire to confirm it before work starts.
Lanterns can be made to measure, which helps in a room of an awkward shape. Roof windows are different; VELUX makes them in standard sizes. A lantern suits a large dining or kitchen space where the ceiling is high enough to carry it, and the lantern-versus-flat-rooflight page is the best place to weigh it against a lower unit.
Planning a lantern means thinking about the evening. By the time the table is laid, the glass has gone dark and shows the room back to itself, with the pendant lamp reflected and the cooker visible. A clean lining around the base of the lantern looks intended, and a ragged one does not. The shape of the lining is easy to settle before the plastering and hard to change afterwards.
Moisture can collect where the room is coldest, and overhead glass can be that place. Over a cooking area it matters, so the survey is the moment to decide on a vent or an opening part.
Dining use changes what the glass does. People sit under it for longer than they stand under a kitchen rooflight, so the glare, the reflection of the table and the way the lantern looks at ten at night all deserve a thought before the order is placed.
Approved Document L (Wales) gives a figure for rooflights, and does not mention roof lanterns by name. For a lantern, the maker's details are the place to look on energy.
Roof lantern, rear extension
- Roof
- Flat, carrying a raised upstand
- Made to measure
- Lanterns can be; roof windows come in standard sizes
- Planning
- Confirmed with the council for a new extension
- After dark
- Black glass that holds the room's reflection
A loft bedroom in late summer
Roof windows, rain noise and the sleeping room.
A family house can have a loft that ends up as a bedroom, either by plan or when the children outgrow their first room. By late summer such a room has had a hot week, and the question is how to cool it and darken it at the same time.
A roof window helps with the first, if it opens, and a blackout blind with the second. Both are part of the same choice, so the window is picked first and the blind afterwards, taken from the list the maker gives for the model. For help with the first decision, a page on centre-pivot or top-hung roof windows compares the two kinds.
In a bedroom the sound of rain overhead matters more than in most rooms. Among VELUX's glazing choices is rain noise reduction, alongside a dirt-repellent coating and safety lamination for the inner pane. Which one you can have turns on the model and the variant of glazing.
Energy comes into the choice too. Approved Document L (Wales) says a new or replacement roof window in an existing home should have a U-value no worse than 1.4 W/m²K, or a Window Energy Rating of Band B. It is guidance, and the figure is for roof windows only.
Sleep is the test of a bedroom roof window. It should be dark enough at five in the morning, quiet enough in a downpour and cool enough in a heatwave, and each of those is a separate decision about blind, glazing and sash.
Trickle vents and ventilation are easy to forget in a bedroom. If a window is replaced, Approved Document F (Wales) asks that the home's ventilation is no worse than before, which is another reason to look at the old window before choosing the new one.
At ten past ten at night the glass is a black rectangle in the slope, with the bedside lamp in it. A blind brings it back to a plain ceiling. If the room is also a place where someone works at a desk, the window position matters, because a screen facing the glass will pick up the reflections.
Fitting a roof window brings the Building Regulations in. Where the work is notifiable, we handle the notification with local authority building control or a registered building control approver.
Abergavenny questions, answered
Abergavenny is how many miles from Newport?
Abergavenny is promoted as a "Gateway to Wales", and it is 18 road miles north of Newport. The survey there costs nothing. It is a market town and community in Monmouthshire, at the confluence of the River Usk and the Gavenny.
Do both mapped conservation areas follow the same rule?
Yes. In Wales a rooflight in the roof slope of a house inside any conservation area is not permitted development, and a planning application is needed. Only the house's position decides, and the council can confirm it. See the Welsh planning rules.
My terrace is old, but not listed. Does that change anything?
Listing and conservation area status are separate. A house can be old without being either. Listed building consent is needed where work would affect the building's character, and the application goes to Monmouthshire. If it is neither, the Welsh permitted development limits for a rooflight can apply, and our planning guide covers them.
Can a lantern go on an older flat roof?
Where the flat roof already exists, adding a lantern normally calls for planning permission. We check the position with the council at survey. For a new extension, the lantern question goes to Monmouthshire for confirmation.
What does a roof window need for a bedroom?
A sash that opens in warm weather and a blackout blind for the early light. Approved Document L (Wales) is guidance that a roof window should meet 1.4 W/m²K or Window Energy Rating Band B.
How should I ask for a survey at an Abergavenny address?
Fill in the survey form, or email info@supremeskylightsnewport.co.uk, or message 07880 284133 on WhatsApp, giving the address and the room.

Book your free survey
10-year workmanship guarantee.
Building Control notification handled where notifiable.