
Vale of Glamorgan coast, 18.4 road miles from Newport, heading south-west
Penarth rooflights and skylights
- 10-year workmanship guarantee
- We handle the Building Control notification where notifiable
Red brick on Plymouth Road, stone in Cogan
Penarth is a town in the Vale of Glamorgan, and the Vale of Glamorgan Council deals with its planning. In the Victorian era it was a popular holiday destination, promoted nationally as "The Garden by the Sea", and visitors arrived mostly by train. A survey there costs nothing and comes before any price.
The houses tell the same story. The earliest homes were streets of terraces that follow the contours of the headland, with more in the fast-growing Cogan area near the docks. Houses range from imposing three-storey red brick Victorian houses on Plymouth and Westbourne Roads to compact stone terraces in Cogan and upper Penarth. Penarth's town library opened in 1905, thanks to a donation by the Carnegie Trust, and the Norman church of St Augustine stands on the headland. Since the 1980s many Victorian hotels and houses on the seafront have been demolished in favour of modern blocks of flats. Tall house, small terrace and flat each call for a different opening, and the table sets them out.
| Where it stands | The roof or ceiling above | Fitting in question |
|---|---|---|
| Three-storey Victorian house | Tall pitched roof over a long stairwell | A roof window above the stairs, with a blind for the top-floor room |
| Stone terrace in Cogan or upper Penarth | Compact pitched roof | A single roof window, and a flat rooflight on any rear addition |
| Flat in a seafront block | A flat roof or the building's top ceiling | Householder rights do not apply to a flat |
| Any house with an inner bathroom | Pitched roof and a loft above | A sun tunnel, where the loft route is clear |
Three to weigh in Penarth

11:00
The Vale of Glamorgan, and a conservation area to check
The Vale of Glamorgan Council decides planning applications in Penarth. Its conservation areas include Penarth, and the Welsh rule for them is blunt: a rooflight added to a house inside a conservation area is not permitted development, so it needs a planning application. The DataMapWales conservation area layer shows boundaries, and the council can confirm whether an address sits inside one. We never assume it.
Outside a boundary, the answer for a house turns on limits that our Welsh planning guide sets out. A council can also remove permitted development rights through an Article 4 direction, which is more common in conservation areas. Flats have no householder permitted development rights.
For a listed house, any work that would affect its character needs listed building consent, applied for through the Vale of Glamorgan. Cadw recommends what is listed and the Welsh Ministers compile the list, and Cadw has said that replacing traditional windows with uPVC on a listed building will not normally be acceptable.
12:00
Towns near Penarth
Stairs that climb three floors
A tall Victorian house, a roof window, and a warmer pane.
Plymouth and Westbourne Roads are known for imposing three-storey red brick Victorian houses, and a house of that height has a long staircase. By the time it reaches the top landing the stairs have passed several windows, or none at all, and the last flight is often the dimmest part of the house. A roof window set over the stairwell sends light down the shaft.
The top floor is the other beneficiary. A bedroom or a study under the slope gets sky overhead and a view of cloud, in place of the neighbours' chimneys. We note the pitch and the covering, and read the direction of the slope, because a south-west face gets the afternoon sun.
A blind for the top-floor room is chosen alongside the window, taking in what the maker lists for each model. For a bedroom it is the blackout blind that matters, for the summer mornings and the lamp-lit evenings alike. For a stairwell window a plain blind, or none, will do, since nobody sleeps there.
Warmth is where older houses ask more of a window. Approved Document L (Wales) says a new or replacement roof window should meet 1.4 W/m²K, or Window Energy Rating Band B. Where a home has architectural or historic interest, or a front whose character has to be kept, and a replacement window or roof window cannot reach 1.4, the document gives a fallback of 1.2 W/m²K centre-pane glazing or low-e secondary glazing. It offers no such fallback for rooflights.
Those are guidance figures, not law, and the wording is "should". The glazing is chosen with them in mind.
If the house sits inside a conservation area, a rooflight on any slope of it, front or rear, is not permitted development in Wales, so the council is asked before anything is ordered. Our page on rooflights in conservation areas in Wales explains the planning side.
Where the work is notifiable, we handle the Building Regulations notification with local authority building control or a registered building control approver.
| Case | What the guidance says |
|---|---|
| New or replacement roof window | Should meet 1.4 W/m²K or WER Band B |
| Replacement on a home of historic interest | Fallback of 1.2 W/m²K centre-pane or low-e secondary glazing |
| Rooflight on a kerb or upstand | Should meet 2.2 W/m²K |
| Any of these | Guidance, worded as "should" |
A stone terrace and its rear addition
Small rooms, a flat roof, and a window worked by switch.
Is the back of your stone terrace a kitchen with a flat roof? Terraces are often extended with a single-storey room behind the main block, and the flat roof over it is the easiest place to bring daylight in. A flat rooflight over the worktop or the table brightens the middle of a room that the garden door cannot reach.
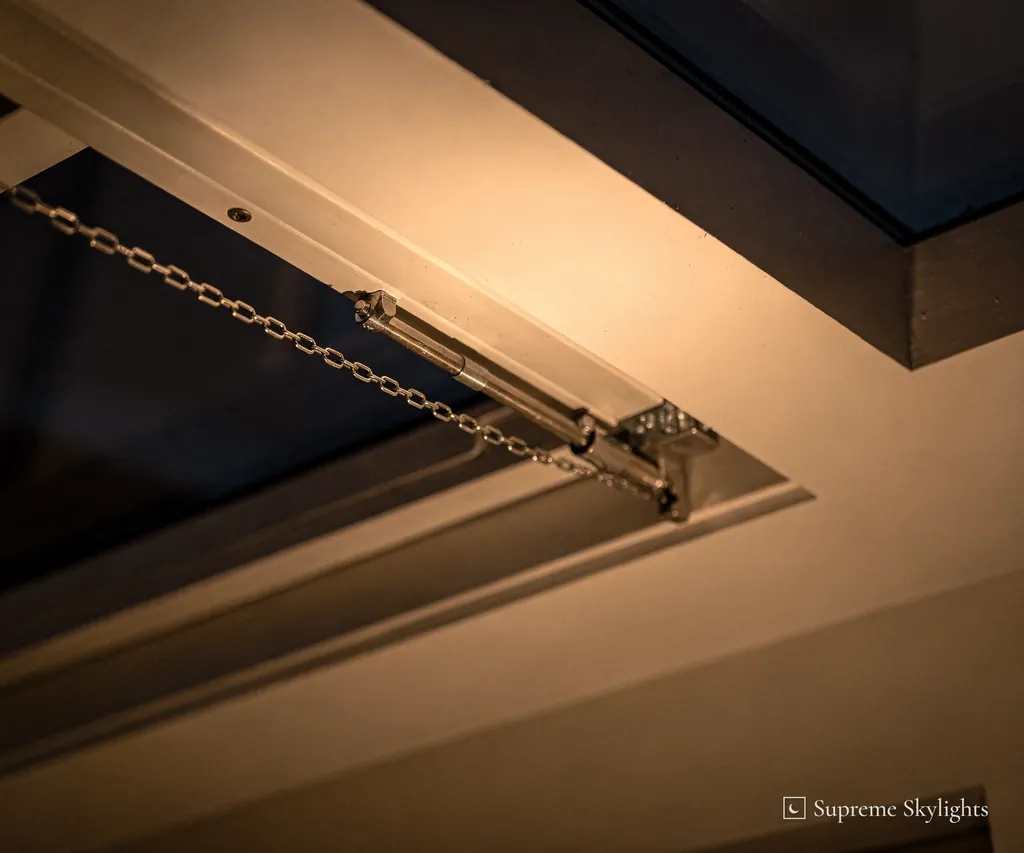
A top-floor room in the main block is the second candidate. A narrow roof window over the bed or the desk takes up little of the slope, and the control is worth thought. For a sash high above a bed, a switch or a remote is easier to live with than a pole, and the power supply for it is planned along with the plastering. The electric against manual comparison sets out the trade-offs.
Size follows from the pitch, the covering and the headroom in the loft, and all three are noted at the survey. Where a window already stands in the roof, a photograph of it from inside helps with a replacement.
A conservation area boundary can cut across a street, so the address is checked even for the rear slope. If a lantern is wanted on a new rear extension, the council is the one we ask about it.
Quote requests from Penarth are best sent with a photograph from the garden, taken straight on to the rear slope from the end of the garden. It shows the covering and where the chimneys stand, which helps before the survey.
A top-floor room in July
Heat, a blind, and the air a roof window can move.
July puts a roof window to the test. A top-floor room under a slate slope collects the afternoon sun, and warm air gathers up near the slope as the evening goes on. A window that opens lets some of it out, and a blind takes the edge off the afternoon.
Approved Document F (Wales) deals with purge ventilation, the quick airing of a habitable room. Its test, for a hinged or pivot sash, depends on the opening angle. Opened 30 degrees or more, the sash needs an opening area of one twentieth of the room's floor area. Opened between 15 and 30 degrees, it needs one tenth. A sash opening under 15 degrees is left out of the test altogether. How wide a roof window opens is therefore worth checking against the room it serves, and our Building Regulations guide for Wales gives the full test.
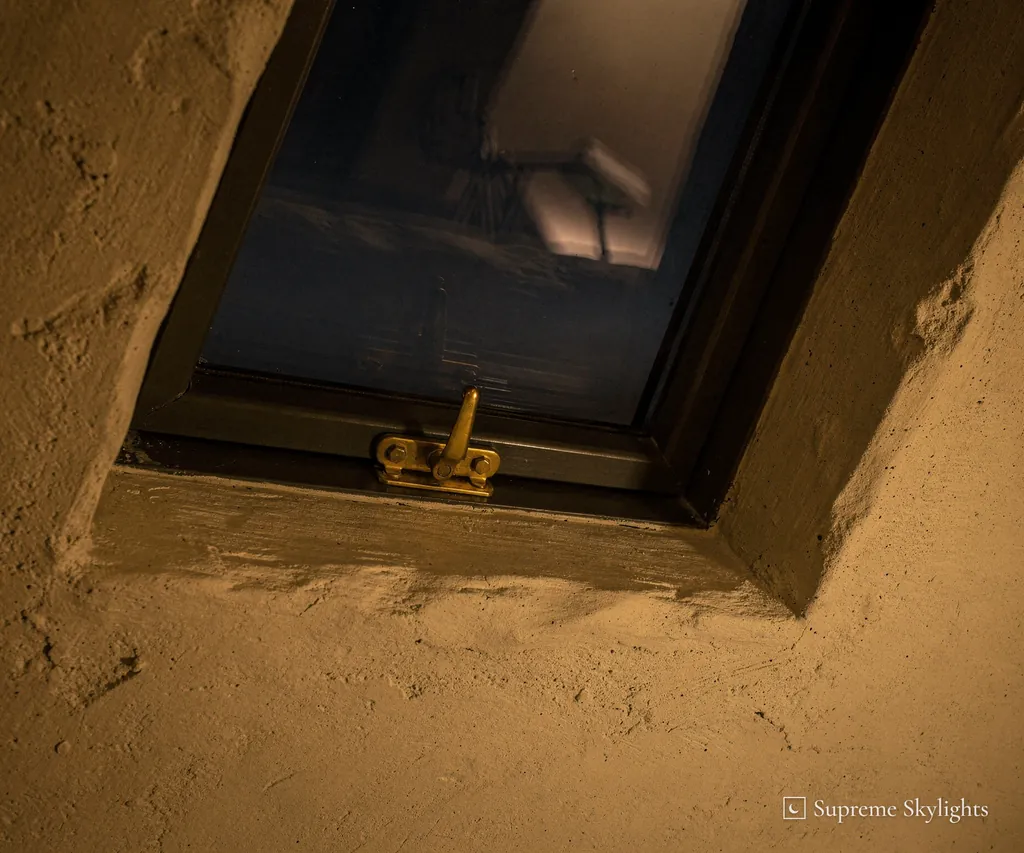
When the sun has gone, the pane turns dark and returns the reflection of the lamp beside the bed. It is a fact about glass above a lit room, and it settles whether a blind stays closed in the evening as well as at noon.
A rooflight on a flat roof asks a different question. Approved Document L (Wales) says a rooflight should have a U-value no worse than 2.2 W/m²K, while a roof window's figure is 1.4 W/m²K or Window Energy Rating Band B.
Summer crowds are part of the town's story. The railway link to the Welsh valleys arrived in 1878 and brought a regular influx of day trippers, often hundreds of them at weekends and bank holidays. In the Victorian era the town was packed with visitors from the Midlands and the West Country as well. The traditional seafront is still a regular summer holiday destination, though numbers are much lower than they were from Victorian times until the 1960s.
From the tall red brick houses of Plymouth and Westbourne Roads to the stone terraces of Cogan, a top-floor room can gather summer heat, and a roof window with the right blind and the right opening suits a room like that.
Top-floor room, summer
- Window opening 30 degrees or more
- Opening area of 1/20 of the floor area
- Window opening 15 to 30 degrees
- Opening area of 1/10 of the floor area
- Window opening under 15 degrees
- Does not count
- Evening glass
- Reads black; a blind closes it off
What Penarth asks
Is Penarth on your survey list?
Yes. The drive from Newport to Penarth is 18.4 miles, heading south-west, and the survey is free. Put the street and the room into the quote form to book it.
My house is on Westbourne Road. Is it in a conservation area?
The Vale of Glamorgan's conservation areas include Penarth, but a street can be cut by a boundary. The council confirms an address, and in Wales a house inside one needs a planning application for a rooflight. Our guide to Welsh planning explains the rest.
Can a roof window be fitted above a stairwell?
Where the roof slope sits over the stairs and the loft has a clear line, a roof window can send light down the shaft to the landings. The survey confirms the slope and the covering, and the choice of blind follows from whether anyone sleeps nearby. Our roof windows page shows the range.
What about a flat in one of the seafront blocks?
A flat has no householder rights under the Welsh permitted development rules. Those rules are written for houses alone.
How wide must a roof window open to air a bedroom?
Under Approved Document F (Wales), a hinged or pivot window opening 30 degrees or more needs an opening area of a twentieth of the floor area, one opening 15 to 30 degrees needs a tenth, and one opening under 15 degrees does not count. The Building Regulations guide for Wales has the full test.
Which listed buildings need consent in Penarth?
Listed building consent is needed for any work that would affect a listed building's character, and the Vale of Glamorgan Council is where you apply. The consent covers fixtures and details indoors too, and a small job may still call for it. Cadw publishes each listed building record in Cof Cymru, the national record of historic assets, so an address can be looked up before a survey is booked.

Book your free survey
10-year workmanship guarantee.
Building Control notification handled where notifiable.