North-west by road: 15.7 miles from the city
Rooflight and skylight installation in Oakdale
- 10-year workmanship guarantee
- We handle the Building Control notification where notifiable
A pit sunk in 1907 and a village planned around it
Work began clearing the site for the new colliery at Oakdale with the sinking of the pit in 1907. The colliery opened in 1911, owned by the Oakdale Navigation Collieries Ltd, a subsidiary of the Tredegar Iron Company. The pit closed in 1989, and the tips have since been landscaped and converted into platforms for industrial development.
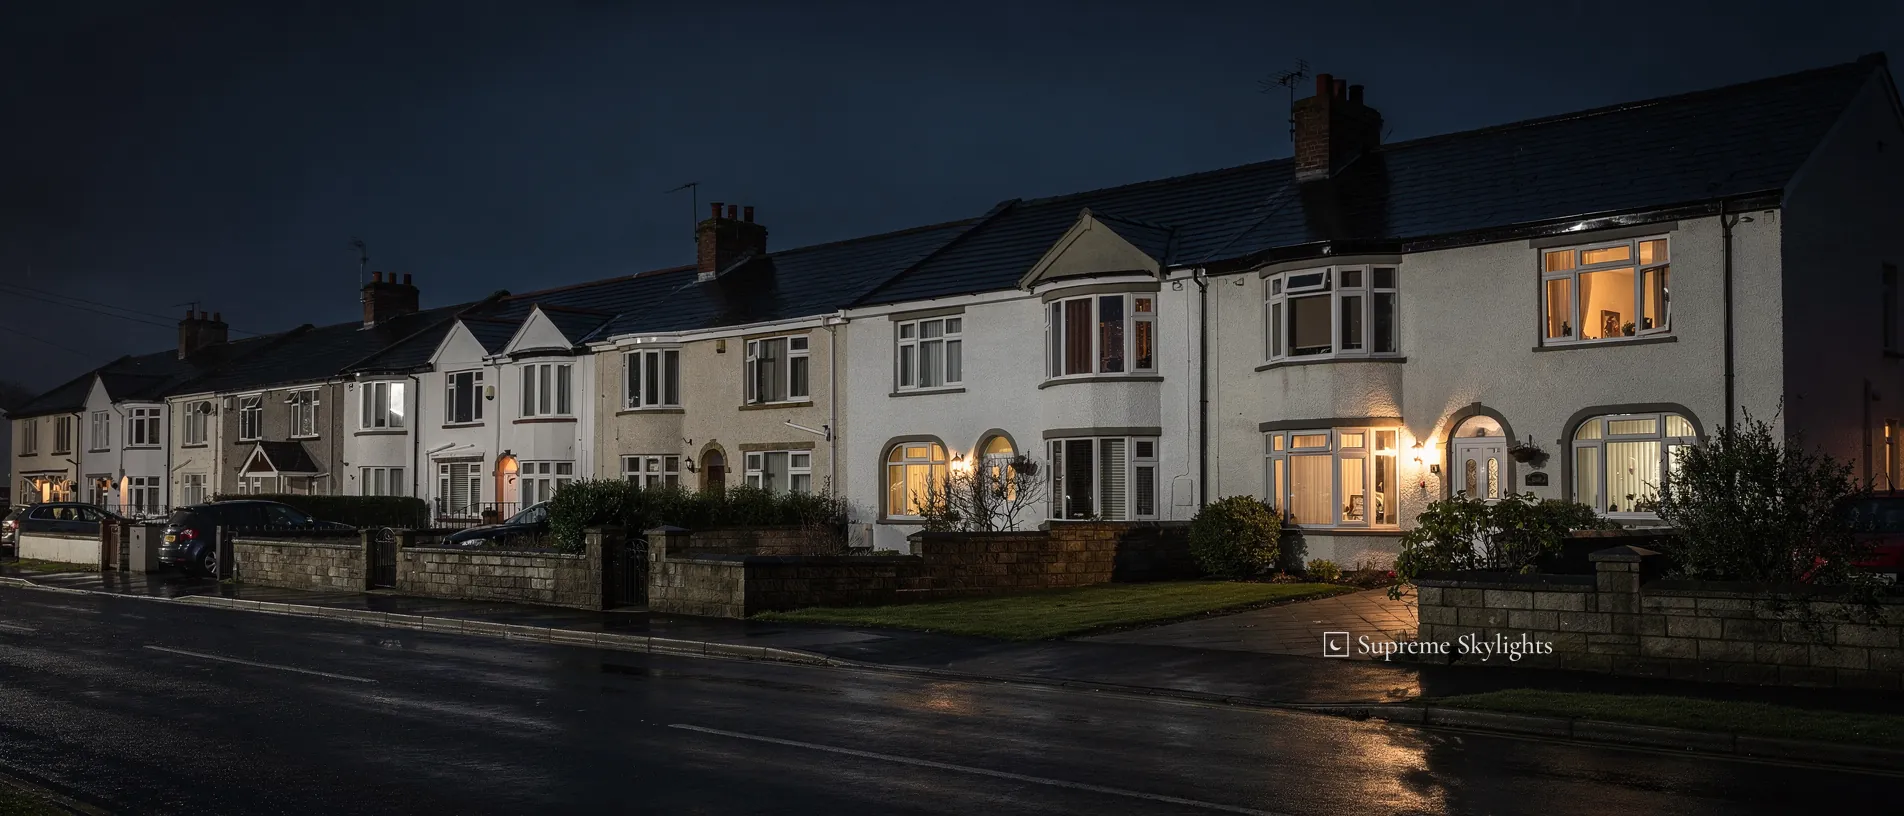
The village was planned with its homes in mind. The houses were to be modern, with hot and cold running water, large cooking ranges, electric light and, perhaps most revolutionary of all, bathrooms. Every house was to have a front and back garden, so that no front door would open directly on to the street as in other valley towns and villages. Plans on paper tell us what was intended, not what each roof looks like today, so we look at the roof above you and take it from there.
Access to the area has been made considerably easier by the construction of the Sirhowy Enterprise Way, which includes the striking cross-valley Chartist Bridge.
| Home | Overhead | Worth pricing first |
|---|---|---|
| Pitched house with a roomy loft | Tile or slate over rafters | Two roof windows side by side, with blinds |
| House with a bathroom and no outside wall to it | Pitched roof, void above | A sun tunnel, or a roof window if the slope is close |
| Rear addition built for a kitchen | Flat roof on joists | A flat rooflight, fixed or opening |
| Flat roof or floor needing light below | Flat, over a lower room | A walk-on rooflight, if the structure allows |
Three roof fittings to compare in Oakdale

11:00
Caerphilly, and what Wales says about a roof slope
Oakdale's planning authority is Caerphilly County Borough Council. A rooflight on a house may be permitted development in Wales, with conditions that are set out in our Welsh planning guide.
Inside a conservation area the Welsh answer for a roof slope is different: a rooflight on a house there is not permitted development, and needs a planning application. Conservation areas mapped in Caerphilly county borough include one named Oakdale. Whether your own house is inside the boundary is a matter for the council, and its conservation pages are the place to start.
Flats have no householder permitted development rights. For listed buildings, work that would affect the character of the building needs listed building consent, which is applied for through Caerphilly as the local planning authority. Cadw recommends which buildings are listed, and the Welsh Ministers compile the list.
A bathroom that was meant to impress
Roof windows for rooms planned in the first place with running water.
Bathrooms were, perhaps, the most revolutionary feature of the houses planned at Oakdale, and a bathroom that shares a wall with the roof slope can now take a window of its own. A sloping window above a tub or a basin is a different thing from a wall window. It looks up, so the view is of sky rather than of the garden fence.
Steam is the first thing to plan for. Warm damp air meets glass that is cooler than the room, and the pane can mist. A sash that opens gives the damp somewhere to go, and an extractor fan does the rest. Ask what the fan does when the shower stops, because that decides whether the glass is dry by breakfast.
Privacy is the second. By day a window under open sky is rarely overlooked, but at night a lit bathroom shows from higher windows nearby. Standing in the room and looking up through the spot the window will occupy tells you who might see in, and a blind can then be picked for the damp room.
There is also the plain question of reach. Over a bath, a handle can end up beyond a comfortable arm. An electric window can answer it with a switch, and that is worth settling before the opening is cut.
Approved Document L (Wales) says a new or replacement roof window should have a U-value no worse than 1.4 W/m²K, or a Window Energy Rating of Band B. It is guidance rather than law.
Think about the bathroom you have rather than the one in a brochure. A narrow room under a steep slope wants a window that sits where the ceiling is high enough to stand beneath. A wide room under a shallow pitch has more freedom, and a pair of smaller windows can sometimes serve better than one large one. The survey is the time to mark it out in the room.
If the room already has an old roof window, a like-for-like swap is the quieter job, and the page on swapping out an old skylight shows how the two jobs differ. A new opening is a bigger step, because the roof's structure usually has to be altered, and the Building Regulations notification is something we handle where the work is notifiable, with local authority building control or a registered building control approver.
| Question | Why it matters |
|---|---|
| Does the sash open? | Damp air needs a way out |
| Can you reach it? | Over a bath the handle may not be close |
| Who can see in? | Higher windows look down on a lit room |
| What blind? | Picked for a damp room, with the window |
Over the cooker at the back of the house
Flat rooflights where a kitchen was built out.
Look up in a rear kitchen that has been built out and the ceiling is the part of the room that has not been used. Over the worktops and the table it is a flat plane of plaster, and a flat rooflight turns it into a source of daylight for the part of the room furthest from the garden.
The choice is between a fixed pane and one that opens. A fixed unit is simple. An opening unit lets cooking steam and heat leave through the roof, and it can be fitted with a motor so a switch on the wall does the work, which suits a rooflight set above a worktop where nobody can stretch.
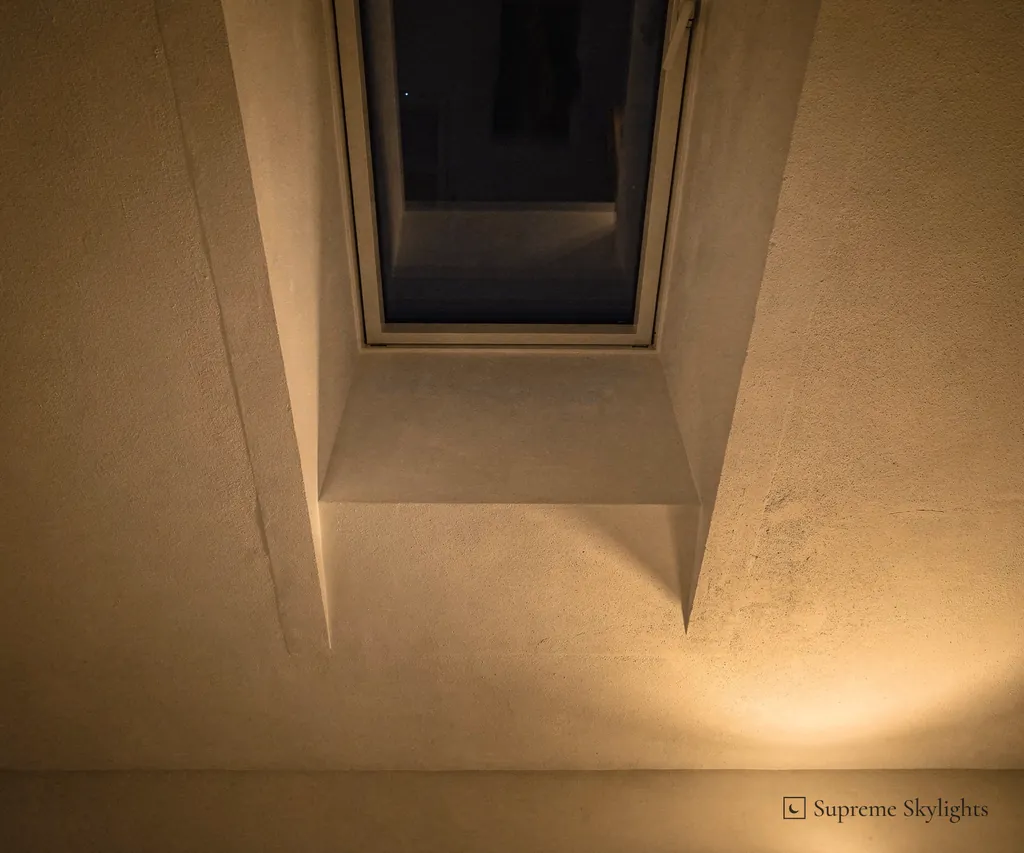
After dark both of them go black. The glass becomes a mirror for the kitchen: the lights over the hob, the pans, the people at the table. That is not a fault, but it should be expected, and a neatly finished reveal around the opening looks much better in it than a rough one.
Flat roofs ask for their own care, because the unit sits on a kerb or upstand above the roof surface. Which pairing of rooflight and upstand suits an extension is covered in our page on flat-roof rooflights, and fixed against opening is compared in its own guide.
Two questions are worth settling with a rear kitchen. One is whether a lantern would suit better than a flat rooflight, and the answer lies in the room height and in how the extension looks from the garden; the comparison is in our page on lantern against flat rooflight. Planning is the other. Where the extension is itself new, we confirm with Caerphilly County Borough Council how a lantern is treated.
Overnight the glass can turn colder than much of the kitchen, so moisture from the day's cooking can settle there. A rooflight that opens makes that easier to manage, and an extractor over the hob helps the rest of the room.
Walking over a lit room
Walk-on glass between one floor and another.
Most skylights are looked up at. A walk-on rooflight is looked down through, and it is built to be stood on, which suits a flat roof that is used as a terrace over a room below, or a floor opening between levels.
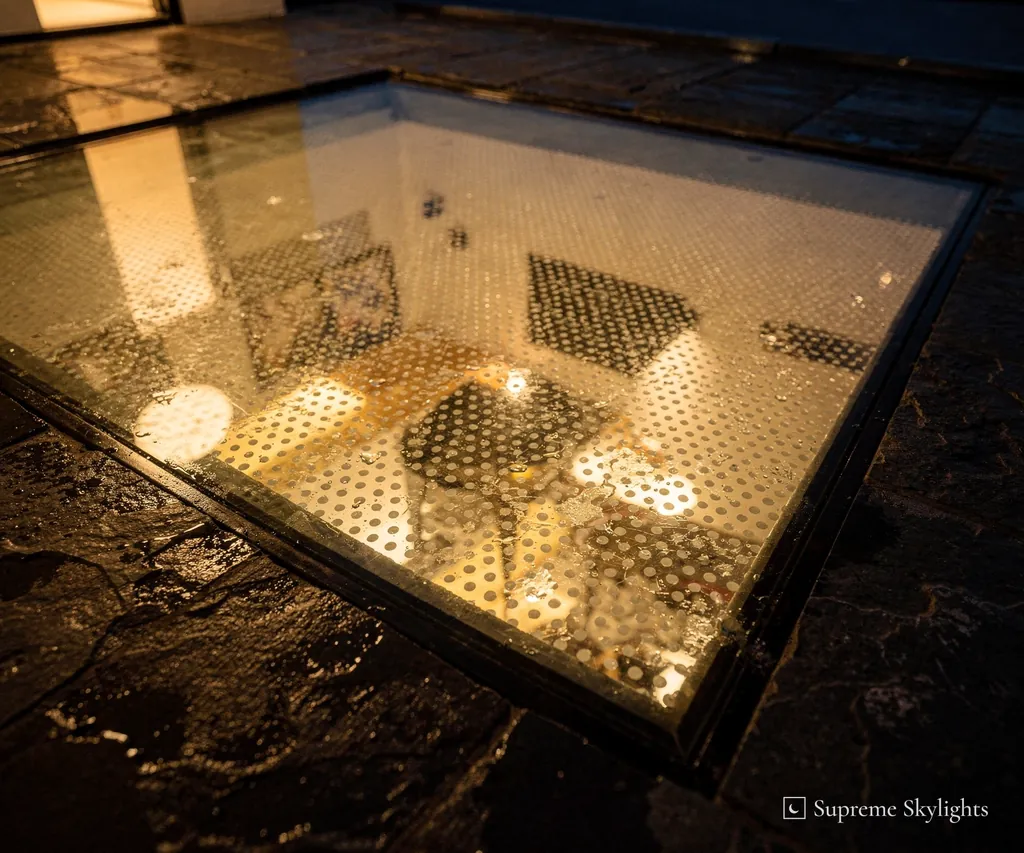
By day it passes light downwards to the room beneath. At night the arrangement reverses: a lit room below shows through the glass and an unlit one reads as a dark panel. Nothing in the glass produces light of its own, and a walk-on pane is not an illuminated feature. That matters when a bedroom is directly below.
Whether walk-on glass suits your house is a question for the structure first, then the glass. It needs a structure that can carry the weight, and that comes before any choice of glass. Our page on walk-on rooflights goes through the options.
Be ready to describe what the glass will be asked to do. A glass step across a landing, a pane in a terrace floor and a rooflight in a garden room roof are different jobs, and they will not all get the same answer.
Light travelling down is only half the story. Where a pane sits in a floor or a terrace, the people above see the room below as well, and that has a bearing on what the lower room is used for. A utility room, a store and a home gym are easy; a bedroom takes some thought, because the pane will be seen from above at any hour.
Oakdale queries
Will my Oakdale house need planning permission for a roof window?
That turns on your house and where it stands. A rooflight on a house may be permitted development in Wales within limits, and inside a conservation area it is not. Our planning guide explains the Welsh rules, and Caerphilly can confirm your address.
There is a mapped conservation area named Oakdale. How do I know if I am in it?
Ask Caerphilly County Borough Council, the local planning authority. A mapped area is a guide, not a property-level answer, so check your address with the council before ordering anything.
Is Oakdale within your travelling area?
It is: the village lies 15.7 road miles away from Newport, heading north-west, inside the 30 miles we cover, and the survey is free. Oakdale, a large village, lies in Caerphilly county borough and once fell inside Monmouthshire's historic boundaries.
Could a walk-on rooflight go into my flat extension roof?
Possibly, once the structure has been looked at. The frame, the build-up and the finished surface all have to work together, and the room below matters too. We look at those on the survey, and our page on walk-on rooflights shows the range.
What should a replacement roof window meet?
For a new or replacement roof window, the guidance figure in Approved Document L (Wales) is 1.4 W/m²K, or Window Energy Rating Band B. A rooflight has 2.2 W/m²K. Both are guidance, not law.
Where does listed building consent come from?
Caerphilly County Borough Council, as the local planning authority. It is required for work that would affect a building's character. Cadw makes the listing recommendations, and the list itself is compiled by the Welsh Ministers.
Can I send you a message before the survey?
Of course. Use WhatsApp on 07880 284133, email info@supremeskylightsnewport.co.uk, or send the survey form. Once the survey is done, a fixed written quote is sent to you.

Book your free survey
10-year workmanship guarantee.
Building Control notification handled where notifiable.