
20 miles by road from Newport, to the north-west
New rooflights and skylights in Tir-y-Berth
- 10-year workmanship guarantee
- We handle the Building Control notification where notifiable
Tir-y-Berth roofs, one dark room at a time
Tir-y-Berth lies north-west of Newport, 20 miles by road, in Caerphilly County Borough. Which street has which roof is not something to guess at from a distance. The job starts with the room that needs light: a loft bedroom, a landing with no window of its own, or the back of a kitchen that was extended years ago.
Terraces from before the war are often roofed in slate, and the semis and estate houses that followed are more often roofed in concrete tile. On either, what can be fitted turns on the pitch, the covering and the timbers below, so the survey reads the roof first and only then turns to the catalogue. A loft that has never been boarded is a different conversation from one that already holds a bedroom, and a flat extension roof is a different one again.
| Kind of house | Roof over the dark room | Glass worth pricing |
|---|---|---|
| Older terrace with a rear addition | Pitched main roof, with a flat or lean-to roof over the addition | A roof window upstairs; a flat rooflight over the back room |
| Semi built in the post-war decades | Pitched tiles over a loft that may suit a bedroom | Roof windows with blackout blinds |
| Landing or hall with no outside wall | Pitched, with loft space above the stairs | A sun tunnel through the loft |
| Newer house with a bathroom in the middle of the plan | Pitched, with the loft above the ceiling | A sun tunnel, or a small roof window if the loft allows |
Glass for the loft, the landing and the back kitchen


11:00
Caerphilly County Borough and the Welsh rules
Caerphilly County Borough Council decides planning matters for Tir-y-Berth. Welsh permitted development rules may allow a rooflight on a house. Our planning guide for Wales lays out the limits, along with flats, listed buildings and Article 4 directions.
A conservation area is one of the cases where those rules change for a house inside it, and the guide covers it. Gellihaf is among the conservation areas in the county borough. Boundaries run through settlements, and the Welsh Government's conservation area layer shows outlines only, so the council has the final word on a single address.
On a listed house, work that would affect its character needs listed building consent, applied for through the council. If in doubt, the council's planning team can confirm how a rule applies to your road, and a Lawful Development Certificate puts the answer on a formal footing.
12:00
Close to Tir-y-Berth
Under the slope before the alarm
Roof windows, blinds and an early sun.
In June the sun is up long before the alarm, and a bedroom under the roof slope is the first room in the house to find out. Glass cut into that slope lets light in high up. It crosses the ceiling and runs down the far wall, which can make a small loft room feel taller than its floor area. On a slope facing east, it also brings the morning in early.
That is the case for a blackout blind. A blind of that kind is made to darken a room for a lie-in or a child's afternoon nap, and it is best chosen alongside the window at the survey, not after it. Mention it when you talk about the glass.
Height matters too. A window set too low shows rooftops and little sky. One set too high leaves the lower part of the wall dark and needs a stool to reach the handle. Standing at the spot with a tape at head height, then sitting on the edge of the bed, tells us where the sill should land.
A sleeping room in a loft has one more thing to settle, which is escape. Approved Document B (Wales) sets minimum sizes and a maximum height above the floor for an emergency escape window, so where the window goes matters as much as how big it is. Our guide to skylight Building Regulations in Wales sets out what the document asks.
Air matters at night as much as light does at first light. A sash that opens lets a warm bedroom clear. On a swap for an older window that had trickle vents, Approved Document F (Wales) wants the new one to have vents no smaller than the old, with a means of control for the occupant, or an automatic one.
Reach is the other practical question. A window high in a sloping ceiling is a stretch by hand. VELUX's electric and solar models can be opened by switch or remote instead, and VELUX describes a rain sensor on those two ranges that shuts the window when rain starts. Our page on electric opening rooflights goes through the choices.
A roof window put into a roof brings the Building Regulations into play. We handle the Building Regulations notification with local authority building control or a registered building control approver where the work is notifiable.
Loft bedroom, early summer
- Glass
- A roof window cut into the slope
- Worth asking
- Which slope takes the first sun
- At the window
- A blackout blind, chosen with the glass
- For sleeping rooms
- Escape window position and size, under Approved Document B (Wales)
- Paperwork
- Building Regulations notification handled where notifiable
The back kitchen in February
Flat rooflights over the extension.
Why does the back kitchen need its lights on before the school run is over? A single-storey extension pushes the old rear wall, and its window, into the middle of the plan. The far end of the worktop ends up two rooms away from any daylight, so a February afternoon runs out early there.
Glass overhead fixes that. A flat rooflight is a glazed unit set out of plane with the roof, on a kerb or upstand, and Approved Document L (Wales) says one in an existing home should have a U-value no worse than 2.2 W/m²K. Our page on the fixed or opening flat rooflight sets out when each is the better fit.
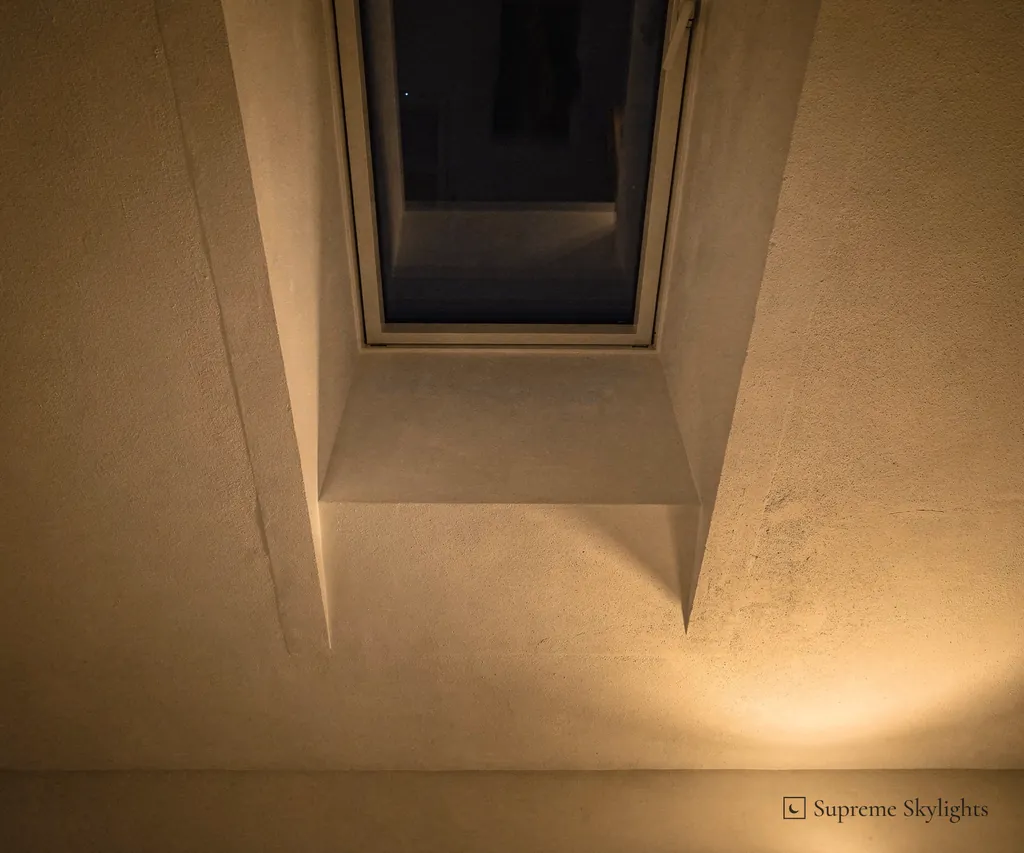
Once the light outside has gone, the glass above the table turns dark and holds a copy of the room: the pendant lamp, the cooker, the person at the sink. A square, well-lined reveal makes that read as a calm panel. A ragged one reads as a gap. The lining is worth settling before the plasterer arrives.
Glass is also often the coldest surface in a kitchen overnight, so steam from cooking tends to land on it first. Fans that carry steam outdoors make a difference, and a rooflight with an opening sash adds another way out for it.
What lies under the glass counts as much as the glass. A flat roof built on joists has a certain depth, and that depth shapes how the opening is lined below the glass. A deep structure leaves room for a generous reveal; a shallow one gives a neat, narrow one. Neither is better in itself, and the survey measures which one you have.
Lanterns are a separate case. Before one goes on a flat roof or a new extension, we confirm the planning position with the council. For the rules in Wales, read the planning guide first, since it sets out the Welsh rules.
Tell us at the survey where the cooker stands and where the table goes. The glass is best centred over the part of the room where people sit.
| Hour | The room | The glass |
|---|---|---|
| 16:40 | Light already low | Still the brightest part of the ceiling |
| 19:00 | Supper on the table | Dark, with the pendant reflected in it |
| 21:30 | Steam from the hob | Often the coldest surface, so moisture settles first |
| 23:00 | Lights off | An even dark panel if the reveal is square |
The stairs with no window
A sun tunnel over a dark landing.
Start with the loft above the landing, because the loft decides whether a sun tunnel can work at all. Daylight has to get from outdoors to the stairwell through a tube, and the tube needs a clear run past whatever is stored, wired or plumbed up there. The easiest routes are short and straight.
From the street it is a small dome. Indoors it is a flat white disc set into the ceiling, and the tube joins the two. Daylight gathered at the dome is carried to the disc and spread across the landing, so a stairwell can borrow brightness from a roof it cannot see. If you want the two kinds of tube set side by side, read how rigid and flexible sun tunnels differ.
Sunset ends its working day. After dark the disc is simply a white circle overhead, and the landing lamp has to do the job. That is why a sun tunnel earns its place over stairs, hallways and small bathrooms, where light by day is a gain and nobody is trying to sleep.
A bedroom is another matter, since a tube over a bed gives no simple way to shut out a summer morning. Roof windows with blackout blinds are the better fit for sleeping rooms.
Where the disc lands is worth thinking about. The middle of the landing ceiling is the obvious spot, but if the stairs are what need the light, a position over the top step, or over the doorways that open onto the landing, can serve better. The loft route limits the choice, and the survey finds out how much room there is.
On the roof, the survey notes whether the covering is slate or tile, and which slope has the widest view of the sky.
Before you book in Tir-y-Berth
Where does Tir-y-Berth sit in your coverage?
The drive from Newport is 20 miles, heading north-west. We survey free of charge, and a fixed written quote follows the survey.
Which rules apply if my house is in a conservation area?
In Wales, a rooflight put into the roof slope of a house inside a conservation area is not permitted development, so it needs a planning application. Gellihaf is among Caerphilly County Borough's conservation areas, and the council confirms where a given address stands. Our planning guide covers the Welsh rules.
How do I stop a loft bedroom lighting up at five in the morning?
A blackout blind on the roof window is made for that job. Choose it alongside the window at the survey, so the blind and the glass are matched.
Who decides on a listed house in Caerphilly?
Listed building consent is applied for through Caerphilly County Borough Council, and it is needed where the work would affect the building's character. Cadw recommends which buildings are listed, and the Welsh Ministers compile the list.
What do I look for on an old VELUX window to match it?
Open the sash and look along its top edge for the metal type sign. It carries a size code, and VELUX lists each code with its width and height: MK04, for example, is 78 by 98 cm. A photo of the sign sent before the survey helps us find the right replacement.
What do I send you to start?
Tell us which room is dark and give us the address. Use the survey form, message WhatsApp on 07880 284133, or write to info@supremeskylightsnewport.co.uk.

Book your free survey
10-year workmanship guarantee.
Building Control notification handled where notifiable.