
Pentyrch lies 17 road miles west of Newport
Rooflights and skylights for homes in Pentyrch
- 10-year workmanship guarantee
- We handle the Building Control notification where notifiable
Older streets and post-1970s estates in Pentyrch
Pentyrch (Pen-tyrch in Welsh) is a village and community in the Cardiff Council area. Its housing is split between older housing and large post-1970s developments, so the village has two different sets of roof questions to answer. The way in from the motorway runs from junction 32 of the M4, then the A470, then up Heol Goch, a hill flanked by a quarry and nature reserve.
Older homes can have a loft that is boarded for storage or already a bedroom, plus a flat-roofed back addition. Later estate houses can carry one pitched roof over the main house and a flat roof over a garage or kitchen extension. None of that is a rule, which is why the survey starts with the roof above the room in question, not with the street it stands on.
| Home | What sits over the room | Fitting to look at first |
|---|---|---|
| Older house with a loft room | Pitched slope, loft in use or open to the rafters | A roof window with a darkening blind |
| Estate house with a later flat-roofed addition | Flat roof over the addition | A flat rooflight, electric opening if it is out of reach |
| Any house whose landing lacks a window | Loft void above the stairs | A sun tunnel through the loft |
| Bathroom under the slope | Pitched roof with a sloping ceiling | A roof window that opens |
Roof windows, flat rooflights and sun tunnels for Pentyrch homes


11:00
Cardiff Council and the Welsh rules
Cardiff Council decides planning applications in Pentyrch. Welsh rules can allow a rooflight in a house roof without an application, but only inside limits all of which are written up under the Wales heading of our skylight planning guide.
Conservation areas change that in Wales. The areas mapped for Pentyrch include Pentyrch (St. Catwg's) and Pentyrch (Craig-y-Parc). A house inside a conservation area cannot rely on permitted development for a rooflight in the roof slope, so it needs a planning application. Only a house standing inside a boundary is caught, and the Welsh Government's conservation area map is the place to look it up, with the council to confirm.
A flat has no householder permitted development rights. Where work would affect a listed building's character, listed building consent is needed, and it is applied for through the council.
12:00
Other places we fit around Pentyrch
A loft bedroom in June
Roof windows, blinds and the first light of summer.
By the middle of June the sky over a loft bedroom is light well before five o'clock. In a room with a sloping ceiling and a window set into the roof, that first light lands on the pillow, and the question for the owner is how to get it off again.
A roof window answers both halves of that. In the daytime it puts sky into a room that would otherwise be lit from one gable end, if it is lit at all. For the early hours, a blackout blind runs down the glass and closes the room off. Which blind goes with which window can be settled from the maker's range for that window, so the model is chosen first and the blind second.
Height matters in a sloping room. A window set too low looks straight at the neighbours' roofs from a standing position, and one set too high is a reach to open. Where the bed sits, where you stand to dress and whether the sash opens by hand or by switch all decide where the frame goes, and the position of the frame decides how the roof structure around it is altered.
At night the glass turns the other way. With the lamp on, a roof window reads as a black panel that mirrors the room, and the blind, once drawn, hides that panel altogether. Someone who sleeps in the room will want the blind down; someone who reads in bed might keep it up until the light goes off. Both are easy to plan for when the blind is chosen with the window.
A loft that becomes a bedroom can bring the fire guidance of Approved Document B (Wales) into the job, and our guide to the Welsh rules covers where it applies.
Replacing an old roof window is simpler to plan if you know its size. On a VELUX window the metal type sign sits along the top of the sash and shows once the window is opened. VELUX says that every window it made after 1968 has one. The size code on it tells you the width and height, and VELUX lists each code with its measurements: MK04, for example, is 78 × 98 cm and MK06 is 78 × 118 cm.
A roof window falls under the Building Regulations as building work. Where the work is notifiable, we handle the notification with local authority building control or a registered building control approver.
Loft bedroom, June
- Room
- Loft bedroom under a pitched slope
- Early morning
- Light before five; a blackout blind shuts it out
- Night
- Glass reads black and mirrors the lamp
- Fire guidance
- Approved Document B (Wales)
- Paperwork
- Notification handled where notifiable
Daylight for a kitchen that was extended backwards
A flat rooflight over the far end of the room.
Where does the daylight go in a kitchen that has been extended backwards? A single-storey addition with a flat roof can leave the far end of the room depending on the garden doors alone. The old back window ends up inside the house, and the worktop furthest from the glass stays dim on a bright afternoon.
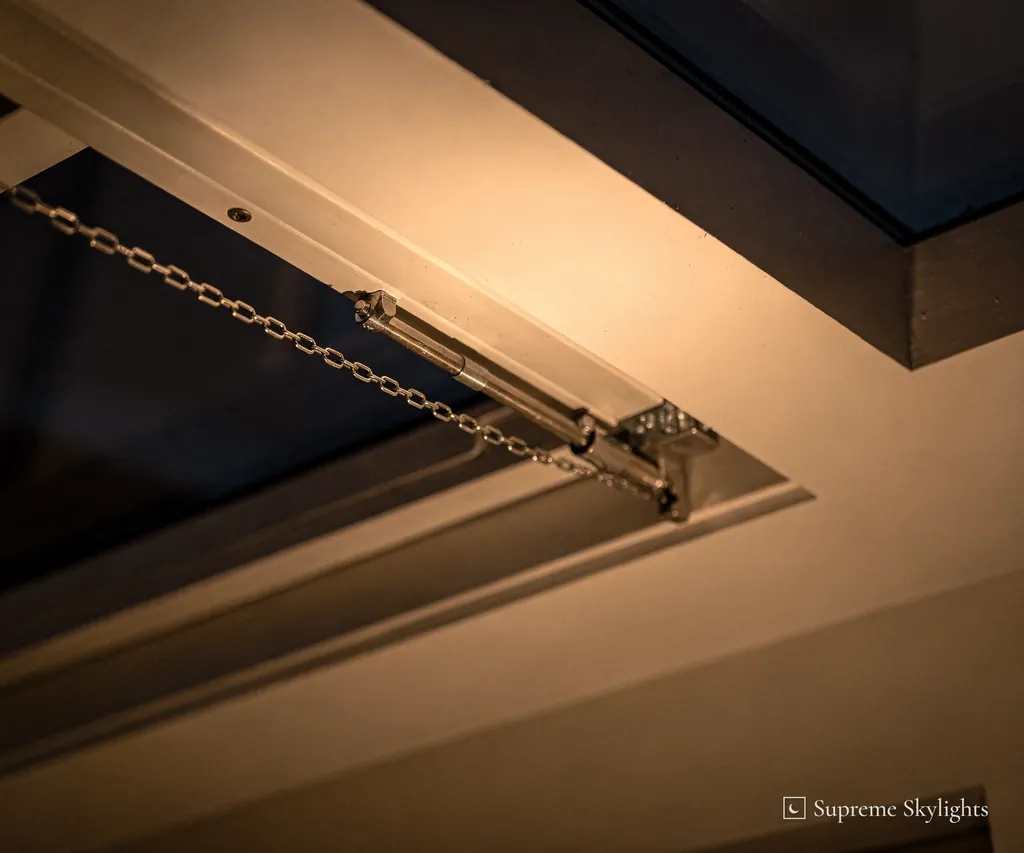
A rooflight over that far end brings light in from above instead. A flat rooflight is glass on a raised upstand in the flat roof, and it comes fixed or opening. An opening unit lets steam out while the hob is going, and an electric one can be run from a wall switch, a help when the glass sits too high to touch above the table. Our guide to fixed and opening flat rooflights goes through that choice.
A lantern is the taller alternative, with pitched glass that makes more of the ceiling under it. The page on picking a lantern or a flat rooflight weighs the two. Should the plan be a lantern for a brand-new extension, Cardiff Council gets the question from us before work starts.
Position is the next decision. The far end of the room is the obvious place, though the pendant lamp, the worktop and the table all want a say in where the glass lands, and those are worth thinking through before the opening is settled.
By supper time the glass over the table is a dark panel with the pendant lamp reflected in it. A neatly lined opening makes that panel look deliberate, and a rough one reads as a hole in the ceiling. Overnight, condensation can settle on the glass, which is one reason an opening unit earns its place above a kitchen.
Approved Document L (Wales) is guidance, and it says a new or replacement rooflight in an existing home should have a U-value no worse than 2.2 W/m²K. That figure belongs to rooflights; a roof window has its own, 1.4 W/m²K or a Window Energy Rating of Band B.
Tell us at the survey how the extension is used. A room that doubles as a dining space and a play area wants a different position for the glass from a room that is only a kitchen, and the answer shapes the opening.
The landing with no window
A sun tunnel, and what it does once the sun is down.
The darkest spot in some houses is the top of the stairs. A landing at the heart of the building has no outside wall, so a window is out of the question, and the shut bedroom doors around it leave it dim all morning.
One answer is a sun tunnel. A clear dome sits on the roof, a tube drops through the loft, and a flat diffuser finishes the ceiling indoors. Daylight enters at the dome, travels down the tube and spreads out below. Because it only moves daylight, the arrangement stops working when the sky does.
By twenty to eleven at night, the ceiling fitting reads as a pale circle and no more. The landing lamp does the lighting, as it did before the sun tunnel went in.
The loft decides whether the idea fits. The tube has to find a clear line between the slope outside and the ceiling inside, past rafters, cables, tanks and anything stored up there. A short straight route is the easy case. Whether a bend is acceptable comes down to the product chosen and the room in the loft, and the rigid or flexible sun tunnel guide sets the two kinds of tube against each other.
Up on the slope, the dome and its flashing can be matched to the roof covering, so it helps to know whether it is slate, plain tile or concrete tile and which face of the roof has the clearest sky. Down below, the diffuser can be placed to catch the head of the stairs and the bedroom doors, not necessarily the centre of the ceiling.
Bedrooms are the exception. A sun tunnel over a bed gives no easy way to keep out a June sunrise, so a sleeping room does better with an opening roof window, plus a blind that blacks out. Keep the light tube for the hall, the landing, a dressing room or a cloakroom.
Before you book in Pentyrch
Do you fit rooflights in Pentyrch?
Yes. Newport to Pentyrch is 17 road miles heading west, and the survey costs nothing. Our fixed written quote follows it.
Our road is close to one of the conservation areas. Does that matter?
Only the boundary matters. In Wales a rooflight in the roof slope of a house inside a conservation area is not permitted development, and a house outside the boundary is not caught by that rule. Cardiff Council can confirm whether an address is inside. Our planning guide for Wales explains the rest.
Which rooms suit a roof window rather than a sun tunnel?
Bedrooms and bathrooms under a slope suit a roof window, because the sash can open and a blackout blind can darken the room. A sun tunnel fits a landing, hallway or small bathroom where a tube can run through the loft and nobody is trying to sleep.
Who gives listed building consent in Pentyrch?
The application goes to Cardiff Council, acting as the local planning authority for Pentyrch. Any work affecting the building's character as a listed building needs it. Cadw recommends which buildings are listed, and the Welsh Ministers compile the list.
What U-value should a new rooflight meet?
Approved Document L (Wales) is guidance. It says a roof window should meet 1.4 W/m²K or Window Energy Rating Band B, and a new or replacement rooflight in an existing home should be no worse than 2.2 W/m²K.
What is the quickest way to arrange a Pentyrch survey?
The quickest route is the survey form. WhatsApp 07880 284133 and info@supremeskylightsnewport.co.uk reach us too. Tell us the address and which room is being brightened.

Book your free survey
10-year workmanship guarantee.
Building Control notification handled where notifiable.