
Heading east from Newport, Bradley Stoke is 23.9 road miles on, across the Severn
Rooflight and skylight installation in Bradley Stoke
- 10-year workmanship guarantee
- We handle the Building Control notification where notifiable
A new town built with private money
Bradley Stoke was Europe's largest new town built with private investment. Private housebuilders led the development, with little input from commercial businesses, and the town centre, Willow Brook, was named by a resident in a competition run by Bradley Stoke Town Council with Tesco. The Willow Brook Centre puts a summer beach in the middle of the town, and the Three Brooks nature reserve covers about 44 hectares of bluebell woods, rough grassland, brooks, ponds and the man-made Three Brooks Lake.
Where neighbouring houses share a design, that helps: a product that suits one roof can be checked against the one next door without starting again. The useful questions are about the rooms beneath the roof. A loft meant for sleeping, a garage turned into a playroom and a back extension with a flat roof each ask for something different, and the table pairs them with a first product to weigh.
| Space | Roof over it | Product to think about |
|---|---|---|
| Loft used as a bedroom or study | Pitched, in concrete or clay tile | A VELUX roof window with a blind |
| Garage turned playroom or office | Flat, or a shallow lean-to | A flat rooflight on an upstand |
| Single-storey rear addition | Flat or very low pitch | An energy-efficient rooflight |
| Landing or stairwell | The slope above the stair | A roof window or a light tube |
Three ways into a plain estate roof

11:00
What the council and English rules mean for a Bradley Stoke roof
Bradley Stoke is in England. South Gloucestershire Council makes the planning decisions. A rooflight or roof window on a house is usually permitted development under Class C if it stays within the limits, and our England planning guide sets those limits out.
Houses built together on one estate can share a condition in the permission they were built under. Where a condition takes the right away, or where the council has made an Article 4 direction, a rooflight needs an application. Neither shows from the street, which is why the council hears your address before we order a thing.
If your home is a flat or maisonette, householder permitted development does not cover it. A home created through a change-of-use permitted development right sits outside Class C too. Where a house is listed, listed building consent decides any new or altered rooflight, and the national list will tell you if it is.
12:00
Places beyond the Severn
A garage turned playroom in February
A flat roof, a dull month and a room that needs daylight.
Garages are built to keep cars dry and not to light a room, so a converted one may have a single window onto the drive. February shows the problem plainly. Short days and low cloud leave a garage playroom dim at ten in the morning, however many lamps are on.
If the garage roof is flat, a flat rooflight can bring daylight straight down onto the floor. It stands on an upstand, following the maker's details, and its size and position are chosen against the room: over the play area, over a desk, or over the middle of the floor where light can reach more of the room. Fixed and opening versions both exist, and fixed or opening covers the choice.
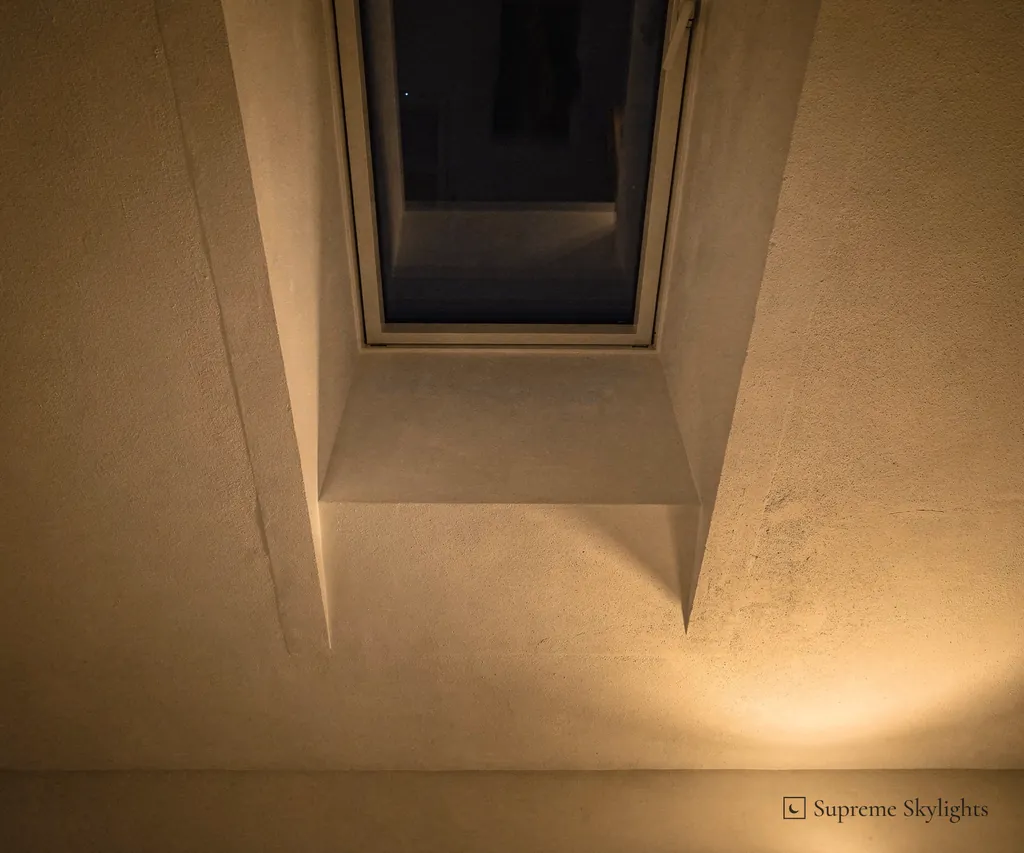
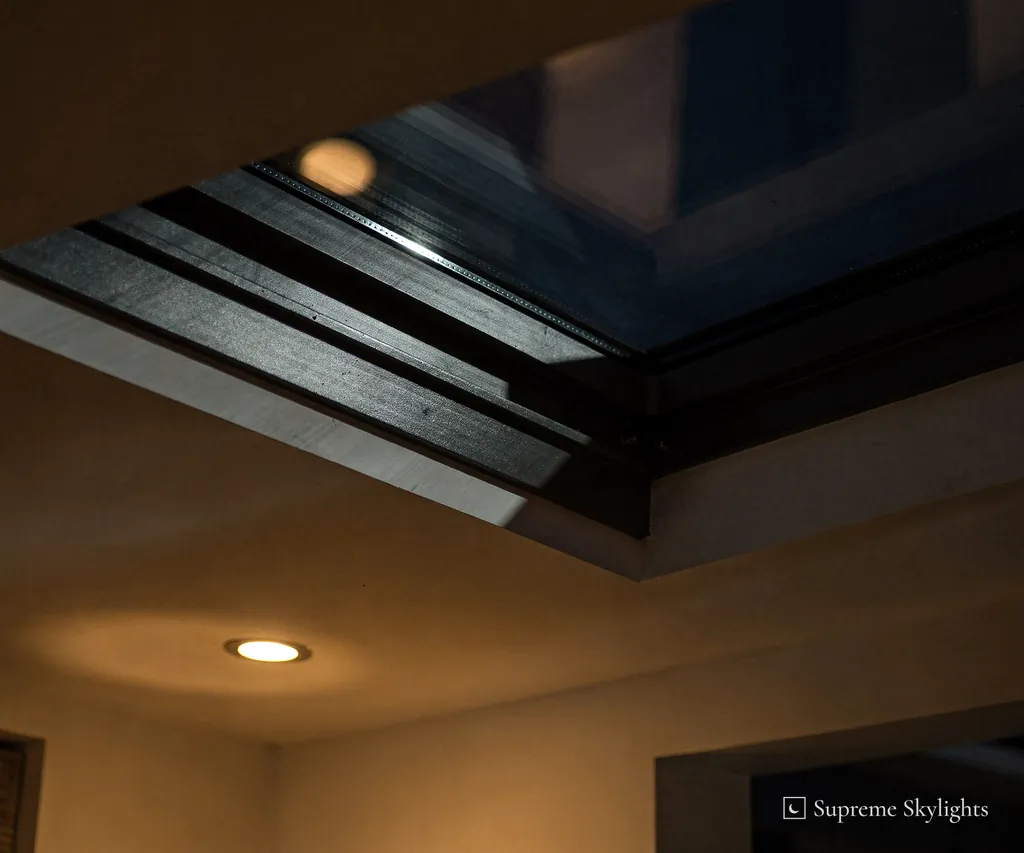
Once the lamps are on in the evening, the rooflight is a black panel that returns the room's own lighting. That is what overhead glass does at night. When the room is wanted for evenings as well, a blind is how the glass is closed in, and it is simpler to plan the blind with the rooflight than to add one afterwards. Where a games table, a sofa or a desk sits under the glass, the lamps can be placed around it so that nothing important is lost in reflection.
The room's temperature is its own question in a converted garage, and the rooflight is only one part of it, so the survey looks at what sits between the glass and the floor as well as at the glass itself.
Think about the walls too. A garage playroom has the wall space that other rooms give up to windows, so shelves, a desk or a bank of storage can run along it, and daylight arrives from above instead. That is one of the quiet advantages of overhead glass in a converted room: nothing needs to be moved out of the way of a window. Whoever uses the room most should stand where the glass will be and say what they would like to see from there, because the people who sit under it for hours are the ones who notice a poor position first.
The question of whether it needs planning permission is a fair one for a conversion. Rooflights on a flat roof are covered in the planning answer for flat rooflights, and where the work is notifiable we handle the Building Regulations notification with the council's building control team or a registered building control approver. The flat roof rooflights hub covers the full range.
Garage conversion, rooflight shortlist
- Roof
- Flat, or a shallow lean-to
- Choice
- Fixed or opening
- Position
- Over the play area or the desk
- Evening
- Glass reads dark; a blind closes it in
A loft study on a hot July afternoon
Heat, glare and the blind that earns its keep.
Where in the house do you sit on the hottest afternoon? A loft study is rarely the answer. A room under the roof slope can warm up when the afternoon sun is on the covering, and a roof window in that slope lets the sun in as well.
That is when a blind matters most. A blind on the glass takes the sun off the desk and the screen, and the question to settle with the window is which kind suits the room and who will reach it. The blind is best chosen with the glass, and the room should be looked at in its warmest hours, not on a grey morning.
The window itself can be opened for airing, which helps a loft study on a warm day. Replacing an old window brings a ventilation test: the home should be ventilated no worse than it was with the old one. Does a roof window need building regulations sets it out, and the cost of fitting a VELUX shows how the price builds.
Do not forget the stair that leads up to the study. A roof window set over the stairwell can pull some daylight down the flight, and one that opens lets stale air out of the upper floor. The survey looks at whether the stair and the study can share one window or want two.
The position of the window is a mix of the view, the desk and the rafters. Set the window where a seated person can see the sky and the room feels larger than its floor area says. Set it too high and a seated person sees only cloud. Sit in the chair, hold a tape against the rafters and work it out from there.
Choosing between two ways of opening is covered in centre-pivot or top-hung, and everything in the range is on the VELUX windows hub.
A cold January night under a rooflight
Condensation, glass temperature and what a good unit is asked to do.
What does a rooflight do on the coldest night of the year? It can be the coldest surface in a heated room, and warm, moist air from a kitchen or a bathroom can show on it first. After a cold night the inner pane may be wet by morning, and the rooms that hold the most moisture show it first. A kitchen at supper time and a bathroom after a shower are the likeliest candidates.
This is where the energy performance of the unit matters. In England a new or replacement rooflight in an existing home should be no worse than 2.2 W/m²K, while a roof window should be no worse than 1.4 W/m²K or reach Window Energy Rating Band B. The two products are defined differently: a rooflight stands up on a kerb or upstand, and a roof window sits in the plane of the roof. Our good U-value for a rooflight page explains the number.
A rooflight's U-value counts its whole outer surface, and that area is often larger than the opening in the roof. Where the kerb comes as one assembly from the same supplier, the 2.2 limit covers the kerb too.
Adding a new rooflight is work the Building Regulations cover, and the room it serves needs ventilating, which an opening rooflight can help with. Airing the room is where keeping the glass clear of mist begins.
Cold weather also tests the fit between the unit and the roof. Where the kerb comes as one assembly with the rooflight from the same supplier, the 2.2 W/m²K figure covers both. An upstand built on site should be no worse than 0.35 W/m²K. Nothing about either needs a new decision from you, and both figures are set by Approved Document L for existing homes in England.
If you are weighing glazing, double or triple glazed sets the options side by side, and the energy efficient rooflights hub has the rest.
| Unit | Should be no worse than |
|---|---|
| Roof window | 1.4 W/m²K, or WER Band B |
| Rooflight | 2.2 W/m²K |
Straight answers for Bradley Stoke
Which roof window suits a loft on a modern estate house?
That depends on the room and the rafters. A VELUX roof window in a standard size is one starting point, and the survey fixes the size, the position and the blind. Our VELUX windows hub covers the range, and the room's use matters as much as its size: a bedroom wants a blackout blind, a study wants glare control and a landing may only need daylight.
What is the drive from Newport to Bradley Stoke?
It is 23.9 road miles, going east across the Severn. We survey first at no charge, and then give a fixed written quote. Bradley Stoke is a town, and South Gloucestershire Council is the authority for planning there.
My estate house has a condition on its planning permission. Does that matter?
It can. A condition can remove permitted development rights, and where it does a rooflight needs an application. A condition can sit on an estate house for many years without anyone noticing, so it is worth asking before the quote is agreed. South Gloucestershire Council can tell us whether one applies. The wider position is in the planning permission guide.
Can a garage conversion take a rooflight?
If the roof is flat or shallow, a flat rooflight is the first thing to look at. It stands on an upstand that follows the maker's details, and the survey looks at the roof under it.
Who arranges the Building Regulations notification?
We do, where the work is notifiable. It is made to the council's building control team or to a registered building control approver.
What is the quickest way to arrange a survey?
WhatsApp 07880 284133, or email info@supremeskylightsnewport.co.uk, saying which room the glass is for. The price follows the survey.

Book your free survey
10-year workmanship guarantee.
Building Control notification handled where notifiable.