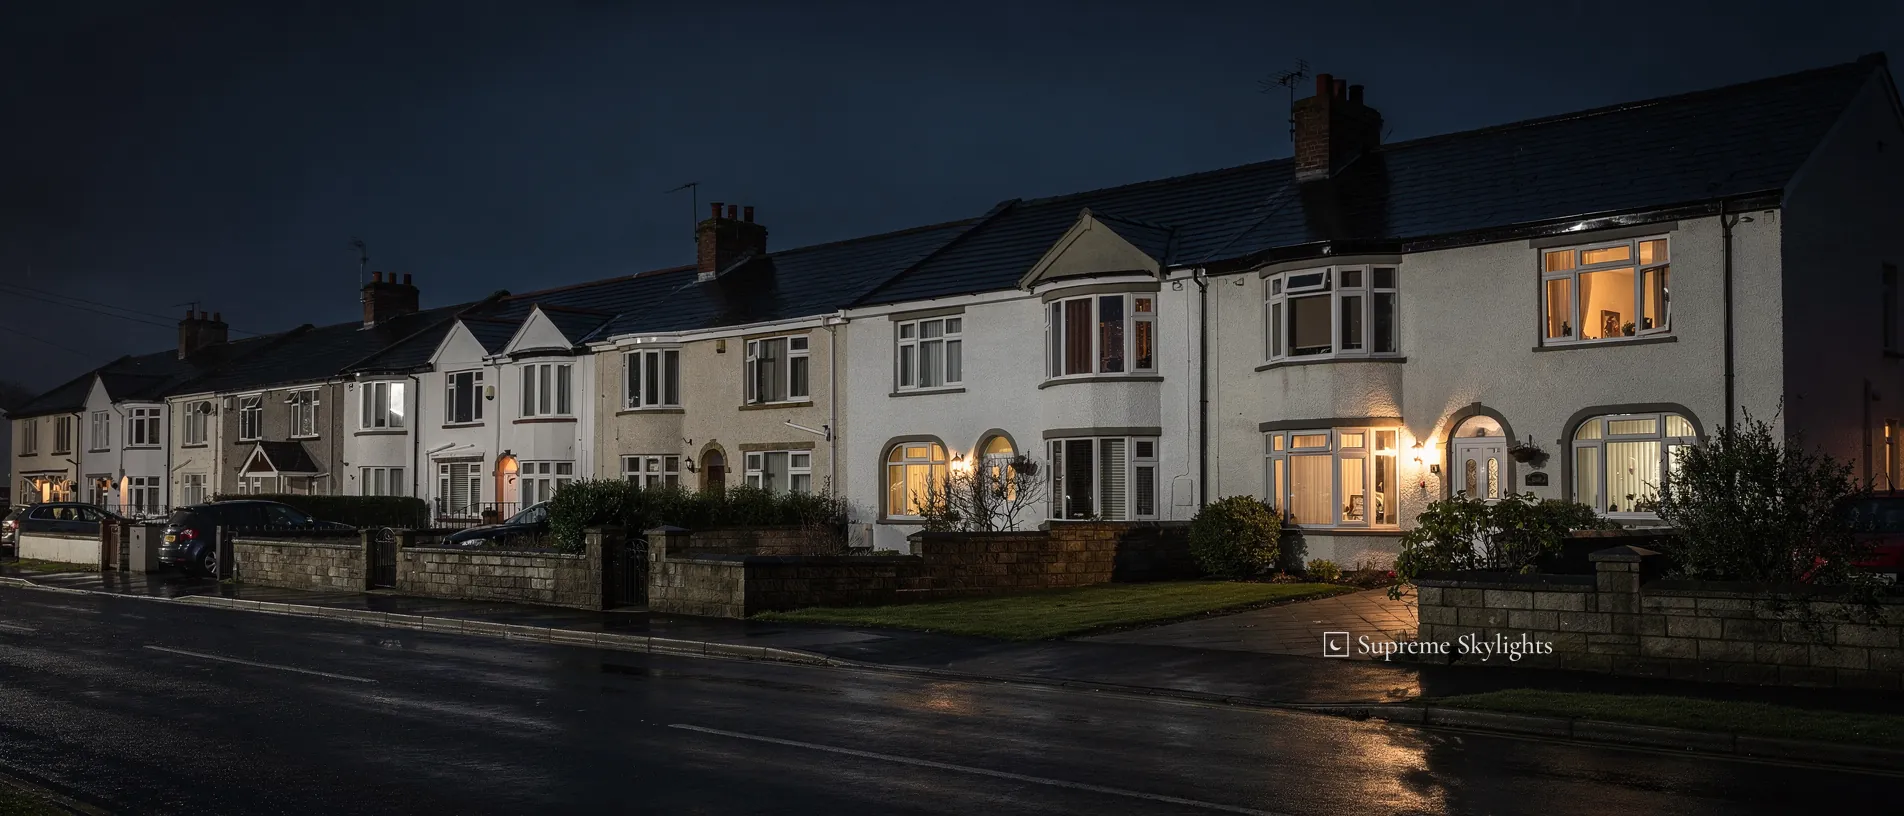
Filton: 25 road miles from Newport, east and across the Severn
Rooflights and skylights for homes in Filton
- 10-year workmanship guarantee
- We handle the Building Control notification where notifiable
Semi-detached Filton Park and the Brabazon site
Housing in Filton Park is mainly privately owned, semi-detached and built in the 1930s. Filton Park is a suburb of Bristol that lies directly on the city border, sandwiched between the A38 and Southmead Road. As of 2026 the airport site is undergoing redevelopment as the new Brabazon neighbourhood, a nationally significant development of up to 40,000 homes.
Semi-detached houses of the 1930s are often built with a hipped roof, and a loft behind a hip can be generous or awkward depending on the pitch. Back additions on houses of that age are often flat-roofed, which brings a different set of choices. The table sets the common cases against the product we would weigh first, and a survey fills in what the house itself allows.
| Home | Roof | First product to weigh |
|---|---|---|
| 1930s semi-detached house | Pitched, often hipped, in tile | Roof windows for a loft room |
| Semi with an old, misted roof window | Pitched, in tile | A replacement unit or window |
| Back addition or flat roof | Flat or very shallow | A walk-on or flat rooflight |
| Recently built house | Pitched or low-pitched | Roof windows chosen for energy performance |
Replacement glass, loft light and a roof to step onto

11:00
A Filton rooflight and England's planning rules
For planning, Filton answers to South Gloucestershire Council, and the English rules apply. A rooflight or roof window in a house roof is usually permitted development under Class C, within limits set out in the England section of our planning guide. For a 1930s semi that usually means no planning application is needed.
Several situations change the answer. The council may have made an Article 4 direction. The permission the house was built under may carry a condition that removes the right. Or the building may be a flat, or may be a home only because a change-of-use permitted development right allowed it, and in both cases Class C does not apply. The first two are put to the council for your address before pricing, and the last two depend on how the home came to be a home.
Listed houses are the exception to the rule of thumb. Class C still applies to a listed house, but any new or altered rooflight there will almost always need listed building consent, which the council decides. Historic England's list shows whether a house is on it.
12:00
Across the Severn, in South Gloucestershire
A misted roof window on a school-run morning
Glass or the whole window, and how to tell.
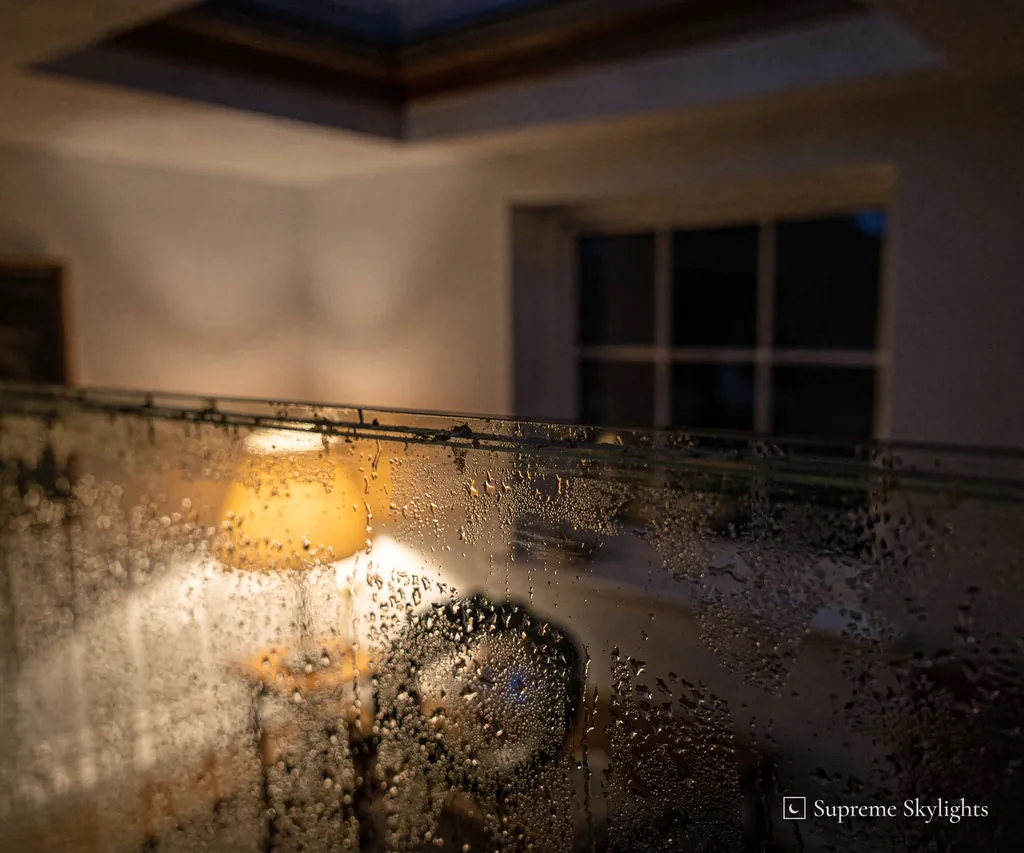
You notice it first as a faint cloud between the panes, often clearest at the start of the day when the light is flat and the window is a pale rectangle on the ceiling. A misted roof window is one where the sealed unit has let moisture in, and no amount of wiping the outside will clear it.
The fix depends on the frame. If the frame is sound and only the glass has failed, replacing the sealed unit can be enough, and the page on replacing just the glass in a VELUX explains when that route works. If the frame itself has aged, the better answer is the whole window, and choosing between the sealed unit and the whole rooflight is the question to work through.
The distinction matters for the Building Regulations. Swapping the glass alone, or a window within the frame it already has, does not count as providing a controlled fitting, so the energy limits do not apply to that work. A whole-window replacement does bring them in, and then the new roof window should be no worse than 1.4 W/m²K or Window Energy Rating Band B. Where the work is notifiable we handle the notification through the council's building control team or a registered building control approver.
Mornings are a good time to judge the window for another reason. With the sun low and the sky flat, glass that has lost its seal can show a milky patch against the light, and a window that is clear on a bright afternoon can still look tired at eight. Stand under it before the survey and note the time of day when it looks worst, because that helps to show whether the problem is the seal or something else. A photograph taken at that hour, sent on WhatsApp, gives the survey somewhere to begin.
Fitting is not the only job at the survey. The old window shows how it was used: where the handle fell, whether a blind was ever fitted, and what kind of room it lights. All of that feeds into the choice of the new one.
Prices are broken down under misted rooflight cost, and the misted rooflights hub collects the rest.
| Route | When it fits | Energy limits |
|---|---|---|
| Glass alone | The frame is sound | Not triggered |
| Whole window | The frame has aged | Apply to the new unit |
A loft behind the hip of a 1930s semi
Where the glass goes when the roof slopes away on three sides.
A hipped roof slopes on more than one side, which makes the loft smaller than the footprint of the house suggests. Behind the hip, headroom drops quickly, and the best place for a roof window is often on the main slope, where a person can stand beneath it.
The survey starts with the loft floor. Where is there full height, how far does it run, and what do the rafters allow? The rafters affect where a roof window can go, and in a roof of this age the spacing is measured on site and not assumed. The size of the window then follows from what the roof allows, and VELUX windows come in standard sizes, so there is a list to read from. Size codes explained shows how.
For a loft bedroom the blind is part of the first decision. At first light in June the window is a bright patch, and a blackout blind is what keeps the room dark enough to sleep. Once it is dark the glass goes black and returns the lit room, which means a blind also shuts out any view in from windows higher up. Choose the two together.
A 1930s semi often shares a roof line with its neighbour, so the look of the street is something people care about, and the position of the window is a design choice as well as a practical one. Some people want it set in the back slope, out of sight, and the survey weighs that against the light the room gets. The roof windows hub covers the possibilities, and what a roof window costs explains the price.
Furniture shapes the answer. A bed that sits under the slope wants the window beside it and not above it, a desk wants glare kept off the screen, and a wardrobe wants the full-height wall. Sketch the loft before the survey, even roughly, and the position of the glass often settles itself. Mark the door, the stairs and the lowest part of the ceiling, because those three set where a person can stand and where the window can go.
Planning for a loft room may involve more than the window. If the room is to be used for sleeping, how a person gets out in an emergency is part of the Building Regulations, and the survey looks at the stairs and the existing windows below as well as the glass.
Glass you can step onto, on a September evening
A flat roof over a room that wants daylight.
A flat roof over a room below offers an opportunity that a pitched roof does not: it can carry glass that people can walk across, so the roof can be used and the room underneath still gets light.
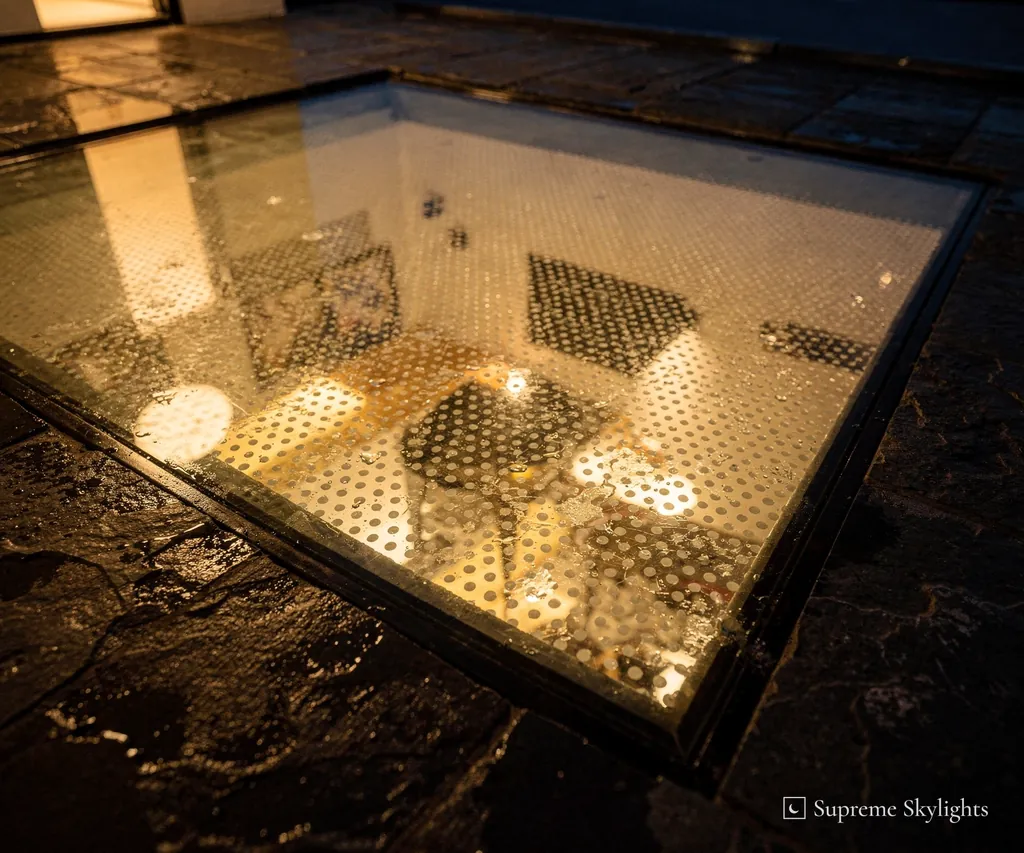
A walk-on rooflight is a glazed panel set into a flat roof so that it can bear a person's weight. September is a good month to picture one. The evening still has light in it, the roof can be a place to sit, and the room below gets the last of the day through the glass underfoot. The answer on walkable skylights explains what the term covers.
Once the sun has gone, the glass changes role. From above it is a dark panel in the roof deck, and from below it is a dark ceiling feature that shows the room's own lamps back. How it handles weight is set out in walk-on glass load ratings, and the survey checks what the roof beneath it can carry.
Planning is a council question: the position is put to South Gloucestershire Council before work begins. The planning page for walk-on rooflights goes through the questions, and the cost has its own page.
Lighting below is worth a thought as well. Glass underfoot on a flat roof sends daylight into the room beneath, and in the evening the lamps of that room show through to anyone standing above. Where the room below is for sleeping or washing, its privacy is worth settling before the glass is chosen.
Where the roof is not meant to be walked on at all, a standard flat rooflight is the simpler choice. The walk-on rooflights hub sets the two side by side.
A September evening on a walk-on roof
- 18:40Last of the sunLight comes through the glass underfoot into the room below.
- 19:30Sun goneFrom above the panel turns dark.
- 21:15Lamps on belowFrom the room, the glass shows the lamps back.
Filton, question by question
Is Filton far for you to travel to?
It is 25 road miles, east from Newport. A bypass built in the early 1960s, running roughly parallel to the old one, later became part of the M5. We charge nothing to survey, and you then receive a fixed written quote. The Brabazon redevelopment of the airport site is a separate matter from the 1930s semi-detached houses of Filton Park, which are mainly privately owned.
Can a 1930s semi take a roof window in the loft?
Usually the loft decides, and the survey measures it on site. A hipped roof leaves less headroom than the house suggests, and the rafters affect where a roof window can sit. Our roof windows hub covers the choices. Bring a rough sketch of the loft with the lowest ceiling height marked, and the conversation starts further along.
My roof window has gone cloudy inside. What are my options?
If the frame is sound, a new sealed unit may be enough, and if the frame has aged, the whole window is the better answer. The misted rooflights hub explains how to tell.
Who decides planning questions for a Filton house?
South Gloucestershire Council. The planning guide for England explains what a householder can do without applying. Where a listed building, an Article 4 direction or a planning condition is involved, the council is also the body that gives the answer for your particular address.
Do you handle the Building Regulations side?
Yes, where the work is notifiable: the notification goes to the council's building control team or a registered building control approver, and that part is ours to deal with.

Book your free survey
10-year workmanship guarantee.
Building Control notification handled where notifiable.