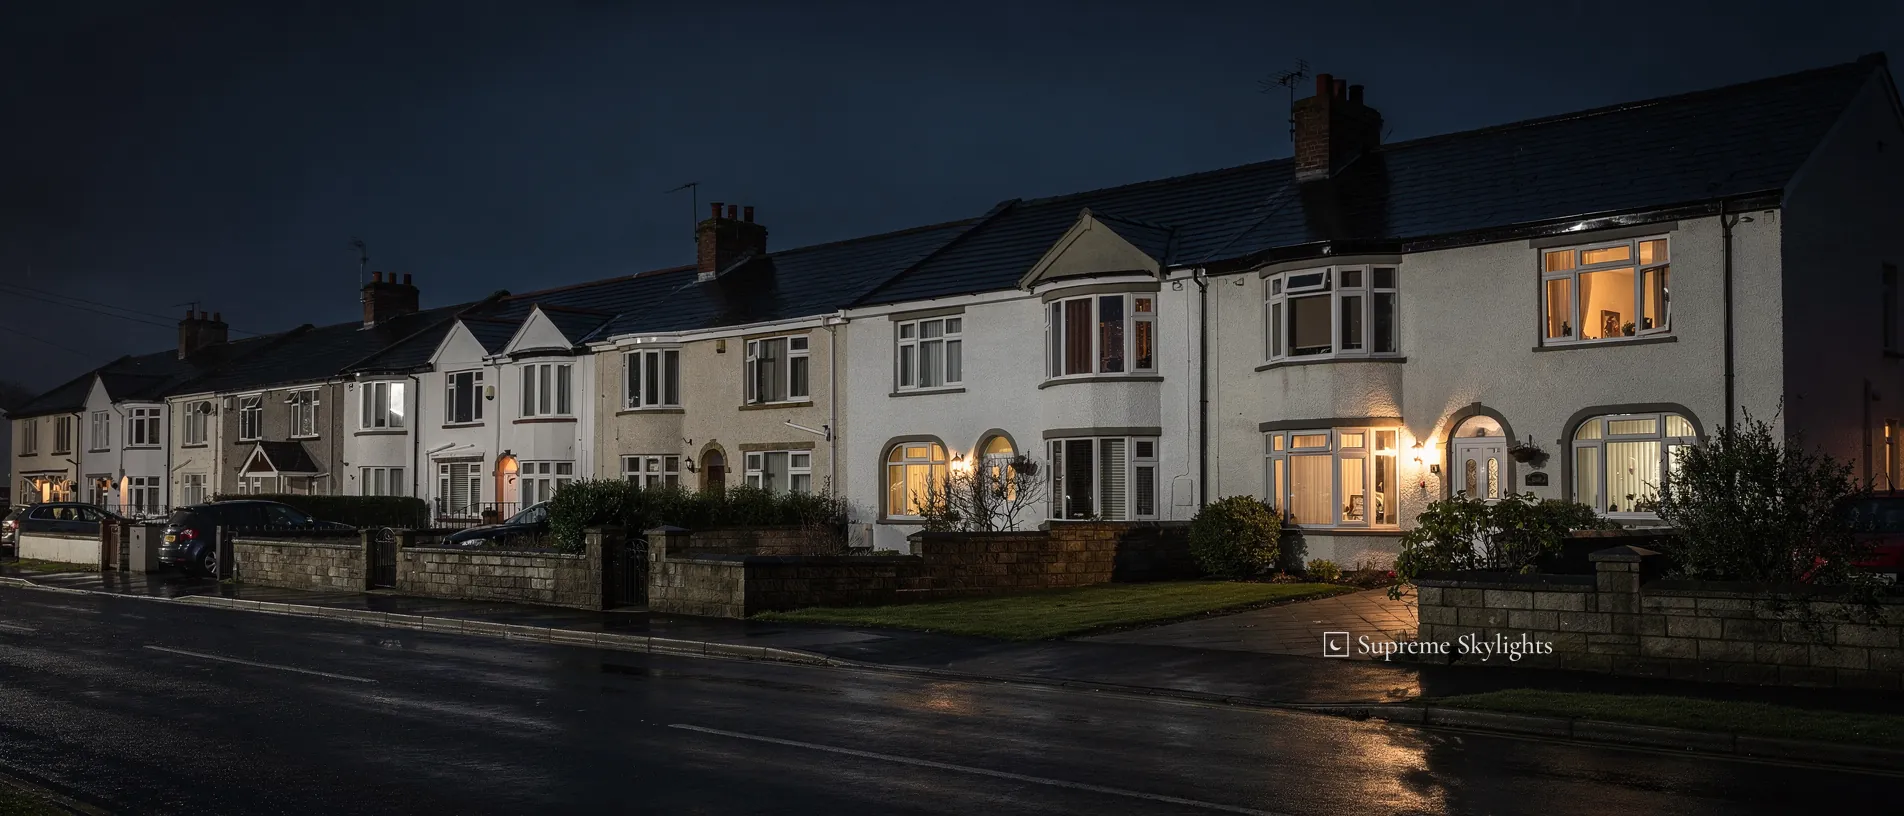
Tŷ du, in the Newport City Council area: 4.2 road miles west from Newport
Rooflights and skylights in Rogerstone
- 10-year workmanship guarantee
- We handle the Building Control notification where notifiable
A canal with fourteen locks and a village of many roofs
Rogerstone (Tŷ du, meaning "Black house") is a large village and community in Newport. The parish sits astride the Crumlin branch of the Monmouthshire Canal and plays host to the Fourteen Locks, and the Rogerstone section of the canal is part of the National Cycle Network, route 47. Its first settlement dates back to Norman times, when Rogerstone Castle was built in the early part of the 12th century, and tin, iron and aluminium industries later grew up near the South Wales coalfield.
The Afon Village housing development now occupies one site, and Jubilee Park is a housing development nearby. Newer houses and older ones ask different questions of a roof, so we read yours before suggesting anything: what the covering is, whether the loft has room to work in, and how the room underneath is used from morning to bedtime.
| Where the dark is | What is above it | What we would raise |
|---|---|---|
| Hall or landing in an estate house | Tiled pitch with a loft void | A sun tunnel, if the loft route is clear |
| Back room opened up to the garden | Flat roof on joists | A lantern or flat rooflight over the seating |
| Bathroom under the slope | Pitched roof, sloping ceiling | An opening roof window and a blind |
| Landing in an older house with an old roof window | Slate or tile, opening already cut | A replacement matched to the existing opening |
The three we reach for here


11:00
Planning in Rogerstone, from Newport City Council
For Rogerstone, planning sits with Newport City Council. In Wales a rooflight on a house can fall under permitted development, provided a short set of limits is respected, and our Welsh planning guide goes through each of them.
Among the conservation areas Newport lists is the Mon and Brecon Canal (Crumlin). A new rooflight on a house inside a conservation area is not permitted development, so an application is needed. Boundaries decide it house by house, and the council's heritage pages are the place to look; we check your address there first.
A listed house is a different case, because listed building consent is needed wherever the work would affect the building's character. A condition set when the house was first given permission can remove the rights too, and the council's planning team can tell you whether yours is one.
12:00
Towns close to Rogerstone
The hallway that stays dark until eight
A sun tunnel for rooms with no outside wall.
Start with the hall. In many houses it is the one space with no outside wall to hold a window, so on a winter morning the light is already on by the time anyone reaches the foot of the stairs.
The usual answer for a space like that is a sun tunnel, which has three parts joined end to end: a dome set in the roof, a tube running through the loft, and a diffuser fixed in the ceiling below. Daylight enters the dome and leaves through the diffuser. Once the sun has gone nothing is lit by it, the diffuser is just a pale disc overhead, and the ordinary ceiling light takes over.
The loft decides everything. The tube needs a path from roof to ceiling, and the path has to miss whatever else is up there: tanks, cables, stored boxes and the roof's own timbers. Where the way is direct, the job is simpler. Where it needs a bend, whether that works depends on the product and the space, and the guide to rigid or flexible tubes describes how they differ.
On the roof, the dome needs flashing that suits the covering, and an open slope gives it the most sky. We choose the slope for the dome and the ceiling position for the diffuser separately, since a light that reads well from the stairs is not always at the middle of the ceiling.
Think about where you stand when the hall feels darkest. It might be the foot of the stairs, outside the bathroom door, or at the front door with a coat in your hand. We note the answer at the survey, because the diffuser belongs near that spot.
Bedrooms are another matter. Over a bed, a tube may have no easy means of keeping out a summer dawn, so for sleeping rooms we look at a roof window with a blackout-lined blind instead. A hall, a cloakroom or a walk-in wardrobe suits a tube better, since early daylight is welcome there and nobody is trying to sleep.
The cost of a sun tunnel has a page of its own, how much a sun tunnel costs.
A back room opened up to the garden
A lantern over the seating, and what the evening does to it.
What does the garden look like at half past six in January? Black glass, mostly. A back room that has been opened up on the garden side leaves a glazed wall facing darkness, and a lantern in the roof above adds a second dark surface overhead.
Both of them mirror the room. The sofa, the lamp and the television appear in the glass, so a lantern is chosen for its shape against the ceiling as much as for the light it admits by day. A lantern stands up from the roof on pitched glass and gives a taller ceiling beneath it. A flat rooflight lies low and leaves the ceiling plain. Our page on a lantern or a flat rooflight compares them.
Think about who uses the room. A back room opened up to the garden is where a household sits after supper, so the ceiling above the sofa matters more than the ceiling above the door. We mark the lantern's position against the seating, the dining table and the kitchen run before choosing a size.
The upstand under a lantern is built first, and the lantern is fitted onto it. Brett Martin, which makes roof lanterns, specifies a builder's upstand of a minimum height and recommends building it level. It says a lantern can accept a little pitch, but that the result is likely to look lopsided. That is one maker's installation advice for its own product, so another maker's range may ask for something different.
Approved Document L (Wales) defines a rooflight as a glazed unit set out of plane with the roof on a kerb or upstand, and it does not name roof lanterns. Where a lantern is proposed for a newly built extension, we settle the planning position with Newport City Council before work starts. For a new rooflight, gov.wales notes that the roof must be able to carry its weight, or be strengthened to do so.
Damp follows the glass. In winter, condensation tends to form first on glass that stays cooler than the walls around it. A lantern that opens, or ventilation elsewhere in the room, gives the steam somewhere to go.
A January evening under the lantern
- 16:30Last of the daylightThe lantern is still the brightest thing in the room.
- 18:25Lamps onThe glass goes dark and shows the room back.
- 20:00Cooking doneSteam gathers on the coldest surface overhead.
- 23:00Lights outA clean, square reveal leaves one calm dark shape.
A bathroom under the slope, last thing at night
Roof windows, steam and who can see in.
In January, a bathroom under a sloping roof is the room where everything happens at once. Steam rises, the glass is cold, and a lit room is easy to see into from a window across the way once it is dark.
Condensation is the first thing to plan for. After a hot shower a roof window can drip onto the sill. An opening sash, an extractor that keeps running afterwards and a finish that wipes clean all cut the problem down. VELUX lists an easy-to-clean dirt-repellent coating among its glazing options, although availability depends on the window and glazing variant.
Safety is the next point. VELUX also lists safety lamination, a laminated inner pane meant to stop glass dropping into the room after accidental breakage, again depending on the variant chosen. In a bathroom, where you may be standing under the window, it is a feature worth asking for.
Privacy comes after that. In daylight a roof window is seldom overlooked, since it looks up at the sky. Evening reverses it: lit from inside, the bathroom can be seen by anyone with a higher window nearby, so the position is checked from the spot where the window will go. A blind usually settles it.
Air is a rule as well as a comfort. When an old window is replaced, Approved Document F (Wales) calls for ventilation that is no worse than before, and, if the outgoing window had trickle vents, new ones at least as large, controllable by the occupant or automatically. We read that against your bathroom's extractor before choosing the new sash.
Reach is the last question. Over the bath or behind the basin, a handle may sit beyond a comfortable stretch, and an electric model can open at the press of a switch or remote button. Tell us at the survey whether the window goes over the bath or the basin; it changes the sash, the blind and the way you open it.
Roof windows sit on the list of controlled fittings, and where the work is notifiable we handle the Building Regulations notification with local authority building control or a registered building control approver.
| Question | Answer comes from |
|---|---|
| Steam | An opening sash and a running extractor |
| Overlooking | Standing at the window position |
| Glass options | The maker's list for the model |
| Opening it | How high the handle sits |
What Rogerstone homes ask about glass
Is Rogerstone one of the places you work in?
My house is near the canal. Will planning be different?
It might be. The Mon and Brecon Canal (Crumlin) is among the conservation areas Newport City Council lists, and in Wales a new rooflight on a house inside one is not permitted development. Where your house stands in relation to the boundary is a question for the council, and the Welsh planning rules explain the rest.
Could a sun tunnel work if my loft is full of stored things?
The route from slope to ceiling is walked at the survey with the loft as it stands. Boxes can be shifted; a water tank or a run of cable in the way is a bigger question.
Who handles consent if the house is listed?
Newport City Council, as the local planning authority, takes the application for listed building consent. The need arises when the work touches the character of the building. Listings are proposed by Cadw, and it is the Welsh Ministers who draw up the list.
What is the rain sensor I have read about?
VELUX puts a built-in rain sensor on the solar and electric models in its roof window range, and says it closes the window once rain falls. That sensor stays with those VELUX models, so check the model on your quote.
Where do I start with a quote?
Use the survey form to send the address and the room. WhatsApp 07880 284133 and info@supremeskylightsnewport.co.uk reach us as well.

Book your free survey
10-year workmanship guarantee.
Building Control notification handled where notifiable.