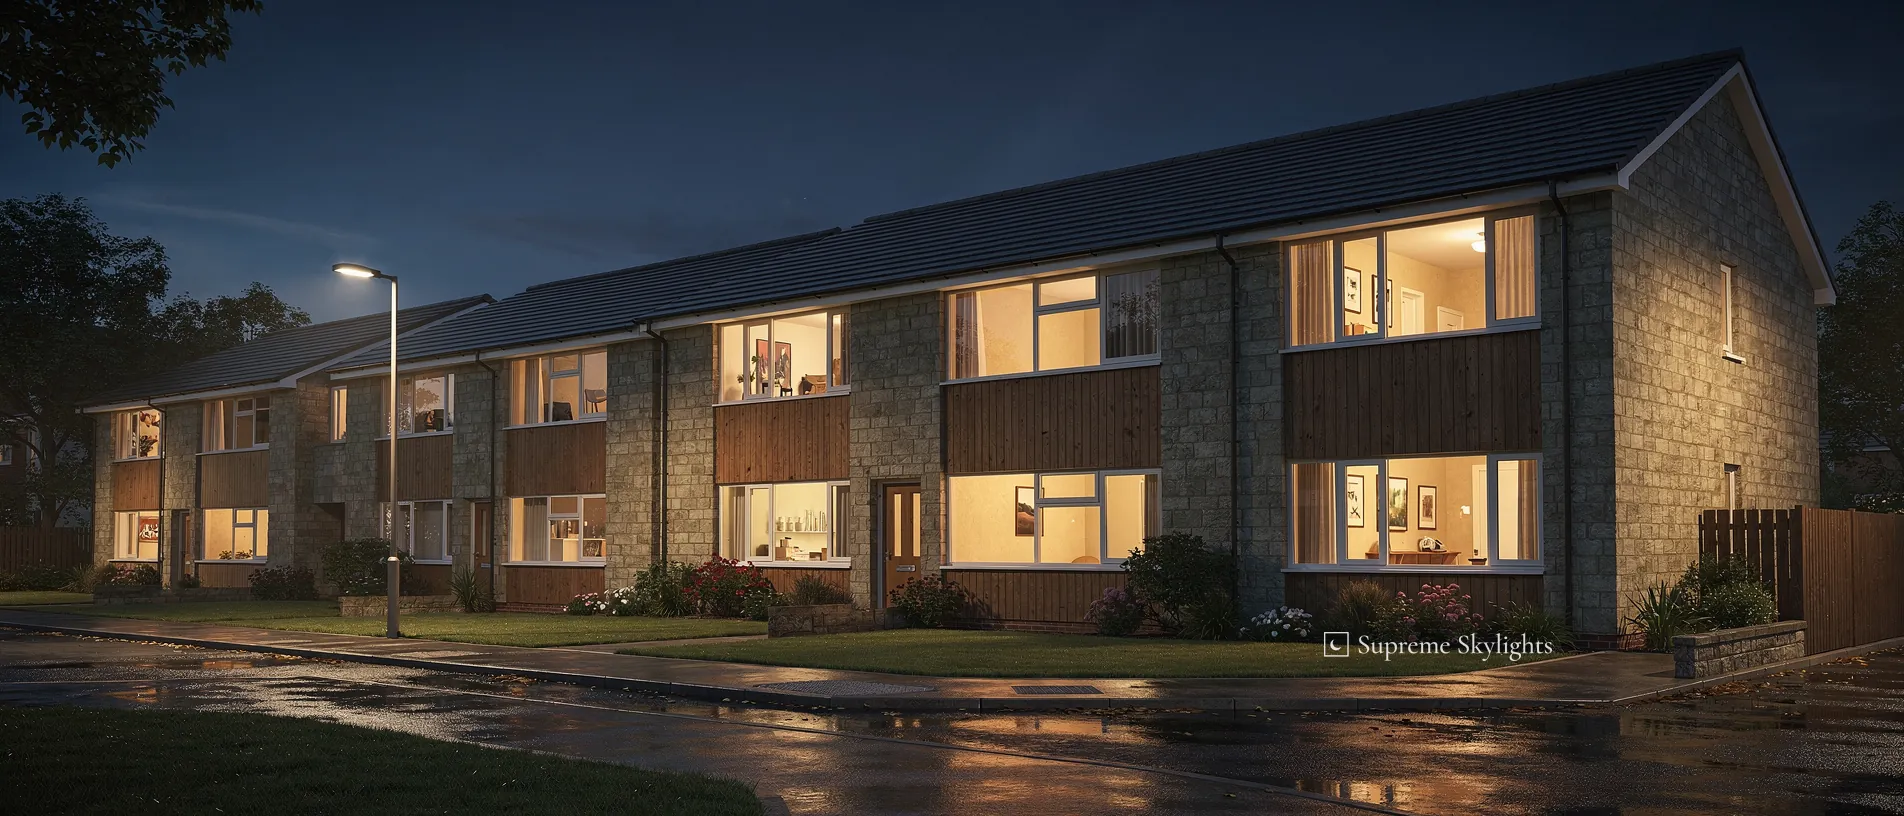
Torfaen, 6 road miles north of Newport
Cwmbran rooflights and skylights
- 10-year workmanship guarantee
- We handle the Building Control notification where notifiable
From a farm in Cwm Brân to a town of many roofs
In 1833 the Ordnance Survey map of Monmouthshire showed Cwmbran as a farm, in the valley of Cwm Brân, where Upper Cwmbran stands now. The roots go further back: around 1179, Hywel, Lord of Caerleon, gave money and land to found the Cistercian abbey at Llantarnam, and by the 18th century the abbey had passed to the Blewitt family, who became key figures in Cwmbran's early industrialisation. Brick making, lime kilns, iron ore mining, quarrying and coal mining followed, with a canal to carry goods down to the docks at Newport. Later came the New Towns Act 1946, after which ministries and county councils were asked to nominate sites for housing.
Houses of the industrial era are often roofed in slate or clay tile over solid walls; post-war houses more often have concrete tile, with lofts that can suit a roof window or a sun tunnel. We go by the roof in front of us, so the survey starts by looking at the covering, the pitch and the timbers over the room you want to brighten.
| The house | The roof over the room | Often a good fit |
|---|---|---|
| Older brick or stone terrace | Pitched slate or tile, with a rear addition | A roof window in the main slope; a flat rooflight on the addition |
| Post-war semi or terrace | Pitched concrete tile over a usable loft | Roof windows with blackout blinds for a loft bedroom |
| Any house with a dark landing or inner bathroom | Pitched, with a loft void above the room | A sun tunnel run down through the loft |
| Kitchen or family-room extension | Flat, on joists | Glass on a raised upstand: a flat rooflight or a lantern |
Three that suit Cwmbran homes


11:00
Torfaen and the Welsh rules
Planning decisions for Cwmbran sit with Torfaen County Borough Council. On a house, a rooflight can often go in as permitted development under the Welsh rules, within limits that our planning guide for Wales sets out in full.
Conservation areas change the answer in Wales. A new rooflight on a house inside one is not permitted development, so it needs a planning application. The Mon and Brecon Canal is one of the conservation areas on Torfaen's list, and boundaries cut through towns, so we check your address against the council's conservation area pages before anything is ordered.
Flats have no householder permitted development rights. On a listed house, work that would affect its character needs listed building consent, which is applied for through Torfaen.
A landing with no window
Sun tunnels, and the darkest part of many houses.
Plenty of semis and terraces have a landing, a stairwell or an inner bathroom with no outside wall to put a window in. The stairs sit in the middle of the house, the bedroom doors around them stay shut overnight, and on a winter morning the first move on the way downstairs is a hand reaching for the switch.
A sun tunnel is built for that space. It has three parts: a dome on the roof, a tube down through the loft, and a diffuser set into the ceiling. Daylight caught by the dome travels down the tube and spreads out through the diffuser, so a landing gets daylight from a roof it cannot see. It only carries daylight while there is daylight outside. Once the sun is down the diffuser is a pale disc in the ceiling, and the landing light does the work again.
Whether a tube suits your house comes down to the loft. It has to run from the roof slope to the ceiling below, and the route has to clear purlins, water tanks, cables and whatever is stored up there. A short, straight run is the simplest. Some routes need a bend, and whether that works depends on the product and the space; our page on rigid and flexible tubes compares the two.
On the roof, the flashing around the dome has to suit the covering, so we note whether it is slate, plain clay tile or profiled concrete tile, and which slope gives the dome the most open sky. Inside, the diffuser goes where it lights the stairs and the doors, which is not always the middle of the landing ceiling.
Bedrooms are a different case. A tube over a bed has no simple way to shut out the summer morning, so for a sleeping room a roof window with a blackout blind is usually the better fit. That is why, around a house, sun tunnels tend to find their place over landings, hallways, walk-in wardrobes and small bathrooms, where early daylight is welcome and nobody is trying to sleep.
For a sun tunnel in Wales, as for any roof opening, we handle the Building Regulations notification where the work is notifiable.
Sun tunnel, landing
- Best rooms
- Landing, stairwell, inner bathroom
- Needs
- A clear route through the loft
- On the roof
- Dome and flashing to suit the covering
- Once it is dark
- No light; the diffuser reads as a pale disc
- Paperwork
- Building Regulations notification is ours for a Cwmbran home where the work is notifiable
Supper under a flat roof
Flat rooflights and lanterns over the back of the house.
Has the back of your kitchen gone darker since the extension was built? A single-storey addition with a flat roof can push the old rear wall, and the window that was in it, into the middle of the house. The worktop furthest from the garden doors ends up in shade even on a bright afternoon.
Light from above deals with that. A flat rooflight and a roof lantern both sit on an upstand raised above the flat roof, with the roof covering dressed up its sides. A flat rooflight keeps a low line, seen from the garden and from the bedrooms upstairs. A lantern stands taller, with pitched glass, and makes more of the ceiling beneath it. Which one suits depends on the room, the depth of the roof structure and how the extension looks from outside, and our comparison of a lantern and a flat rooflight sets them side by side.
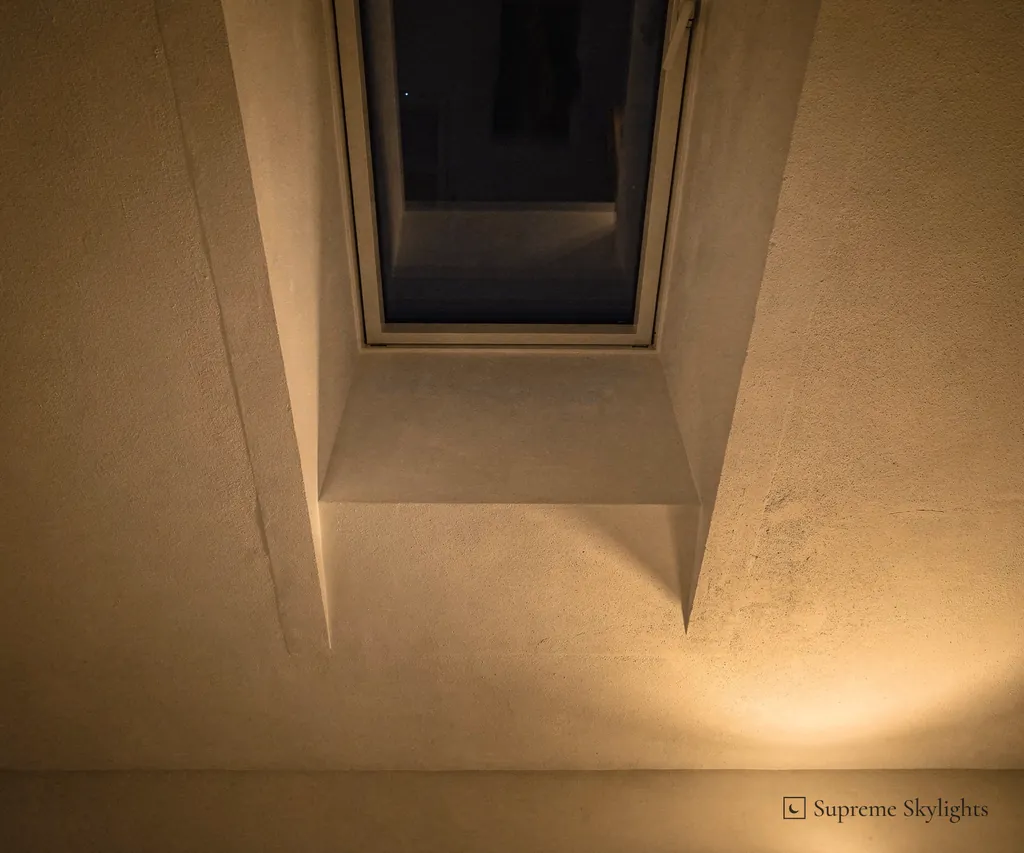
Supper is when the choice shows. Once it is dark outside, the glass overhead turns black and becomes a mirror for the room: the pendant over the table, the cooker hood, whoever is at the sink. A neat, well-lined reveal reads as a calm dark panel. A deep reveal with rough edges reads as a hole in the ceiling. That is why the plasterboard lining and the shape of the opening are talked through at the survey, before the order goes in.
Some households want the opening lit so it does not go black when the sun does. A strip of light can be built into the upstand or the reveal, and it has to be planned before the plastering, because the cable runs inside the lining. An electrician does that wiring, so it helps to know early if it is wanted.
Cooking adds steam, and the glass is usually the coldest surface in the room overnight, so moisture settles on it first. A cooker hood that vents outdoors helps, and so does a rooflight that opens. An electric opening rooflight can be worked from a switch when the glass is out of reach above the table.
On a new extension, how a lantern is treated for planning is something we confirm with Torfaen before work starts.
One evening in the extension
- 17:30Daylight fadingThe rooflight is still the brightest patch in the room.
- 19:20SupperThe glass turns dark and holds the pendant's reflection.
- 21:00Washing upSteam finds the coldest surface; an opening vent helps clear it.
- 23:00Lights offA lined, square reveal leaves an even dark panel above.
Under the bathroom slope
Roof windows where the air is damp and the room is private.
Start with the steam. A bathroom puts a lot of moisture into the air in a short time, and a roof window is often the coldest surface in the room, so the glass mists first and can drip onto the sill if nothing clears the air. A bathroom roof window is chosen with that in mind: a sash that opens, an extractor that runs long enough after a shower, and glazing that keeps the inner pane as warm as the budget allows.
Privacy is the next question. A roof window faces the sky, so by day it is rarely overlooked. Where houses stand at different heights on a valley side, though, one roof can be in view of another house's upstairs windows, and a lit bathroom is easy to see into once evening comes. Cwmbran lies along the valley of the Afon Llwyd, so it is worth standing at the window position during the survey and looking at what can see it. A blind usually settles the matter, and the right one for a damp room is chosen from what the maker says about each.
Reach matters more in a bathroom than in most rooms. A window over the bath or behind the basin can be awkward to open by hand. An electric or solar roof window can be worked from a switch or a remote, and VELUX says its solar and electric roof windows have an integrated rain sensor that closes the window automatically when it rains. That is a VELUX feature on those windows only, so we say which model carries it when we suggest one.
A new roof window in Wales will generally need Building Regulations approval, and we handle the notification where the work is notifiable. Replacing an old window in the same opening is a smaller job, and our guide to replacing an old skylight explains how that differs.
Tell us at the survey whether the window will be over the bath or the basin, whether someone sleeps in the room next door, and how the room is aired now. Each of those changes the window, the blind and the controls we suggest.
Cwmbran questions
Is Cwmbran inside the area you cover?
It is. From Newport it is a 6 road mile drive north, comfortably within the 30 miles we travel, and the survey is free.
My house is by the canal. Does that change the planning?
It might. Torfaen lists the Mon and Brecon Canal as a conservation area, and in Wales a new rooflight on a house inside a conservation area needs a planning application. What counts is whether your house is inside the boundary, so we check the address with the council first. The Welsh rules are set out in our planning guide.
Can an old roof window be swapped without cutting a new opening?
Often it can. Where the opening is sound and a replacement of the same size is available, the new window goes into the existing hole, which avoids most of the structural work. On a VELUX window, the size code on the type sign tells you the width and height, and it helps to send us a photo of it before the survey.
Who decides on listed buildings in Torfaen?
Listed building consent is applied for through Torfaen County Borough Council. It is needed where the work would affect the building's character. Cadw recommends which buildings are listed, and the Welsh Ministers compile the list.
What suits a landing with no window?
A sun tunnel, where the loft gives it a clear route from the roof slope to the landing ceiling. It carries daylight only, so it is best kept for landings, stairwells and small bathrooms, with roof windows and blackout blinds for the rooms where people sleep.
How do I book a survey in Cwmbran?
Fill in the survey form, send a WhatsApp message to 07880 284133, or email info@supremeskylightsnewport.co.uk with your address and the room you have in mind.

Book your free survey
10-year workmanship guarantee.
Building Control notification handled where notifiable.