
Rogiet lies east of Newport, 11.4 road miles away, in Monmouthshire
New skylights and rooflights in Rogiet
- 10-year workmanship guarantee
- We handle the Building Control notification where notifiable
Railway terraces and a garden village
Rogiet's first new buildings were red-brick bookend terraces: Ifton Terrace, Railway Terrace and Seaview Terrace, all still standing. The Garden Village Society was constituted in 1924 with membership limited to railwaymen, and 94 houses were due to it. The village lies close to the M4 and M48 motorways and the Second Severn Crossing, and Monmouthshire County Council is its planning authority.
Terraces of that era are often a pitched main roof with a lower addition behind, and houses from the 1920s are often given a modest extension at the back. What sits over the room you have in mind decides the product, so the survey records the slope, the covering and the space beneath.
| Where the light is missing | The roof above it | What tends to answer |
|---|---|---|
| Landing or inner bathroom in a terrace | Pitched main roof with loft over | A sun tunnel through the loft |
| Back bedroom in the roof space | Pitched slope, tile or slate | A roof window plus blackout blinds |
| Dining end of a rear extension | Low flat roof on joists | An opening flat rooflight, electric if out of reach |
| Bathroom under a rear slope | Pitched, with a short ceiling height | A roof window that opens, with an extractor |
A landing, a bathroom and a back room


11:00
What does Monmouthshire ask of a rooflight?
Monmouthshire County Council decides planning matters in Rogiet. A house rooflight may qualify as permitted development in Wales if it meets conditions that are explained in the Wales chapter of the planning guide.
The Welsh Government's conservation area map includes one named Llanfihangel Rogiet. In Wales, a rooflight put into a house inside a conservation area is not permitted development, so it needs a planning application, and the DataMapWales layer shows boundaries only. For any single address the council gives the answer on whether it lies inside, and we put that question to it before ordering.
A flat is outside the householder rules entirely. Listed buildings bring a further step: listed building consent applies where work would affect the character of the building, and the council receives that application.
The landing that never gets a window
A sun tunnel for the middle of the house.
A February morning shows up every dark landing in the house. Terraced and semi-detached plans often put the stairs in the middle, with a landing and an inner bathroom that have no outside wall to carry a window. Bedroom doors stay shut overnight, and the first thing a person sees on the way down is a switch on the wall.
The product for a space like that is built from a dome on the roof slope, a tube across the loft and a diffuser in the landing ceiling. The tube carries daylight while there is daylight outside, so the landing brightens in the morning and returns to its ceiling light when the afternoon fades, the diffuser then looking like a pale disc.
Whether it works comes down to the loft. Between slope and ceiling the tube has to find a way past tanks, cables and timbers, and the least troublesome route is short and straight. Bends are possible with some products and some spaces, and the page on rigid and flexible tubes explains why. Tell us what is stored in the loft along the likely route, because it can change the answer.
On the roof, the flashing round the dome must suit the covering, so the survey records the covering, whether slate, clay tile or concrete tile, along with the slope that offers the dome the clearest sky. For a terrace, the rear slope is the first one to look at, and the walls of the neighbouring houses are noted for shade.
Sleeping rooms are another matter. A tube gives the sleeper no easy way to shut the morning out, whereas a roof window paired with a blackout blind can be darkened on demand. Sun tunnels earn their place over landings, hallways, walk-in wardrobes and small bathrooms.
The roof opening and the loft route are worked out at the survey, with the structure above the ceiling in view.
Because a sun tunnel finishes in a ceiling, the landing below has to be considered as well. The diffuser sits where it will light the stairs and the doors, and that spot need not be the exact middle of the ceiling. A landing at the top of a narrow staircase, in the middle of a brick terrace, can have a handful of positions that work and one that works best.
A winter day on the landing
- 07:10Doors shut, switch onNo daylight yet reaches the stairwell.
- 09:30Daylight in the tubeThe diffuser brightens the landing without a lamp.
- 16:15Light fadingThe tube has less to carry and the ceiling light takes over.
- 21:00EveningThe diffuser is a pale disc and carries no light.
Winter steam under a bathroom slope
Roof windows, blinds and what can see in.
What does a hot bath do to the glass above it? Bath steam travels to the chilliest part of the room, which can be the roof window, so the glass can mist first and may drip onto the sill. A bathroom roof window is chosen with that in view: an opening sash, an extractor left running after the bath, and glazing picked from the maker's own options for the model. Among VELUX's glazing options are a dirt-repellent finish, a laminated inner pane and a rain noise reduction build, and each window has its own list.
Privacy is the next question. By day a roof window looks at sky and is seldom overlooked. After dark a lit bathroom shows from any window with a view of the slope, and a blind settles that. The blind suited to a damp room is chosen from what the maker says about each type.
Reach matters in a bathroom more than in most rooms. A sash over the bath is awkward to open by hand. VELUX makes solar and electric roof windows with a built-in rain sensor that shuts the window itself when it rains, which suits a window left ajar to clear steam. We name which VELUX model carries the sensor before you decide.
On an older terrace the bathroom is often in a rear addition with a low ceiling, and the window position has to leave room to stand beneath it. That is checked with a tape at the survey, together with how high the sill stands from the floor.
Wales expects Building Regulations approval, in most cases, for a new roof window, and where the work is notifiable we handle the notification with local authority building control or a registered building control approver. Swapping a tired window in the same opening can be simpler; the walkthrough on replacing an old skylight covers that route.
Tell us whether the window will be over the bath or the basin, who sleeps next door, and what clears the air at the moment. Each answer can alter what is specified: the glass, the blind and how it all opens.
Size is the last detail. Where a VELUX window is already up there, the code on its type sign becomes a width and height on VELUX's size chart, and a replacement can be matched to that. Where the opening is going to be new, the room under the slope sets the size instead: where the sill lands, how far a person must lean to reach the handle, and whether the rafters leave room for the frame.
| Question | What it changes |
|---|---|
| Over the bath or the basin | How far the sash must be reachable |
| Someone asleep next door | Blind type and opening method |
| How the air leaves now | Whether an extractor is also needed |
| A view from a neighbour's window | Frosted or blinded glass |
Opening glass over the dining end
An electric rooflight where the roof is out of reach.
The Garden Village Society was constituted in 1924. In general, houses of the 1920s are often given a lean-to or flat-roofed kitchen at the back, and the dining end of such a room can sit far from any window. A flat rooflight over the table fixes the light, and one that opens fixes the air as well.
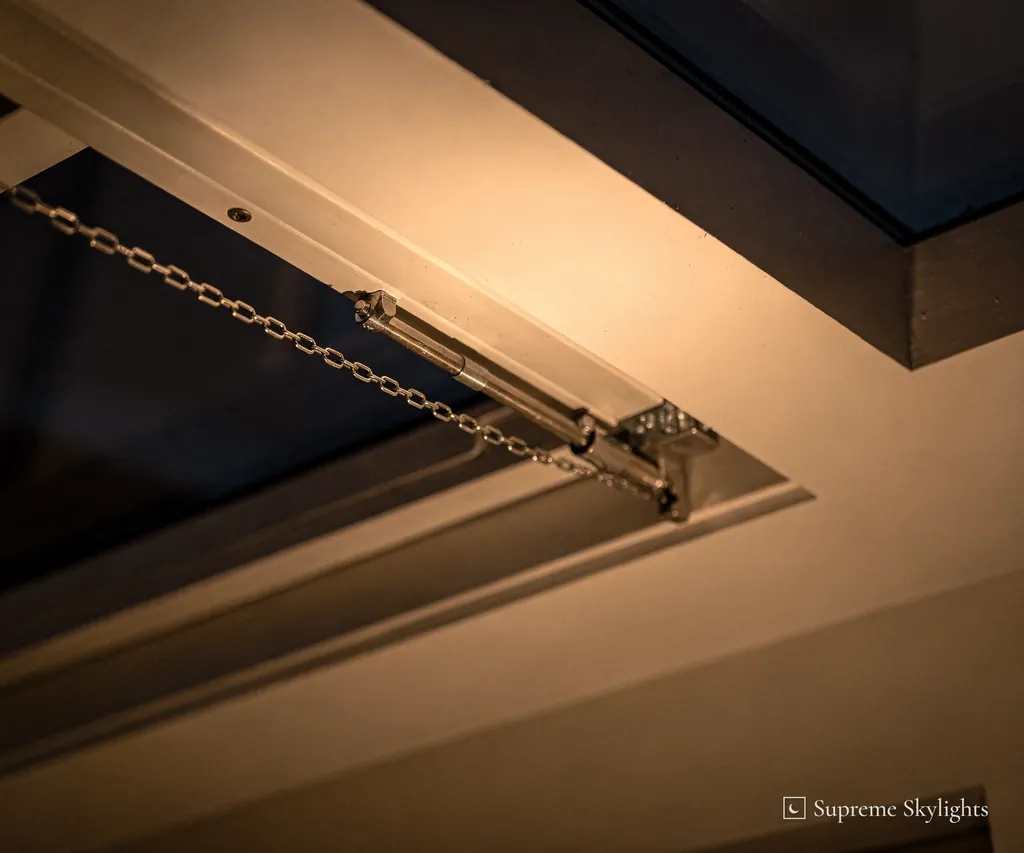
Fixed or opening is the first choice. A fixed rooflight is the simpler unit. An opening one lets cooking air and steam leave, and our guide to fixed or opening flat rooflights compares them. Over a dining table the glass is beyond arm's length, so an electric sash, which can be worked by a wall switch or handset, is the practical way to open it. The guide to electric or manual opening sets out what changes between the two.
By late evening the glass over the table has turned black. It holds the reflection of the table lamp and anyone still sitting up, and the shape of the lined reveal is what the eye finds. A square, well-finished reveal looks calm. That is worth agreeing before plastering, which is why the survey discusses the lining as well as the glass.
The thermal side is guidance, and the guidance has a rooflight figure and a roof window figure. Approved Document L (Wales) says that a new or replacement rooflight in an existing home should have a U-value no worse than 2.2 W/m²K. A roof window, under the same guidance, should meet 1.4 W/m²K or Window Energy Rating band B.
A new rooflight in Wales will generally need Building Regulations approval, and replacing one in an existing opening can be a simpler job than forming a new one. A roof lantern is a different object, standing taller on its upstand, and on a new extension we ask Monmouthshire how it is treated before work starts.
Rogiet questions
How many road miles is Rogiet from Newport?
It is 11.4 road miles away, to the east of Newport, in Monmouthshire. The survey costs nothing, and the form has space for a preferred day and time of day.
Do railway terraces take a roof window?
Many pitched terrace roofs can, depending on the covering, the rafters and the room beneath. The rear slope can keep a window away from the street view, and the survey tells us what the roof allows. Rafter spacing, the covering and the ceiling height beneath all shape the choice. Details of the planning side are in the Wales chapter of our guide.
What about the conservation area named Llanfihangel Rogiet?
The Welsh Government's map includes an area of that name. In Wales, a house inside a conservation area has no permitted development right for a rooflight, so it needs planning permission; the council can say whether an address is inside the boundary, and we check that before ordering. See the Welsh rules.
Which product brightens a landing with no window?
A sun tunnel, where the loft gives a clear path down to the ceiling below. It carries daylight only, so for the rooms where people sleep a roof window and blackout blinds do the job better.
Will a new roof window need building control?
Generally, a new rooflight or roof window in Wales needs Building Regulations approval. We make the notification to local authority building control or a registered building control approver, where the work is notifiable.
Where do I send details for a Rogiet survey?
Send the address and the room through the survey form, by WhatsApp on 07880 284133, or to info@supremeskylightsnewport.co.uk by email.

Book your free survey
10-year workmanship guarantee.
Building Control notification handled where notifiable.