Energy efficient rooflights in Newport
Rooflights chosen to keep heat in on winter nights, for homes in and around Newport.
- 10-year workmanship guarantee
- We handle the Building Control notification where notifiable

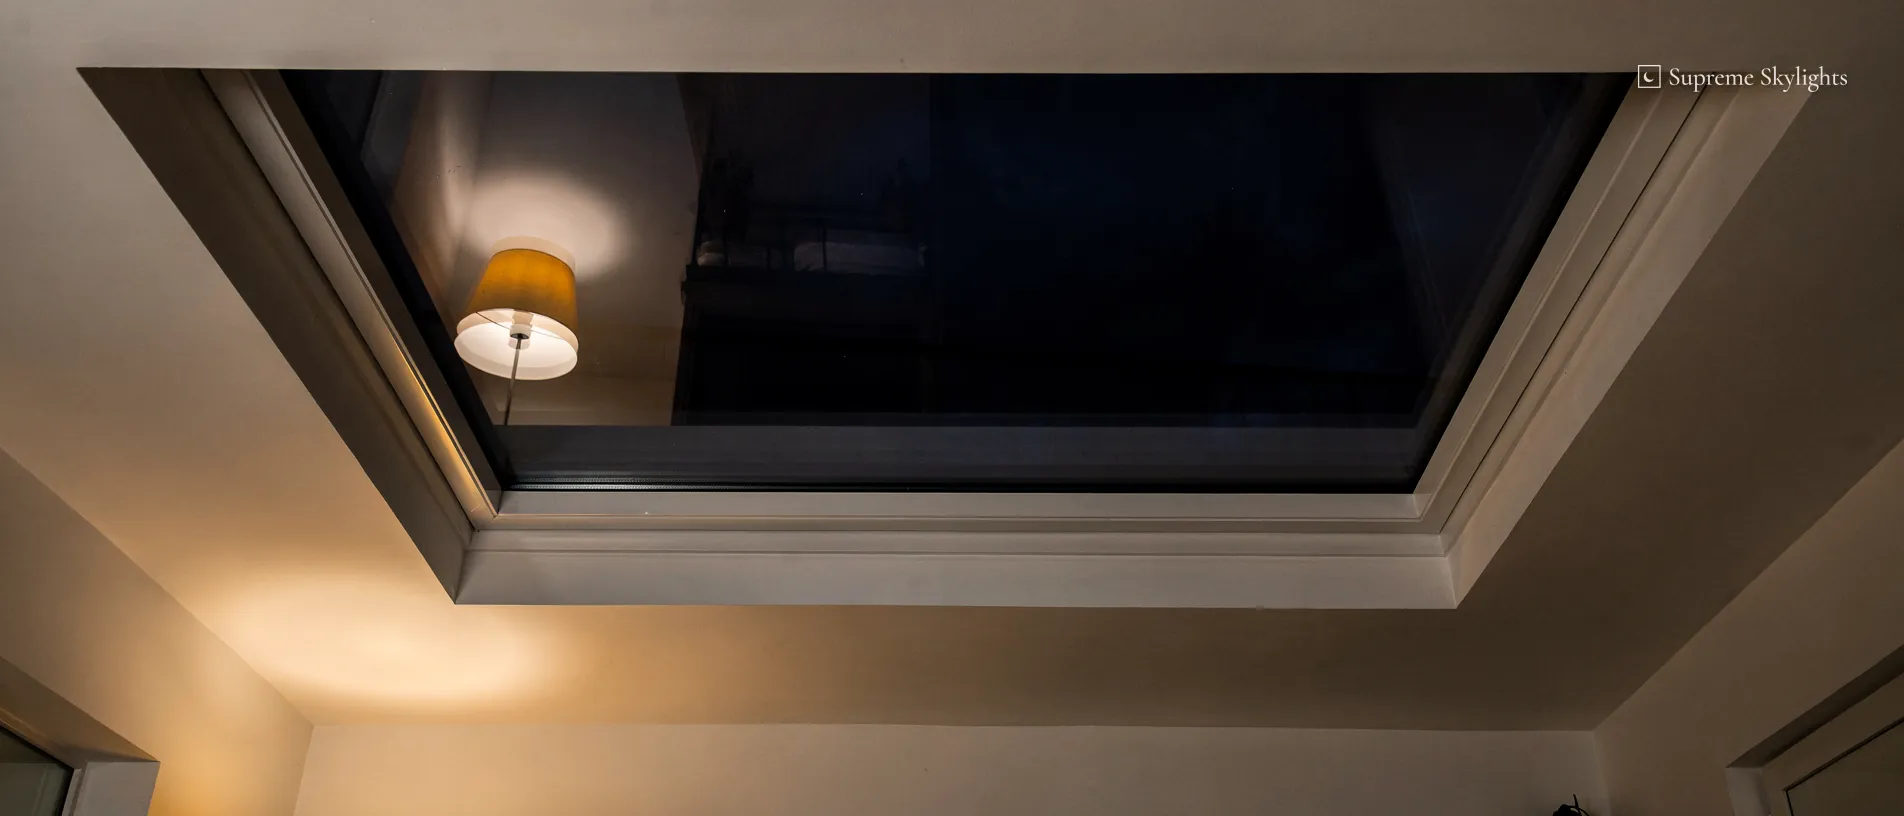
On a winter night the rooflight tends to be the coldest surface indoors.
Glass, frame and kerb decide how warm it feels, and the survey comes before any price. Good after dark explains the evening side.

- Glazing
- double or triple, with solar-control options
- Frames
- can be made to measure
- Kerb
- insulated upstand, or supplied as one assembly
- Welsh guidance
- roof window 1.4 W/m²K, rooflight 2.2 W/m²K
- Survey
- free, before any price
- Guarantee
- 10 years on workmanship, in writing
First light, when the glass is the coldest thing in the room
What makes a rooflight energy efficient, and why the glass is only part of the answer.
On a cold morning the rooflight is the first place you notice the weather indoors. Stand under a roof window on a landing at first light and the air close to the glass feels cooler than the air by the bedroom door. Glass lets heat through more readily than an insulated wall does, so a pane set into a roof tends to be the weakest point of that ceiling. Energy efficient rooflights are the ones built to make that weak point as small as it can be, and to keep the room beneath comfortable for longer.
Four things work together. The glass is the largest, and its make-up (the number of panes, the coatings, the gap between them) sets how much heat crosses it. The frame comes next, because it has to hold the glass and still stop heat finding a path round the edge. Then there is whatever the unit sits on: a flat-roof rooflight stands on a kerb or upstand, while a roof window sits in the plane of the slope. Last is the fitting itself, meaning how well the unit is sealed into the roof and how the lining inside is finished. A very good pane in a poorly fitted opening can give away some of its benefit.
Roof windows, flat-roof rooflights, roof lanterns, walk-on rooflights and sun tunnels are all products we fit and replace, so one question runs across the lot. How much heat does the whole unit lose, once glass, frame and edges are counted together? A number for the glass alone answers a smaller question.
Where the heat goes
Heat leaves a room by a few routes. It conducts through the glass and the frame. It escapes through gaps where a seal is poor or a junction is untidy. And in a home where warm air gathers under a sloping or flat ceiling, the rooflight sits at the very spot where that air collects. Insulation, sealing and ventilation are therefore all part of the picture, and none of them is settled by the glass alone.
What decides how warm a rooflight feels
- Glass
- panes, coatings and the gap between them
- Frame
- its material and how it is built
- Kerb or upstand
- insulated, or supplied as one assembly
- Fitting
- seals, flashings and the lining inside
- Room
- ventilation and how warm it is kept
The same cold surface explains a second effect. Steam from the kettle, the shower and a sleeper's breath lands on whatever is coldest, and in a roof that is often the glazing. A well-insulated unit can keep its inner face warmer, which is part of why energy efficiency and condensation control go hand in hand. Glass that has failed and misted between its panes is a different problem, covered on our misted rooflights page.
Efficiency is a shared aim, not the only one. A rooflight also brings daylight into the room, opens for air where it is meant to, and keeps the rain out. A loft bedroom wants different things from a kitchen extension, and the free survey is where those differences get sorted. It takes in the roof, the room and what the room is used for. A recommendation follows, with a fixed written quote.
That survey is also where we ask what you want from the glass in winter. Some households want the room to hold its heat through the evening. Others have a roof facing south that is more of a summer question, and they care more about the sun than the cold. Both are reasonable, and both change the specification we suggest.
A U-value, and the Welsh guidance figures that sit behind it
What the number measures, which part of the unit it describes, and what Approved Document L (Wales) says.
A U-value measures how much heat passes through a building element for each degree of temperature difference between inside and out. It is written in watts per square metre per kelvin, W/m²K, and the lower the figure, the less heat escapes. That is the one rule worth carrying into any conversation about energy efficiency, and it comes with a condition: the figure is only as useful as the thing it was measured on.
A U-value can be quoted for the middle of the glass alone, for the glass and frame together, or for the finished unit on its kerb. These are different numbers. The centre-pane figure tends to be the kindest of them, because it leaves out the frame, the edge of the sealed unit and the junction with the roof. When you compare two rooflights, check that both figures describe the same thing. A datasheet or quote that says which one it is gives you something to compare, and one that does not is worth a question.
What Approved Document L (Wales) says
Approved Document L (Wales), Volume 1, is the Welsh Government's guidance on saving fuel and power in homes. The edition in force dates from 2022, with corrections made in 2024. For an existing home it says a new or replacement roof window should have a U-value no worse than 1.4 W/m²K, or a Window Energy Rating of Band B. It says a new or replacement rooflight should have a U-value no worse than 2.2 W/m²K. The two limits differ because the document treats the two products as different things.
It defines a rooflight as a glazed unit installed out of plane with the surface of the roof, on a kerb or upstand, and notes that people sometimes call it a skylight. A roof window is installed in the same orientation as the surrounding roof, in plane with it. A flat-roof rooflight on a kerb is the first, and a pitched-roof window set into the slope is the second.
| Product | What it should meet | How the document describes it |
|---|---|---|
| Roof window | 1.4 W/m²K, or Window Energy Rating Band B | a window in the plane of the roof |
| Rooflight | 2.2 W/m²K | a glazed unit out of plane, on a kerb or upstand |
| Replacement roof window, historic home | 1.2 W/m²K at the centre of the pane, or low-emissivity secondary glazing | a fallback where 1.4 cannot be reached |
These figures are guidance, so the document writes them as "should", and the Welsh Government publishes the guidance as one way of meeting the regulations. For a rooflight, the guidance takes the full developed area of the unit, often more than the hole made for it in the roof. A kerb that arrives with the rooflight as one assembly falls inside that measure. The document does not mention roof lanterns by name.
A narrow fallback exists for homes of architectural or historic interest. Where a replacement window or roof window cannot reach 1.4, the guidance gives a centre-pane figure of 1.2 W/m²K, or low-emissivity secondary glazing, as the alternative. It does not extend to rooflights and it does not apply to new openings.
Using the figures in practice
When we survey a roof we note which of the two products you have, or are choosing between, so the right limit is in view from the start. If you are comparing quotes, ask each firm what its figure covers and how it was arrived at. A lower number on a smaller basis is not a better rooflight.
The wording is gone through at more length in the Welsh Part L guide for rooflights, and the short answer on good U-values gives the question a few lines. Neither asks you to do sums. They simply put the Welsh figures beside the product you are weighing.
The Welsh Government's own pages sit at Approved Document L, and they are worth a look if you want the source in front of you rather than our summary.
Is a third pane worth having, and what the coatings do
Double and triple glazing, solar-control and easy-clean coatings, and the laminated inner pane for a bedroom.
Is a third pane worth having? It depends on the room, and the answer starts with what a pane adds. A sealed unit with two panes holds a gap of still air or gas between them, and a third pane adds a second gap. More panes generally mean better insulation. They can also mean a heavier unit and a deeper frame, and the roof has to be strong enough to bear the unit. According to VELUX, its flat and curved glass rooflights are available in double or triple glazing, which it links to energy efficiency and quieter rooms.
Double glazing suits plenty of homes, a hallway landing or a utility room among them. Triple glazing earns a closer look over a room that is kept warm for long evenings, such as a kitchen extension or a bedroom in the loft. We talk it through at survey with your roof in view, because a deep frame can change the look of a rooflight from the garden as well as the room. Our page on double or triple glazed rooflights sets the two side by side.
Coatings on the glass
Glass for roofs can carry coatings that do different jobs. Solar-control glass can cut the share of the sun's warmth that gets through while letting daylight in, which makes it an option to raise for a south or west-facing roof above a room that gets warm anyway. It earns a place on a kitchen extension that takes the whole afternoon sun, and it can be combined with a blind. A coating that cuts the sun's heat in July does not stop being there in January, so ask how the glass behaves across the year before you decide.
Self-cleaning glass is a further option. Pilkington names roof glazing among the applications for its Activ coating, which relies on daylight to loosen dirt before rain rinses it off. VELUX offers a dirt-repellent coating of its own. What is on offer differs from one window and glazing variant to the next, so the choice is made against the actual product. A roof window out of reach of a ladder is a fair reason to ask.
Coatings change how the sky looks from below. Solar-control and self-cleaning glass can give the panes a slight tint or sheen, so a sample is worth seeing in daylight, especially over a room with pale units or one where colour matters.
The inner pane
For a bedroom or a landing, the inner pane deserves attention. VELUX describes a safety lamination option, in which a laminated inner pane stops glass dropping into the room should it break by accident, and a rain-noise option as well. The lamination is a safety feature, and on VELUX's sheet it forms part of the same glazing, so it is chosen at the same time as the rest.
Approved Document N is where Welsh guidance on glazing safety lives. The glass specification for any overhead pane is settled with that guidance in view, so glass choice is never only a heat question.
Sealed units that fail
A sealed unit relies on its edge seal. A unit that has misted between its panes has usually lost that seal, and the insulating gap can no longer do its full job. Whether to replace only the glass unit or the whole rooflight depends on the frame and its age, and sealed unit or whole rooflight explains how that choice is made. Replacing glass in a frame that is sound is a smaller job than replacing the frame.
The right glazing, in short, is the one that suits the room and the roof, chosen at survey and made to measure for the opening.
Frames, kerbs and upstands: the parts around the glass
The frame, a kerb supplied or built, and how a fitting keeps the weather out.
Where a frame meets the glass and the roof, heat and water both look for a way through. The frame is the part that has to stop them. Frames can be made to measure, and where a product is offered with aluminium frames or uPVC ones, the material and finish are a survey decision, taken with the house and the roof in view.
Made to measure matters more in a roof than in a wall. A roof opening sits between rafters or joists, and a unit made to measure can be sized to the gap that structure allows. A unit chosen from a catalogue size can mean more change to the structure around it, so making to measure can keep the structural work smaller.
On a flat roof
A flat-roof rooflight stands on a kerb or upstand, a raised edge around the opening. The kerb can arrive with the rooflight as one assembly, or it can be built on site and insulated. The Welsh guidance treats the first case as a single unit. A built upstand has its own insulation to consider, and a careful finish where the roof covering turns up its face.
Slope matters too. For its flat glass units, Rainclear's advice is a minimum 5° slope on the kerb, to minimise water pooling. VELUX gives 0 to 15° as the pitch range for its flat roof dome and 10 to 20° for its low-pitch roof window. Each maker's figure belongs to its own product, which is why the product and the roof are matched at survey. Brett Martin, for its roof lanterns, asks for a builder's upstand of 150 mm or more in height and recommends a level build. The flat roof rooflights and roof lanterns pages cover each case.
Fitting order, in outline
- OpeningFormThe roof cut to the size the structure allows.
- KerbSetA supplied kerb fixed, or an upstand built and insulated.
- UnitFixFrame secured and glazing in place.
- JunctionDressCovering or flashing worked up to the frame.
- InsideLineReveal insulated and finished.
On a pitched roof
A roof window sits in the plane of the slope. The opening is cut between rafters, the frame is usually fixed to them, and flashings dress the edges to carry water away. The lining inside is insulated and finished so the room does not feel a cold edge around the glass. A loft bedroom is the common case, and a landing or bathroom under a pitched roof is another. Our roof windows page and VELUX windows page cover the pitched case.
Where the weather gets in
A watertight fitting depends on the junctions: the covering turned up a kerb, the flashing along a frame, the seal between frame and glass. Untidy junctions can let heat escape too. The order of work follows the roof: opening formed, kerb or lining set, unit fixed, covering or flashing dressed, then the inside finished.
Where a roof is old, the survey also looks at the covering around the opening, because the new unit will be sealed to it. If the covering is worn at the edge of the work, that is noted at the survey, before a fixed written quote is given.
The Building Regulations treat a new rooflight as building work, and the Welsh rules chapter comes back to that.
A workmanship guarantee of 10 years, in writing, covers the installation. Our guarantee page has the terms in full.
Daylight in the loft, the kitchen extension and the conservatory
Natural light from above, the heat of a June afternoon, and what an opening vent changes.
Summer is the other half of energy efficiency. A south-facing roof window in a loft bedroom can make the room hot on a long June afternoon, however well the glazing holds heat in January. Glass that keeps winter warmth in is not automatically glass that keeps summer sun out. Solar-control glazing, a blind and an opening vent are the three tools, and the roof and the room decide which carry the weight.
The reason to put glass in a roof at all is natural light. A wall window loses strength quickly with distance, so the back of a deep room can stay dim while the garden doors are bright. A rooflight puts daylight where the wall cannot reach it. In a kitchen extension it lights the middle of the room and the worktop furthest from the doors. In a loft room it can light the whole floor area, because the window sits in the slope above the bed. On a dull day you may be able to work or read without a lamp on.
Orangery and conservatory-style roofs sit in the same family. A glazed roof over an extension can be a large area of glass, and the more glass there is, the more the specification matters. For a lantern on an orangery or extension, the frame and the upstand it sits on matter too, along with solar gain. Our roof lanterns page covers that case, and are roof lanterns worth it weighs the decision.
Opening and venting
A rooflight that opens lets hot air out of a warm room and lets fresh air in. Models that open come in manual and electric versions, and where the glass is out of arm's reach an electric one is easier to live with. VELUX says the rain sensor in its solar and electric models closes the window automatically in rain, and that is a feature of those windows alone. Our electric opening rooflights page covers the range.
Approved Document F (Wales) asks that a home's ventilation be no worse after a window is replaced than before. Where the old unit carried trickle vents, the replacement's vents should be no smaller, and the occupant or an automatic control should be able to work them. That is why the survey records any trickle vents on the old unit.
Dark corners of the house
Not every dim space has a roof above it. An inner landing, a hallway or a bathroom with a roof cavity above it may suit a sun tunnel better than a window. A sun tunnel can bring daylight down a shaft where a larger opening is not practical. It can sit next to a roof window in the same house, doing a different job.
For the heat of the afternoon, the survey asks which way the glass will face, how much of the sky it sees, and whether a tree or a neighbour's gable shades it. A rooflight on a shaded north slope may need a different specification from one on an open south slope, and we recommend a product for that roof.
Daylight and warmth pull in different directions at this hour, and the sensible answer is rarely the extreme one. A balanced specification aims to keep the room bright in winter without overheating it in summer, and a blind picks up the remainder.
The homes we visit are residential: houses, extensions and loft rooms across Newport and the area around it.
 By day
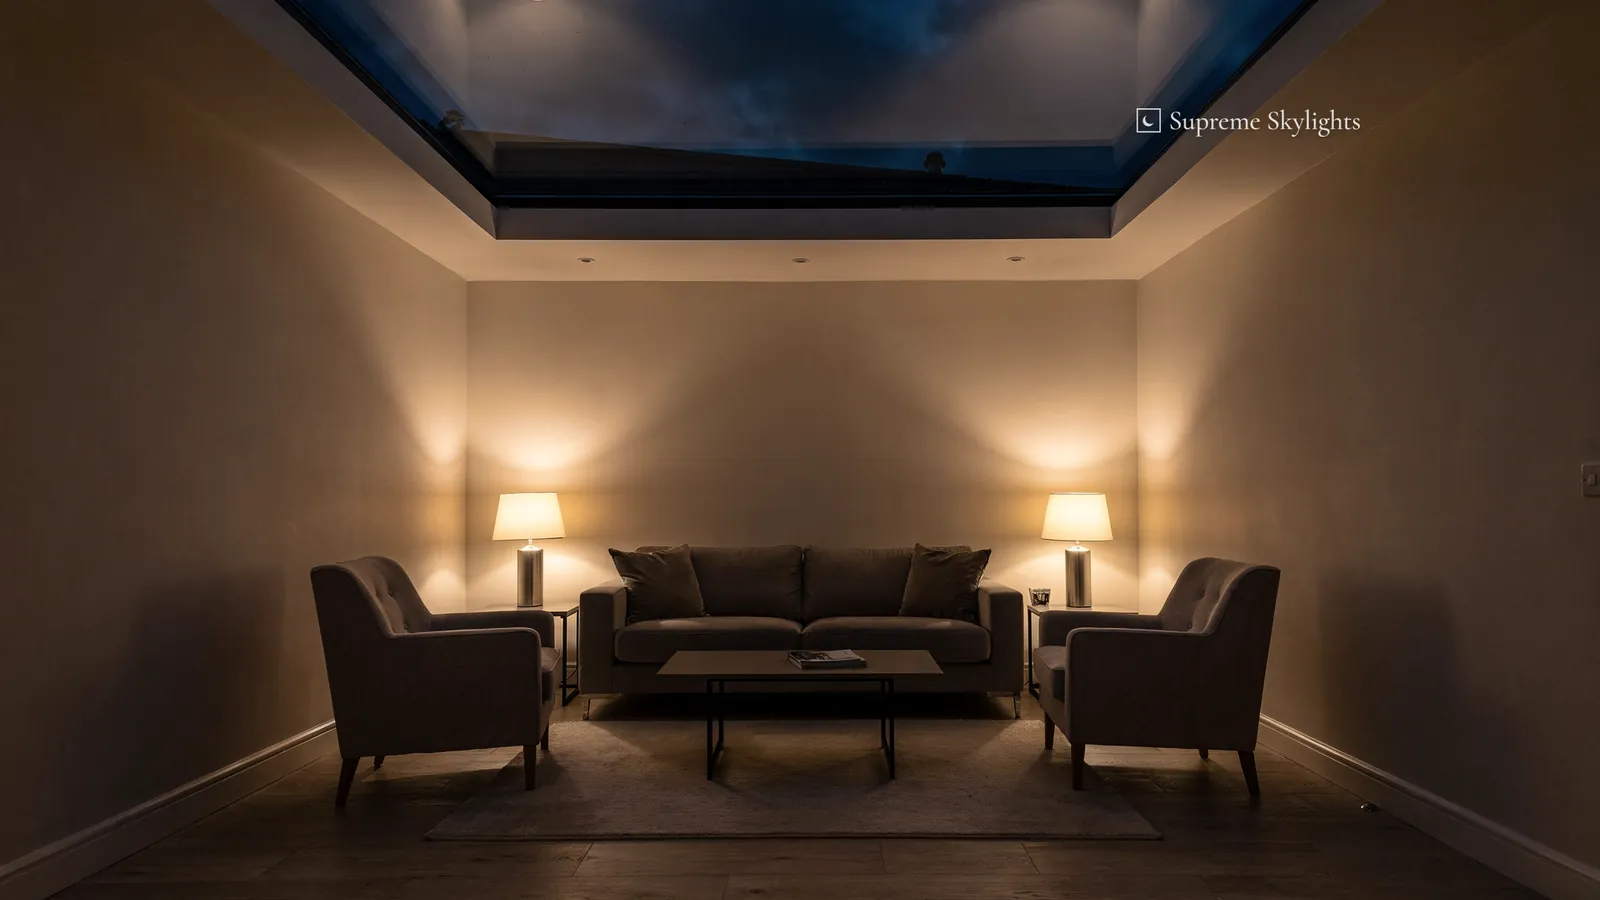 After dark
Welsh planning and Building Regulations for an efficient rooflight
Planning on one side, Building Regulations on the other, and the points we check with the council.
Two separate sets of rules apply to a rooflight in Wales, and it helps to keep them apart. Planning decides whether the roof can be altered at all. Building Regulations decide how the work is done. Both can touch an energy efficient rooflight, and the energy question sits mainly with the second.
On planning, Class C of the Welsh householder rules can cover a rooflight or roof window on a house. Two limits come first: it may stand up to 15 cm (150 mm) proud of the original roof slope, measured at right angles to the surface, and no part of it may rise above the highest part of the original roof. A further condition covers a side-facing slope that, projected down to the ground, would be within 10.5 m of the boundary opposite, and the planning guide's Welsh section sets it out. Flats and maisonettes are outside householder rights altogether.
Protected land changes the answer. Where a house stands inside a conservation area, a National Park such as Bannau Brycheiniog or an Area of Outstanding Natural Beauty such as the Wye Valley (article 1(5) land, a list that goes further than these), Wales does not treat a rooflight in the roof slope as permitted development. Blaenavon Industrial Landscape carries World Heritage Site status, which the rules treat as a category apart, with the same effect. A house outside the boundary is unaffected. Newport City Council's conservation areas include the Town Centre, Stow Park and Caerleon, and its conservation area maps show where they lie.
Rights can be withdrawn in other ways. A council may issue an Article 4 direction, or the original planning permission for a house may carry a condition. For a listed house, a rooflight that would affect its character as a building of special architectural or historic interest calls for listed building consent, applied for through the local planning authority (inside Bannau Brycheiniog, the National Park Authority). When a position is unclear, ask the council's planning team; a Lawful Development Certificate gives a formal answer.
| Situation | Welsh position | Next step |
|---|---|---|
| New rooflight in an existing roof | Building Regulations approval generally needed | notification handled where notifiable |
| Like-for-like replacement window or roof window | still building work | checked at survey |
| Glass renewed, old frame kept | outside the energy rules | confirmed at survey |
| Inside a World Heritage Site, AONB, National Park or conservation area | planning application needed for a slope rooflight | apply to the planning authority |
| Listed house | listed building consent if its character is affected | apply through the local planning authority |
Building Regulations and the energy rules
The regulations treat windows, roof windows and rooflights alike as controlled fittings, so fitting any of the three is building work. For a new rooflight, gov.wales says approval will generally be needed and gives four reasons. Cutting the opening tends to alter the structure. Extra weight on the roof means it must cope or be strengthened. Energy efficiency is required of the unit itself. Close to a boundary, fire performance comes into it. Where the work is notifiable, the notification to local authority building control or a registered building control approver is ours to handle.
Replacement follows its own logic. Like-for-like swaps of windows and roof windows remain building work, whereas repairs do not count. Renewing just the glass in an old frame sits outside the energy rules' definition of building work. The thermal limits in the previous chapters are the targets for a new or replacement unit, and do replacement rooflights have to meet Part L answers that question in detail.
The Welsh Government's guidance on roof lights is the official starting point, and our Building Regulations guide for Wales covers the whole picture. If you would like the costs side, energy efficient rooflight cost explains what moves a quote, without giving a figure before a survey.
Areas covered from Newport
Homes in Newport and out to 30 road miles from the city are where we survey and fit. Welsh examples include Caerleon, Cwmbran, Caerphilly, Chepstow and Cardiff, and across the Severn there is Bristol, where English rules replace the Welsh ones. The areas page lists every town.
After dark: black glass, cold panes and the blind decision
What a rooflight looks like at night, why condensation appears, and how the room copes.
After dark, rooflight glass turns black and hands the room back to you as a reflection. Lamps under a roof window double in the pane, and a bedroom in the loft looks smaller and quieter with the glass dark above the bed. That mirror effect is simply how ordinary glass behaves at night, and it is why the blind and the lining get planned with the rooflight, not afterwards.
The cold side of the night is where energy efficiency becomes visible. Overnight the glazing tends to run colder than the surfaces around it, and damp air finds it first: cooking steam, a hot shower, a sleeper's breath. A kitchen extension may show droplets on the inner pane by morning. A bathroom roof window can cloud after a shower, and a bedroom one can gather moisture while you sleep. These are condensation on the room side of the glass, which is a different thing from a unit that has misted between its panes.
What reduces condensation
Two things bring it down. The first is a warmer inner face, which better-insulated glazing and frames can give, and which is part of the case for the choices in the earlier chapters. The second is ventilation, which carries damp air out before it settles on the glass. An extractor that gets used, a trickle vent left open and a window opened for a few minutes all help. A rooflight that can open lets steam out at the highest point of the room.
Insulation of the reveal matters here too. If the lining round the opening is cold, the glass edge can be the coldest line in the room, and moisture can gather there first. A well-finished, insulated reveal can keep the edge warmer, and a pale matt finish keeps the shaft from reading as a dark void when the lamps are lit.
Blinds in the dark and at dawn
A blind over a rooflight does two jobs. In summer it takes the edge off the heat, and at night in a bedroom it cuts the light from a June dawn that arrives very early. A blind also adds a layer between the room and a cold pane. Blind compatibility, and the type of blind, is for the maker to confirm, and that check happens before anything is ordered.
Rain on glass carries furthest in a still, dark house. Over a kitchen it barely registers. Over a room used for sleeping, it is another reason the use of the room is asked about at survey. VELUX lists a rain noise reduction glazing option for some of its windows, and availability depends on the variant.
Lighting the opening
Lamps set into the reveal or along the inside face of a kerb can keep a rooflight's outline visible after dusk. The wiring would sit behind the lining, so the decision comes before plastering. The choice of fittings belongs to the household and its electrician. The glass gives out no light of its own; a lit room beneath is what shows through it. Our page on good after dark sets the whole evening out.
Glazing, lining, blind and vent all come out of the same survey, and each shows up at night. To start, use the quote form for a free survey, or reach us on WhatsApp at 07880 284133 or by email at info@supremeskylightsnewport.co.uk.
Energy efficient rooflights in Newport are judged on a cold January morning and a warm June evening as well as on the datasheet, so we start with the roof and the room, and the number comes after.
Guides and answers for energy efficient rooflights
Energy efficient rooflights: questions from Newport homes
Which thermal figure applies to a rooflight in Newport?
The figure is 2.2 W/m²K: Approved Document L (Wales) sets a U-value no worse than that for a rooflight, new or replacement, in an existing home. A roof window should reach 1.4 W/m²K or Window Energy Rating Band B. It is guidance, written as "should", and the figure is based on the whole unit. Our short guide to good U-values goes through it.
Does triple glazing make a rooflight warmer?
More panes generally mean better insulation, but the unit can also be heavier and thicker, and the roof needs the strength to take that load. Whether it is worth having depends on the room and how long it is kept warm. We talk it through at survey, and double or triple glazed rooflights sets out the comparison.
Will a south-facing rooflight overheat my loft bedroom?
It can in summer. Solar-control glass, a blind and an opening vent each help, and the right mix depends on the roof's aspect and how shaded it is. We look at all of that at the survey, before the glass is chosen.
Why does water collect on the inside of my roof window?
Moisture from cooking, bathing and breathing settles on the coldest surface in a room, and glazing in a roof is often that surface. Better insulation and steady ventilation reduce it. Water between the panes is a different fault, a failed seal, covered on our misted rooflights page.
How is the price of an energy efficient rooflight worked out?
It follows the size, the frame and glass, the roof work and the finish inside. Nobody can name a figure without seeing the roof. The survey is free and comes first, with a fixed written quote after it; energy efficient rooflight cost goes through the factors.
Who handles the Building Regulations for a new rooflight?
Where the work is notifiable, we handle the Building Regulations notification with local authority building control or a registered building control approver. A new rooflight will generally need approval from a building control body.
Good after dark.
The right light, in the right place, for the hours after ten.
Book your free survey
- 10-year workmanship guarantee
- We handle the Building Control notification where notifiable